Packed with potential! This 3-bedroom, 1.5-bath brick home offers 1,244 sq. ft. of living space on over two lots with an attached 2-car garage. Major updates include new windows (2020) and a new HVAC system (2023). Inside you’ll find laminate flooring, central heat and air, and a kitchen with abundant cabinet space. The refrigerator and washer convey. Enjoy the fully wood-fenced backyard, screened-in porch, and 8x10 storage shed. Conveniently located just minutes from schools, shopping, dining, and more. A great opportunity for buyers looking to build equity or investors seeking their next project. Sold AS IS, WHERE IS. AGENT SEE REMARKS
Active
$146,900
121 S Laredo Ave, Russellville, AR 72801
3beds
1,244sqft
Single Family Residence
Built in 1965
-- sqft lot
$141,100 Zestimate®
$118/sqft
$-- HOA
What's special
Refrigerator and washer conveyCentral heat and airFully wood-fenced backyardScreened-in porchLaminate flooring
- 20 days |
- 766 |
- 38 |
Likely to sell faster than
Zillow last checked:
Listing updated:
Listed by:
Amber Ealey 501-289-1339,
RE/MAX Realty Group 501-205-1094
Source: CARMLS,MLS#: 26030349
Facts & features
Interior
Bedrooms & bathrooms
- Bedrooms: 3
- Bathrooms: 2
- Full bathrooms: 1
- 1/2 bathrooms: 1
Rooms
- Room types: None
Dining room
- Features: Eat-in Kitchen
Heating
- Natural Gas
Cooling
- Electric
Appliances
- Included: Microwave, Electric Range, Dishwasher, Disposal, Refrigerator, Washer, Gas Water Heater
- Laundry: Washer Hookup, Electric Dryer Hookup
Features
- Walk-In Closet(s), Ceiling Fan(s), Sheet Rock, Sheet Rock Ceiling, 3 Bedrooms Same Level
- Flooring: Laminate
- Windows: Insulated Windows
- Has fireplace: No
- Fireplace features: None
Interior area
- Total structure area: 1,244
- Total interior livable area: 1,244 sqft
Property
Parking
- Total spaces: 2
- Parking features: Garage, Two Car
- Has garage: Yes
Features
- Levels: One
- Stories: 1
- Patio & porch: Screened, Porch
- Exterior features: Storage
- Fencing: Full,Wood
Lot
- Features: Level
Details
- Parcel number: 80500107000R
Construction
Type & style
- Home type: SingleFamily
- Architectural style: Traditional
- Property subtype: Single Family Residence
Materials
- Brick, Metal/Vinyl Siding
- Foundation: Slab
- Roof: 3 Tab Shingles
Condition
- New construction: No
- Year built: 1965
Utilities & green energy
- Electric: Elec-Municipal (+Entergy)
- Gas: Gas-Natural
- Sewer: Public Sewer
- Water: Public
- Utilities for property: Natural Gas Connected
Community & HOA
Community
- Subdivision: CITY OF RUSSELLVILLE
HOA
- Has HOA: No
Location
- Region: Russellville
Financial & listing details
- Price per square foot: $118/sqft
- Tax assessed value: $102,550
- Annual tax amount: $939
- Date on market: 7/26/2026
- Listing terms: Conventional,Cash
- Road surface type: Paved
Estimated market value
$141,100
$134,000 - $148,000
$1,129/mo
Price history
| Date | Event | Price |
|---|---|---|
| 7/26/2026 | Listed for sale | $146,900$118/sqft |
Source:  CARMLS #26030349 Report a problem CARMLS #26030349 Report a problem | ||
Public tax history
| Year | Property taxes | Tax assessment |
|---|---|---|
| 2025 | $340 -63.8% | $20,510 |
| 2024 | $940 +13173.6% | $20,510 +117.5% |
| 2023 | $7 -87.7% | $9,430 |
| 2022 | $58 +0.1% | $9,430 |
| 2021 | $58 +1% | $9,430 -43.3% |
| 2020 | $57 -6.2% | $16,630 |
| 2019 | $61 -28.8% | $16,630 |
| 2018 | $85 -76.4% | $16,630 |
| 2017 | $362 +10% | $16,630 +13.1% |
| 2016 | $329 | $14,710 +5% |
| 2015 | $329 +20.1% | $14,010 +3.5% |
| 2014 | $274 -54.2% | $13,530 +4.3% |
| 2013 | $598 | $12,970 -7.4% |
| 2012 | -- | $14,010 |
| 2011 | -- | $14,010 -11.6% |
| 2010 | -- | $15,840 |
| 2009 | -- | $15,840 +17.2% |
| 2008 | -- | $13,510 |
| 2007 | -- | $13,510 |
| 2006 | -- | $13,510 +26.6% |
| 2005 | -- | $10,670 |
| 2004 | -- | $10,670 |
| 2003 | -- | $10,670 |
| 2002 | -- | $10,670 +47.8% |
| 2001 | -- | $7,220 |
Find assessor info on the county website
Monthly payment
Est. payment
Payment breakdown
Explore the cost of this home by adjusting the details. Changes won't be saved.Climate risks
Neighborhood: 72801
Nearby schools
GreatSchools rating
- 3/10Dwight Elementary SchoolGrades: PK-4Distance: 0.1 mi
- 5/10Russellville Middle SchoolGrades: 6-7Distance: 0.4 mi
- 6/10Russellville High SchoolGrades: 9-12Distance: 2.1 mi
- $152,100-- bd2 ba1.2k sqft111 S Laredo Ave, Russellville, AR 72801Off Market
- $143,200-- bd1 ba1.4k sqft120 S Laredo Ave, Russellville, AR 72801Off Market
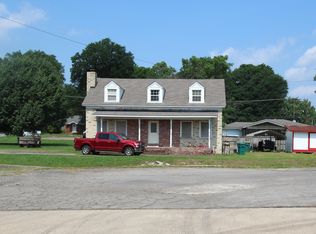
- $192,9003 bd2 ba2.2k sqft1114 Bradley Ln, Russellville, AR 72801Off Market
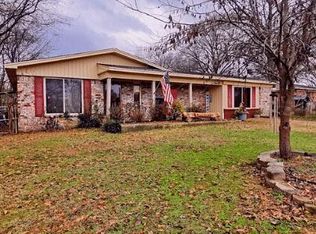
- $178,6003 bd2 ba1.7k sqft1105 Bradley Ln, Russellville, AR 72801Off Market
- $158,800-- bd1 ba1.5k sqft199 S Laredo Ave, Russellville, AR 72801Off Market
- $126,800-- bd1 ba1.6k sqft1103 Bradley Ln, Russellville, AR 72801Off Market
- $167,9003 bd2 ba1.2k sqft1205 W 2nd Pl, Russellville, AR 72801Off Market
- $188,3003 bd2 ba1.5k sqft203 S Muskogee Ave, Russellville, AR 72801Off Market
A local agent can set up tours, give advice and negotiate with sellers.
Similar homes
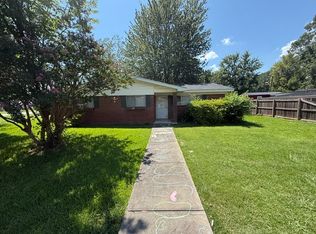
- $152,0004 bd2 ba1.4k sqft408 E 13th St, Russellville, AR 72801For Sale
 MLS ID #1358577, Dylan Stanley, Coldwell Banker Premier Realty. ArkansasOne MLS
 - $145,0003 bd2 ba1.3k sqft900 N Detroit Ave, Russellville, AR 72801For Sale
 MLS ID #1358329, Tyler Riley, River Valley Realty, Inc. ArkansasOne MLS
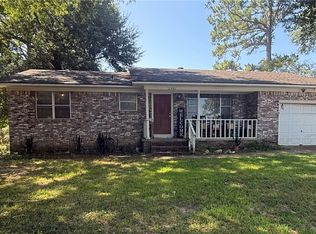
 - $168,5003 bd2 ba1.4k sqft2501 W 2nd St, Russellville, AR 72801For Sale
 MLS ID #1357618, Debbie Neal, All Around Real Estate Dover. ArkansasOne MLS
 - $144,0003 bd2 ba1.2k sqft1704 S El Paso Ave, Russellville, AR 72801For Sale
 MLS ID #1089950, Eric Wilson, McGraw REALTORS. Western River Valley BOR
 - $142,0002 bd1 ba1k sqft1405 S El Paso Ave, Russellville, AR 72801For SaleMLS ID #1352229, TABATHA DAVIS TEAM, LIVE. LOVE. ARKANSAS. ArkansasOne MLS
- $129,9003 bd2 ba1k sqft1710 S Detroit Ave, Russellville, AR 72801For SaleMLS ID #1349820, Paula J McDonald, A Better Way Realty. ArkansasOne MLS
- $190,0003 bd2 ba1.2k sqft1008 S Muskogee Ave, Russellville, AR 72801For SaleMLS ID #1356616, Sonia Davis, All Around Real Estate Dardanelle. ArkansasOne MLS
- $--3 bd2 ba1.6k sqft10152 Bluebird Ln, Dardanelle, AR 72834AuctionAuction.com 2
- $170,0003 bd1 ba1k sqft405 E 11th St, Russellville, AR 72801For SaleMLS ID #1356781, Jacoby Wojtek, The Lighthouse Realty Company. ArkansasOne MLS
- $184,9003 bd2 ba1.6k sqft1370 Marina Rd, Russellville, AR 72802For SaleMLS ID #1357535, TABATHA DAVIS TEAM, LIVE. LOVE. ARKANSAS. ArkansasOne MLS
- $179,9003 bd2 ba1.2k sqft2106 Military Dr, Dardanelle, AR 72834For Sale
 MLS ID #26033022, Marlene J Crawford, CBRPM Russellville. CARMLS
 - $165,0003 bd2 ba1.2k sqft1341 S Tampa Ave, Russellville, AR 72802For SaleMLS ID #26022321, Gregg Ricono, CBRPM Russellville. CARMLS
- $205,0003 bd2 ba1.3k sqft1306 W Main St, Russellville, AR 72801For SaleMLS ID #AV24-900, Wetzel Group, Arkansas Real Estate Collective. ArkansasOne MLS
- $160,0003 bd2 ba1k sqft108 Bowman Dr, Dardanelle, AR 72834For SaleMLS ID #1346730, Tonya Moles, Real Broker River Valley. ArkansasOne MLS
- $165,0003 bd2 ba1.4k sqft1315 N Nashville Ave, Russellville, AR 72801For SaleMLS ID #26026570, Lisa Ferguson, ERA TEAM Real Estate. CARMLS
- $149,9003 bd1 ba1.4k sqft613 Valley Dr, Russellville, AR 72802For SaleMLS ID #26006490, Marlene J Crawford, CBRPM Russellville. CARMLS
- $--3 bd2 ba1.2k sqft4149 State Route 326, Russellville, AR 72802AuctionServiceLink Auction
- $134,9003 bd1 ba1.3k sqft629 Bud Chesney Rd, Russellville, AR 72802For SaleMLS ID #1356245, Clint Papasan, A Better Way Realty. ArkansasOne MLS
- $170,0003 bd1 ba1.4k sqft1306 E L St, Russellville, AR 72801For SaleMLS ID #1319668, Lourdes Loaeza, LIVE. LOVE. ARKANSAS. ArkansasOne MLS
- $199,9003 bd2 ba1.6k sqft801 W 17th Ter, Russellville, AR 72801For SaleMLS ID #1341801, Paula J McDonald, A Better Way Realty. ArkansasOne MLS
