Welcome to 336 Skyline Drive, where timeless elegance and rich history come together to create a truly unforgettable home. Built in 1936, this stunning two-story residence beautifully preserves its historic charm while offering tasteful updates for today's lifestyle. With over 3,300 sf, you'll find four spacious bedrooms, including an oversized primary suite on the main level, along with two inviting living areas perfect for gathering with family, hosting friends, or simply unwinding. Original hardwood floors, classic fireplaces, and beautiful architectural details showcase the craftsmanship of a bygone era, while the updated kitchen blends character with modern convenience. An elevator provides easy access between floors, two laundry areas add everyday practicality, and the oversized four-plus-car garage offers exceptional storage. Situated on 1.3 beautifully landscaped acres, this extraordinary home is filled with warmth, charm, and is ready to welcome its next family. A timeless treasure awaits you here!
Accepting back-up offers
$262,900
336 Skyline Dr, Russellville, AR 72802
4beds
3,304sqft
Single Family Residence
Built in 1936
1.3 Acres Lot
$399,500 Zestimate®
$80/sqft
$-- HOA
What's special
Classic fireplacesStunning two-story residenceBeautiful architectural detailsFour spacious bedroomsOriginal hardwood floors
- 1 day |
- 883 |
- 69 |
Zillow last checked:
Listing updated:
Listed by:
Katy E Hare 479-264-7337,
CBRPM Russellville 479-968-5211
Source: CARMLS,MLS#: 26033216
Facts & features
Interior
Bedrooms & bathrooms
- Bedrooms: 4
- Bathrooms: 5
- Full bathrooms: 5
Rooms
- Room types: Formal Living Room, Den/Family Room
Dining room
- Features: Separate Dining Room
Heating
- Natural Gas
Cooling
- Electric
Appliances
- Included: Gas Range, Dishwasher, Disposal
- Laundry: Washer Hookup, Electric Dryer Hookup, Laundry Room
Features
- Walk-In Closet(s), Balcony/Loft, Built-in Features, Ceiling Fan(s), Elevator, Pantry, Primary Bedroom/Main Lv
- Flooring: Carpet, Wood, Tile
- Has fireplace: Yes
- Fireplace features: Woodburning-Site-Built
Interior area
- Total structure area: 3,304
- Total interior livable area: 3,304 sqft
Property
Parking
- Total spaces: 4
- Parking features: Garage, Four Car or More
- Has garage: Yes
Features
- Levels: Two
- Stories: 2
- Patio & porch: Patio
- Fencing: Wrought Iron
Lot
- Size: 1.3 Acres
- Features: Sloped
Details
- Parcel number: 85400012000R
Construction
Type & style
- Home type: SingleFamily
- Architectural style: Traditional
- Property subtype: Single Family Residence
Materials
- Brick, Metal/Vinyl Siding
- Foundation: Crawl Space
- Roof: Shingle
Condition
- New construction: No
- Year built: 1936
Utilities & green energy
- Electric: Elec-Municipal (+Entergy)
- Gas: Gas-Natural
- Sewer: Septic Tank
- Water: Public
- Utilities for property: Natural Gas Connected
Community & HOA
Community
- Subdivision: Metes & Bounds
HOA
- Has HOA: No
Location
- Region: Russellville
Financial & listing details
- Price per square foot: $80/sqft
- Tax assessed value: $352,900
- Annual tax amount: $3,197
- Date on market: 8/14/2026
- Road surface type: Paved
Estimated market value
$399,500
$356,000 - $447,000
$2,800/mo
Price history
| Date | Event | Price |
|---|---|---|
| 8/13/2026 | Listed for sale | $262,900-12.3%$80/sqft |
Source:  ArkansasOne MLS #1358519 Report a problem ArkansasOne MLS #1358519 Report a problem | ||
| 5/28/2021 | Sold | $299,900$91/sqft |
Source: ArkansasOne MLS #AV21-189 Report a problem | ||
| 4/30/2021 | Pending sale | $299,900$91/sqft |
Source:  Arkansas Valley BOR #21-189 Report a problem Arkansas Valley BOR #21-189 Report a problem | ||
| 4/27/2021 | Listed for sale | $299,900$91/sqft |
Source: Arkansas Valley BOR #21-189 Report a problem | ||
| 4/26/2021 | Pending sale | $299,900$91/sqft |
Source: Arkansas Valley BOR #21-189 Report a problem | ||
| 4/2/2021 | Price change | $299,900-6%$91/sqft |
Source: Arkansas Valley BOR #21-189 Report a problem | ||
| 1/28/2021 | Listed for sale | $319,000$97/sqft |
Source: Arkansas Valley BOR #21-189 Report a problem | ||
| 1/1/2021 | Listing removed | -- |
Source: Arkansas Valley BOR Report a problem | ||
| 8/22/2020 | Price change | $319,000-1.8%$97/sqft |
Source: RE/MAX FIRST #18-1261 Report a problem | ||
| 8/12/2020 | Price change | $325,000-4.1%$98/sqft |
Source: RE/MAX FIRST #18-1261 Report a problem | ||
| 7/22/2020 | Price change | $339,000-1.7%$103/sqft |
Source: RE/MAX FIRST #18-1261 Report a problem | ||
| 4/29/2020 | Price change | $345,000-0.9%$104/sqft |
Source: RE/MAX FIRST #18-1261 Report a problem | ||
| 1/2/2020 | Price change | $348,000-0.3%$105/sqft |
Source: RE/MAX FIRST #18-1261 Report a problem | ||
| 12/2/2019 | Price change | $349,000-0.3%$106/sqft |
Source: RE/MAX FIRST #18-1261 Report a problem | ||
| 8/8/2019 | Price change | $349,900-2.8%$106/sqft |
Source: RE/MAX FIRST #18-1261 Report a problem | ||
| 7/25/2019 | Price change | $359,900-1.4%$109/sqft |
Source: RE/MAX FIRST #18-1261 Report a problem | ||
| 7/17/2019 | Price change | $364,900-2.7%$110/sqft |
Source: RE/MAX FIRST #18-1261 Report a problem | ||
| 5/9/2019 | Price change | $375,000-3.6%$113/sqft |
Source: RE/MAX FIRST #18-1261 Report a problem | ||
| 6/12/2018 | Listed for sale | $389,000+2.6%$118/sqft |
Source: RE/MAX First #180001261 Report a problem | ||
| 3/28/2014 | Listing removed | $379,000$115/sqft |
Source: RE/MAX First #13-1831 Report a problem | ||
| 1/4/2014 | Price change | $379,000+3.8%$115/sqft |
Source: RE/MAX First #13-1831 Report a problem | ||
| 11/28/2013 | Price change | $365,000+1.4%$110/sqft |
Source: RE/MAX First #13-1831 Report a problem | ||
| 11/22/2013 | Price change | $360,000+1.4%$109/sqft |
Source: RE/MAX First #13-1831 Report a problem | ||
| 11/20/2013 | Price change | $355,000+1.4%$107/sqft |
Source: RE/MAX First #13-1831 Report a problem | ||
| 9/17/2013 | Listed for sale | $350,000+94.4%$106/sqft |
Source: RE/MAX First #13-1831 Report a problem | ||
| 5/8/2006 | Sold | $180,000$54/sqft |
Source: Public Record Report a problem | ||
Public tax history
| Year | Property taxes | Tax assessment |
|---|---|---|
| 2025 | $2,635 -3.7% | $70,580 |
| 2024 | $2,735 -2.6% | $70,580 |
| 2023 | $2,809 -1.7% | $70,580 |
| 2022 | $2,859 +136% | $70,580 +103.9% |
| 2021 | $1,211 +0% | $34,610 -41% |
| 2020 | $1,211 -1.1% | $58,640 |
| 2019 | $1,225 -1.9% | $58,640 |
| 2018 | $1,248 | $58,640 |
| 2017 | $1,248 +0.1% | $58,640 +69.4% |
| 2016 | $1,247 | $34,610 -3.7% |
| 2015 | $1,247 +0.1% | $35,940 |
| 2014 | $1,246 -18.8% | $35,940 +8% |
| 2013 | $1,534 | $33,280 -43.6% |
| 2012 | -- | $58,990 |
| 2011 | -- | $58,990 +21.7% |
| 2010 | -- | $48,460 +60.6% |
| 2009 | -- | $30,180 +48.4% |
| 2008 | -- | $20,340 |
| 2007 | -- | $20,340 |
| 2006 | -- | $20,340 +2.2% |
| 2005 | -- | $19,910 |
| 2004 | -- | $19,910 |
| 2003 | -- | $19,910 |
| 2002 | -- | $19,910 +5% |
| 2001 | -- | $18,960 |
Find assessor info on the county website
Monthly payment
Est. payment
Payment breakdown
Explore the cost of this home by adjusting the details. Changes won't be saved.Climate risks
Neighborhood: 72802
Nearby schools
GreatSchools rating
- 9/10Sequoyah Elementary SchoolGrades: PK-4Distance: 1.3 mi
- 5/10Russellville Middle SchoolGrades: 6-7Distance: 1.4 mi
- 6/10Russellville High SchoolGrades: 9-12Distance: 3.2 mi
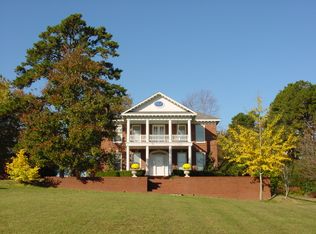
- $415,2004 bd4 ba3k sqft330 Skyline Dr, Russellville, AR 72802Off Market
- $321,9004 bd3 ba2.7k sqft101 Hilltop Dr, Russellville, AR 72802Off Market

- $20,000-- bd3 ba2.1k sqft411 Mountain View Ct, Russellville, AR 72802Off Market
- $30,6503 acresHilltop Dr, Russellville, AR 72802Off Market

- $254,900-- bd2 ba1.9k sqft402 Pine Circle Dr, Russellville, AR 72802Off Market
- $597,0004 bd4 ba6.1k sqft406 Pine Circle Dr, Russellville, AR 72802Off Market
- $458,8004 bd4 ba5k sqft420 Skyline Dr, Russellville, AR 72802Off Market
- $281,4003 bd2 ba2k sqft401 Pine Circle Dr, Russellville, AR 72802Off Market
A local agent can set up tours, give advice and negotiate with sellers.
Similar homes
- $239,0004 bd2 ba1.7k sqft2504 W 2nd Ln, Russellville, AR 72801For Sale
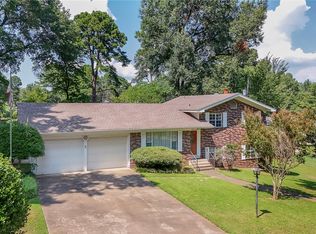 MLS ID #1358347, Kathy Price, River Valley Realty, Inc. ArkansasOne MLS
 - $264,9994 bd3 ba2.2k sqft805 W Norristown Cir, Russellville, AR 72802For Sale
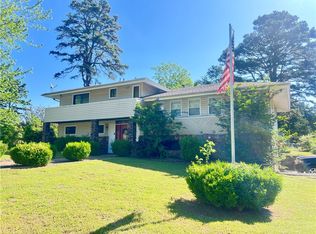 MLS ID #1343850, Kayla Parton, Arkansas Real Estate Collective. ArkansasOne MLS
 - $255,9004 bd2 ba2.9k sqft176 High Acres Dr, Russellville, AR 72802For Sale
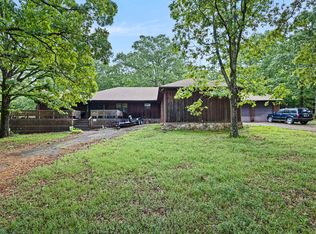
 MLS ID #26015752, Carol Ford, CBRPM Russellville. CARMLS
 - $240,0004 bd2 ba1.6k sqft308 Preston Dr, Russellville, AR 72802For Sale
 MLS ID #1358018, Sue A Strait, River Valley Realty, Inc. ArkansasOne MLS
 - $239,0004 bd3 ba2.6k sqft1117 N 7th St, Dardanelle, AR 72834For SaleMLS ID #1358550, Kathy Price, River Valley Realty, Inc. ArkansasOne MLS
- $229,0004 bd2 ba2k sqft305 Quarry Rd, Russellville, AR 72802For SaleMLS ID #1355062, Scott Hendrickson, Patriot Company Real Estate. ArkansasOne MLS
- $310,0004 bd3 ba2.9k sqft237 S Beaumont Ave, Russellville, AR 72801For SaleMLS ID #1358246, Nicole Miller, Small Fee Realty. ArkansasOne MLS
- $254,4004 bd3 ba1.8k sqft1170 Jimmy Lile Rd, Russellville, AR 72802For SaleMLS ID #26017878, Katy E Hare, CBRPM Russellville. CARMLS
- $269,0005 bd4 ba2.2k sqft220-222 224 & 224 East St #J, Russellville, AR 72801For SaleMLS ID #1358992, Josh Stroud, River Valley Realty, Inc. ArkansasOne MLS
- $242,5003 bd2 ba1.7k sqft4318 Tanya Cir, Russellville, AR 72802For SaleMLS ID #1353174, Tara Abington, River Valley Realty, Inc. ArkansasOne MLS
- $265,0003 bd3 ba2.4k sqft20 Bakers Creek Rd, Russellville, AR 72802For SaleMLS ID #1353215, Kara Burnett, Alethes Realty. ArkansasOne MLS
- $279,0004 bd2 ba2k sqft2502 W 12th St, Russellville, AR 72801For SaleMLS ID #1327245, Beverly Burris, LIVE. LOVE. ARKANSAS. ArkansasOne MLS
- $259,9003 bd2 ba1.6k sqft328 Tree Line Cir, Russellville, AR 72802For SaleMLS ID #1354091, Brad Niemann, Alethes Realty. ArkansasOne MLS
- $270,0003 bd3 ba2k sqft1103 S Inglewood Ave, Russellville, AR 72801For SaleMLS ID #1349600, Josh Stroud, River Valley Realty, Inc. ArkansasOne MLS
- $270,0003 bd2 ba1.9k sqft1060 Wheeler Bend Rd, Russellville, AR 72802For SaleMLS ID #1356357, Sue A Strait, River Valley Realty, Inc. ArkansasOne MLS
- $238,0003 bd3 ba2k sqft15 Red Oak Ln, Russellville, AR 72802For SaleMLS ID #26027197, Loranzo A Keys, Fathom Realty Central. CARMLS
- $235,0003 bd2 ba1.8k sqft32 Abbey Rd, Russellville, AR 72802For SaleMLS ID #1356920, Kara Burnett, Alethes Realty. ArkansasOne MLS
- $259,9003 bd3 ba2.1k sqft2813 W D St, Russellville, AR 72801For SaleMLS ID #1354154, Boyd Osborne, Arkansas Real Estate Collective. ArkansasOne MLS
- $234,0003 bd2 ba2k sqft3810 E 6th St, Russellville, AR 72802For SaleMLS ID #26031262, Dustin Turner, Exp Realty. CARMLS
- $--3 bd2 ba1.6k sqft10152 Bluebird Ln, Dardanelle, AR 72834AuctionAuction.com 2
