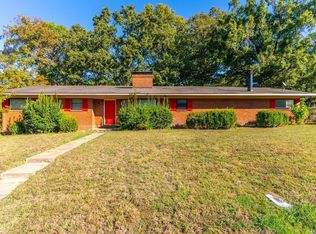
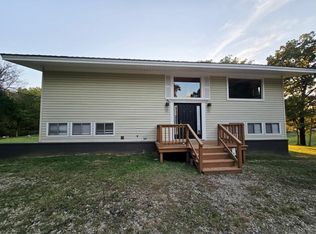
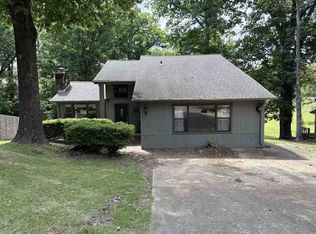
Refined Lakefront Living in East Edgewood Experience elevated waterfront living in this exceptional 4-bedroom residence nestled on the lake in East Edgewood. Designed to capture both light and landscape, this home offers sweeping lake views from the den and the main bedroom, creating a serene backdrop for everyday living. At the heart of the home, a dramatic floor-to-ceiling stone fireplace anchors the den, offering warmth and architectural presence. A second striking stone fireplace in the upstairs bedroom adds an intimate, lodge-inspired elegance. The combination living and dining room provides a sophisticated yet inviting space for entertaining, seamlessly connected to a well-appointed galley kitchen designed for efficiency and flow. The main bedroom suite is a true retreat, featuring a private wooden deck overlooking the water — an idyllic setting for sunrise coffee or sunset reflections. Skylights bathe the main bedroom and upstairs bath in natural light, enhancing the airy, tranquil ambiance. Outdoor living is equally impressive. A stone patio off the den invites lakeside gatherings, while the expansive views create a sense of peaceful seclusion.
Active
$225,000
2925 Mary Dr, Forrest City, AR 72335
4beds
2,172sqft
Est.:
Single Family Residence
Built in 1968
1.14 Acres Lot
$214,800 Zestimate®
$104/sqft
$-- HOA
What's special
- 82 days |
- 335 |
- 24 |
Zillow last checked:
Listing updated:
Listed by:
Kelly Lewis 870-261-8653,
Kelly Lewis Real Estate 870-261-8653
Source: CARMLS,MLS#: 26008195
Tour with a local agent
Facts & features
Interior
Bedrooms & bathrooms
- Bedrooms: 4
- Bathrooms: 3
- Full bathrooms: 2
- 1/2 bathrooms: 1
Rooms
- Room types: Formal Living Room, Den/Family Room
Dining room
- Features: Living/Dining Combo
Heating
- Electric
Cooling
- Electric
Appliances
- Included: Built-In Range, Double Oven, Electric Range, Refrigerator
Features
- Primary Bedroom/Main Lv, 3 Bedrooms Same Level
- Flooring: Carpet, Other
- Has fireplace: Yes
- Fireplace features: Woodburning-Site-Built
Interior area
- Total structure area: 2,172
- Total interior livable area: 2,172 sqft
Property
Parking
- Total spaces: 2
- Parking features: Carport, Two Car
- Has carport: Yes
Features
- Levels: Two
- Stories: 2
Lot
- Size: 1.14 Acres
- Dimensions: 284 x 284 x 175
- Features: Sloped, Subdivided
Details
- Parcel number: 0721000150000
Construction
Type & style
- Home type: SingleFamily
- Architectural style: Contemporary
- Property subtype: Single Family Residence
Materials
- Foundation: Slab
- Roof: Shingle
Condition
- New construction: No
- Year built: 1968
Utilities & green energy
- Electric: Elec-Municipal (+Entergy)
- Sewer: Public Sewer
- Water: Public
Community & HOA
Community
- Subdivision: EAST EDGEWOOD ADDN 1
HOA
- Has HOA: No
Location
- Region: Forrest City
Financial & listing details
- Price per square foot: $104/sqft
- Tax assessed value: $122,500
- Annual tax amount: $890
- Date on market: 3/3/2026
- Road surface type: Paved
Estimated market value
$214,800
$204,000 - $226,000
$2,569/mo
Price history
| Date | Event | Price |
|---|---|---|
| 3/3/2026 | Listed for sale | $225,000$104/sqft |
Source:  CARMLS #26008195 Report a problem CARMLS #26008195 Report a problem | ||
Public tax history
| Year | Property taxes | Tax assessment |
|---|---|---|
| 2025 | $271 -30.6% | $19,620 |
| 2024 | $391 -16.1% | $19,620 |
| 2023 | $466 -9.7% | $19,620 |
| 2022 | $516 -3.7% | $19,620 |
| 2021 | $535 | $19,620 -13.6% |
| 2020 | $535 -41.1% | $22,720 |
| 2019 | $908 | $22,720 |
| 2018 | $908 | $22,720 |
| 2017 | $908 | $22,720 +15.8% |
| 2016 | $908 | $19,620 |
| 2015 | $908 | $19,620 |
| 2014 | $908 | $19,620 |
| 2013 | $908 | $19,620 -18.6% |
| 2012 | -- | $24,100 |
| 2011 | -- | $24,100 |
| 2010 | -- | $24,100 |
| 2009 | -- | $24,100 |
| 2008 | -- | $24,100 +21.2% |
| 2007 | -- | $19,880 |
| 2006 | -- | $19,880 |
| 2005 | -- | $19,880 |
| 2004 | -- | $19,880 |
| 2003 | -- | $19,880 |
| 2002 | -- | $19,880 +28.3% |
| 2001 | -- | $15,500 |
Find assessor info on the county website
Monthly payment
Est. payment$--/mo
Payment breakdown
Explore the cost of this home by adjusting the details. Changes won't be saved.
All calculations are estimates and provided by Zillow, Inc. for informational purposes only. Actual amounts may vary.
HOA fees may include property taxes on listings classified as Co-Ops. Contact the listing agent and/or owner for fee details.
Mortgage interest rates are dependent on a number of factors, including credit score, down payment, and repayment length. Interest rate data provided by Zillow Group Marketplace, Inc. as of 1/1/1970 from various mortgage lenders with which we have lead or other similar arrangements; the Estimated Payment is an average of those rates.
See how much you could borrow to make a competitive offer.
Climate risks
Neighborhood: 72335
Nearby schools
GreatSchools rating
- 4/10Stewart Elementary SchoolGrades: 3-5Distance: 2.4 mi
- 7/10Forrest City Jr. High SchoolGrades: 7-8Distance: 2.1 mi
- 2/10Forrest City High SchoolGrades: 9-12Distance: 2.1 mi
A local agent can set up tours, give advice and negotiate with sellers.

- Arkansas
- Saint Francis County
- Forrest City
- 72335
- 2925 Mary Dr
Nearby cities
Nearby zip codes
Other Forrest City Topics
