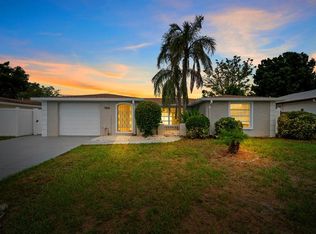
Welcome to this spacious 2-bedroom, 2-bath home offering 1,365 square feet of living space, a 2-car garage, and plenty of opportunity to make it your own. Step inside to an open floor plan with generous living and dining areas and plenty of natural light. The kitchen offers abundant cabinet and counter space along with a pantry and breakfast bar. Both bedrooms are comfortably sized with ample closet space. One of the highlights of the home is the enclosed sunroom overlooking the fenced backyard, providing additional space to relax, entertain, or enjoy the Florida lifestyle. The oversized driveway provides plenty of additional parking plus convenient space to turn around, while the 2-car garage offers even more parking and storage. A/C replaced in 2016. No HOA and located in Flood Zone X. Conveniently located near shopping, dining, medical facilities, and everyday conveniences. Whether you’re looking for a primary residence, seasonal home, or investment opportunity, this home offers plenty of potential to update to your own style. Schedule your showing today and see the possibilities this home has to offer!
For sale
$240,000
7625 EMBASSY BOULEVARD, PORT RICHEY, FL 34668
2beds
1,365sqft
Single Family Residence
Built in 1979
5,915 Square Feet Lot
$235,600 Zestimate®
$176/sqft
$-- HOA
What's special
Breakfast barOpen floor planFenced backyardPlenty of natural light
- 16 days
- 285
- 10
Likely to sell faster than
Zillow last checked:
Listing updated:
Listed by:
Jerry Hills 813-352-9090,
RE/MAX ELITE REALTY 727-785-7653
Source: Stellar MLS,MLS#: TB8552976 Originating MLS: Suncoast Tampa
Originating MLS: Suncoast Tampa
Facts & features
Interior
Bedrooms & bathrooms
- Bedrooms: 2
- Bathrooms: 2
- Full bathrooms: 2
Primary bedroom
- Features: Walk-In Closet(s)
- Level: First
- Area: 110 Square Feet
- Dimensions: 11x10
Kitchen
- Level: First
- Area: 100 Square Feet
- Dimensions: 10x10
Living room
- Level: First
- Area: 150 Square Feet
- Dimensions: 15x10
Heating
- Central
Cooling
- Central Air
Appliances
- Included: Dishwasher, Disposal, Microwave, Range, Refrigerator
- Laundry: In Garage
Features
- Ceiling Fan(s), Living Room/Dining Room Combo, Open Floorplan, Primary Bedroom Main Floor
- Flooring: Carpet, Tile
- Has fireplace: No
Interior area
- Total structure area: 2,086
- Total interior livable area: 1,365 sqft
Video & virtual tour
Property
Parking
- Total spaces: 2
- Parking features: Garage - Attached
- Attached garage spaces: 2
- Details: Garage Dimensions: 20x22
Features
- Levels: One
- Stories: 1
- Exterior features: Rain Gutters, Sidewalk
- Fencing: Chain Link,Fenced
Lot
- Size: 5,915 Square Feet
Details
- Parcel number: 222516076K000023020
- Zoning: R3
- Special conditions: None
Construction
Type & style
- Home type: SingleFamily
- Property subtype: Single Family Residence
Materials
- Block, Stucco
- Foundation: Slab
- Roof: Shingle
Condition
- New construction: No
- Year built: 1979
Utilities & green energy
- Sewer: Public Sewer
- Water: Public
- Utilities for property: Electricity Connected, Sewer Connected, Water Connected
Community & HOA
Community
- Pet fee: $0 monthly
- Subdivision: REGENCY PARK
HOA
- Has HOA: No
Location
- Region: Port Richey
Financial & listing details
- Price per square foot: $176/sqft
- Tax assessed value: $224,429
- Annual tax amount: $4,018
- Date on market: 9/28/2026
- Cumulative days on market: 17 days
- Listing terms: Cash,Conventional,FHA,VA Loan
- Ownership: Fee Simple
- Total actual rent: 0
- Electric utility on property: Yes
- Road surface type: Paved
Estimated market value
$235,600
$224,000 - $247,000
$1,642/mo
Price history
| Date | Event | Price |
|---|---|---|
| 9/29/2026 | Listed for sale | $240,000+84.6%$176/sqft |
Source:  Stellar MLS #TB8552976 Report a problem Stellar MLS #TB8552976 Report a problem | ||
| 6/25/2020 | Sold | $130,000$95/sqft |
Source: Public Record Report a problem | ||
| 6/5/2020 | Pending sale | $130,000$95/sqft |
Source: FUTURE HOME REALTY INC #T3245642 Report a problem | ||
| 6/2/2020 | Listed for sale | $130,000$95/sqft |
Source: FUTURE HOME REALTY INC #T3245642 Report a problem | ||
Public tax history
| Year | Property taxes | Tax assessment |
|---|---|---|
| 2025 | $4,018 +220.7% | $224,429 +123.1% |
| 2024 | $1,253 +4.8% | $100,610 |
| 2023 | $1,196 +12.3% | $100,610 +3% |
| 2022 | $1,064 +3.1% | $97,680 +6.1% |
| 2021 | $1,032 -43.4% | $92,079 +2.7% |
| 2020 | $1,822 +5.8% | $89,660 +10.3% |
| 2019 | $1,722 | $81,300 -14.6% |
| 2018 | $1,722 +12.9% | $95,176 +26% |
| 2017 | $1,525 +12.2% | $75,534 +15.7% |
| 2016 | $1,359 +22.5% | $65,275 +15.9% |
| 2015 | $1,109 +11.7% | $56,319 +11.6% |
| 2014 | $993 | $50,482 +5.7% |
| 2013 | -- | $47,759 -0.5% |
| 2012 | -- | $48,018 -18.3% |
| 2011 | -- | $58,769 -2.4% |
| 2010 | -- | $60,243 -21.9% |
| 2009 | -- | $77,101 -22.6% |
| 2008 | -- | $99,581 -24.1% |
| 2007 | -- | $131,137 +7.2% |
| 2006 | -- | $122,284 +27.7% |
| 2005 | -- | $95,759 +17.8% |
| 2004 | -- | $81,259 +12.1% |
| 2003 | -- | $72,471 +7.5% |
| 2002 | -- | $67,406 +21.4% |
| 2000 | -- | $55,536 |
| 1999 | -- | $55,536 |
Find assessor info on the county website
Monthly payment
Est. payment
Payment breakdown
Explore the cost of this home by adjusting the details. Changes won't be saved.Climate risks
Neighborhood: 34668
- $216,4002 bd2 ba1.4k sqft7621 Embassy Blvd, Port Richey, FL 34668Off Market
- $207,0003 bd2 ba1.2k sqft7631 Embassy Blvd, Port Richey, FL 34668Off Market
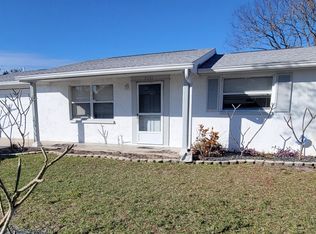
- $236,3002 bd2 ba1.2k sqft7628 Shapleigh Dr, Port Richey, FL 34668Off Market
- $255,600-- bd2 ba1.2k sqft7632 Shapleigh Dr, Port Richey, FL 34668Off Market
Similar homes
- $235,0004 bd2 ba1.3k sqft9609 RICHWOOD LANE, PORT RICHEY, FL 34668For Sale
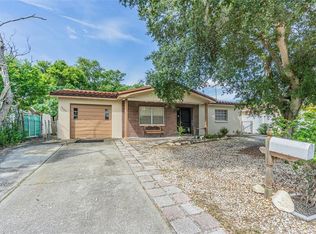
 MLS ID #TB8554540, Jose Cruz, Jr, CHARLES RUTENBERG REALTY INC. Stellar MLS
 - $239,9003 bd2 ba1.2k sqft9135 Hermitage Ln, Port Richey, FL 34668For Sale
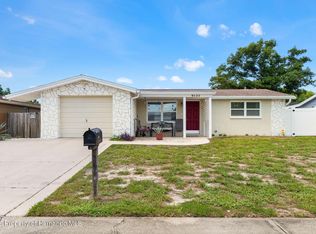 MLS ID #2260713, Justine Zodda, P.A., Peoples Trust Realty Inc. HCMLS
 - $265,0003 bd2 ba1.5k sqft7340 MAYFIELD DRIVE, PORT RICHEY, FL 34668For Sale
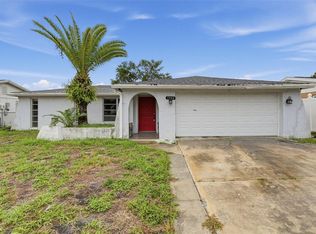 MLS ID #O6448882, David Giampietri, EXP REALTY LLC. Stellar MLS
 - $265,0003 bd2 ba1.4k sqft7805 BURNHAM DRIVE, PORT RICHEY, FL 34668For Sale
 MLS ID #TB8555141, Romana Simplice, COMPASS FLORIDA LLC. Stellar MLS
 - $265,0003 bd2 ba1.5k sqft7740 TURNBRIDGE DRIVE, PORT RICHEY, FL 34668For SaleMLS ID #W7889864, Deborah Centella, DALTON WADE INC. Stellar MLS
- $240,0003 bd2 ba1.4k sqft7230 BIMINI DRIVE, PORT RICHEY, FL 34668For SaleMLS ID #TB8552932, Bridd Bone, KELLER WILLIAMS SUBURBAN TAMPA. Stellar MLS
- $269,0002 bd2 ba1.1k sqft9015 COLLAGE LANE, PORT RICHEY, FL 34668For SaleMLS ID #TB8550720, Vitoria Lima, LUXURY & BEACH REALTY INC. Stellar MLS
- $244,9003 bd2 ba1.3k sqft9035 SAINT REGIS LANE, PORT RICHEY, FL 34668For SaleMLS ID #O6445773, Robert Salmons, ENTERA REALTY LLC. Stellar MLS
- $233,5002 bd2 ba1.1k sqft7234 OAKSHIRE DRIVE, PORT RICHEY, FL 34668For SaleMLS ID #A4704820, Alex Nantes, COLDWELL BANKER REALTY. Stellar MLS
- $235,0003 bd2 ba1.2k sqft9331 RAINBOW LANE, PORT RICHEY, FL 34668For SaleMLS ID #TB8505590, Alissa Caputo, FUTURE HOME REALTY INC. Stellar MLS
- $241,0003 bd2 ba1.2k sqft8033 MANVEL DRIVE, PORT RICHEY, FL 34668For SaleMLS ID #TB8514517, Madelin Artigas, FRIENDS REALTY LLC. Stellar MLS
- $285,0003 bd2 ba1.4k sqft9416 PALM AVENUE, PORT RICHEY, FL 34668For SaleMLS ID #TB8557385, James Wible, OFFERPAD BROKERAGE FL, LLC. Stellar MLS
- $224,9002 bd2 ba1.3k sqft7301 SAN CARLOS DRIVE, PORT RICHEY, FL 34668For SaleMLS ID #W7888167, Dennis Rosa, BAM REALTY ADVISORS INC. Stellar MLS
- $259,9002 bd2 ba1.3k sqft7420 SANDALWOOD DRIVE, PORT RICHEY, FL 34668For SaleMLS ID #TB8553258, Len Lipply, LIPPLY REAL ESTATE. Stellar MLS
- $234,9003 bd2 ba1k sqft9631 MARLINTON LANE, PORT RICHEY, FL 34668For SaleMLS ID #W7888566, Nicholas Vavoulis, RE/MAX MARKETING SPECIALISTS. Stellar MLS
- $210,0002 bd2 ba1.3k sqft9436 GLEN MOOR LANE, PORT RICHEY, FL 34668For SaleMLS ID #TB8536227, Shawn Miller, PREMIER REALTY. Stellar MLS
- $239,9003 bd2 ba1.5k sqft7214 INGLESIDE DRIVE, PORT RICHEY, FL 34668For SaleMLS ID #O6386236, Robert Salmons, ENTERA REALTY LLC. Stellar MLS
- $229,9003 bd2 ba1.4k sqft6840 TIERRA VERDE STREET, PORT RICHEY, FL 34668For SaleMLS ID #TB8551857, Hilary Provost, BRANDYWINE HOMES USA. Stellar MLS
- $250,0003 bd2 ba1.3k sqft10025 SLEEPY HOLLOW LANE, PORT RICHEY, FL 34668For SaleMLS ID #W7889689, Caroline Dimonda, SIRROM REALTY LLC. Stellar MLS
- $225,0002 bd2 ba990 sqft9401 GRAY FOX LANE, PORT RICHEY, FL 34668For SaleMLS ID #W7886503, Allan Safranek, III, RICHEY REALTY. Stellar MLS
