Custom-3-bedroom 2 bath home built 2006 on 2.2 acres comes with 360 degree panoramic mountain views of Wrightwood, Big Bear, and Mt. Baldy. Built in 2006, this stunning 2853 sq ft. home will not disappoint. Entire property is fully fenced and crossed fenced.
Vaulted ceilings throughout the home give this open floor plan the space you need for your family and friends to gather. Central A/C and heat with two water heaters for on demand hot water on each side of the house. The open kitchen has hardwood oak cabinetry with granite counter tops. All LG appliances, Refrigerator, wall oven microwave combo, and dishwasher are 2 years old. Kitchenette dining area sits right off the kitchen with bay windows giving more mountain views. The formal spacious dining room also has beautiful mountain views. Family room with vaulted ceilings showcases the freestanding Country wood burning stove that keeps the entire home warm on those cold winter nights. This split floor plan has the large main bedroom with great views from the North side of the home with access to rear covered patio. Large on suite bathroom with garden tub and walk in shower, private toilet room, and large walk-in closet give this area of home a true estate feel. The other two bedrooms and bath are situated on the South side of his home design. Indoor laundry with 2 yr old LG washer and dryer are staying with home. All flooring is hard surface, beautiful oak floors in library, and combination of tile, wood, and high-grade laminate throughout. Concrete covered patio whole width of the house off the rear. 43 ft Motorhome metal structure with concrete pad and 2 additional outbuildings give plenty of additional storage. PTC wired cameras and wired Fiber Optic Network all commercial grade security system. Natural gas not propane!! Close to Oak Hills High School and shopping. Very commuter friendly. 5 minutes from interstate 15 near the Cajon Pass.
Sold for $730,000
Listed by: eXp Realty of Southern CA Inc. • Cheryl Johnson • Contact: 760-559-5965
Bought with: eXp Realty of Southern CA Inc.
$730,000
7625 Outpost Rd, Oak Hills, CA 92344
3beds
2,853sqft
Single Family Residence
Built in 2006
2.2 Acres Lot
$727,500 Zestimate®
$256/sqft
$2,781 Estimated rent
Home value
$727,500
$662,000 - $800,000
$2,781/mo
Zestimate® history
Owner options
List your home for rent
$2,781/mo
Rent Zestimate®
Find your next renter with Zillow Rental Manager. Plus, with online applications, you can quickly screen prospective tenants – for free.
$2,781/mo
Rent Zestimate®
Refinance and save
$4,771/mo
Est. payment
Refinancing to a lower rate could help reduce your monthly payments and save thousands over the life of the loan.
$4,771/mo
Est. payment
Explore your selling options
Work with a Zillow partner agent
Leverage their expertise and Zillow's premium Showcase listings to get your home seen by more buyers.
Get startedList with your own agent
Get your home in front of millions of buyers by listing it on Zillow.
Learn how to do itSell it yourself
Take full control of how buyers see your home on Zillow by listing For Sale by Owner (FSBO).
List your homeWhat's special
Large walk-in closetPrivate toilet roomOpen floor planGranite counter tops
Zillow last checked:
Listing updated:
Listed by:
Cheryl Johnson DRE #01948108 760-559-5965,
eXp Realty of Southern CA Inc.
Bought with:
Cheryl Johnson, DRE #01948108
eXp Realty of Southern CA Inc.
Source: CRMLS,MLS#: HD26102620 Originating MLS: California Regional MLS
Originating MLS: California Regional MLSFacts & features
Interior
Bedrooms & bathrooms
- Bedrooms: 3
- Bathrooms: 2
- Full bathrooms: 2
- Main level bathrooms: 2
- Main level bedrooms: 3
Rooms
- Room types: Bedroom, Entry/Foyer, Family Room, Great Room, Kitchen, Laundry, Living Room, Primary Bathroom, Primary Bedroom, Other, Pantry, Dining Room
Primary bedroom
- Features: Primary Suite
Primary bedroom
- Features: Main Level Primary
Bedroom
- Features: Bedroom on Main Level
Bathroom
- Features: Bathtub, Dual Sinks, Enclosed Toilet, Granite Counters, Linen Closet, Separate Shower, Walk-In Shower
Kitchen
- Features: Granite Counters, Kitchen/Family Room Combo, Kitchenette, Walk-In Pantry
Pantry
- Features: Walk-In Pantry
Heating
- Central
Cooling
- Central Air
Appliances
- Included: Dishwasher, Electric Cooktop, Disposal, Gas Water Heater, Microwave, Refrigerator, Water Heater, Dryer, Washer
- Laundry: Electric Dryer Hookup, Gas Dryer Hookup, Laundry Room
Features
- Breakfast Bar, Built-in Features, Ceiling Fan(s), Separate/Formal Dining Room, Eat-in Kitchen, Granite Counters, High Ceilings, Open Floorplan, All Bedrooms Down, Bedroom on Main Level, Main Level Primary, Primary Suite, Walk-In Pantry, Walk-In Closet(s)
- Flooring: Laminate, Tile, Wood
- Has fireplace: Yes
- Fireplace features: Family Room
- Common walls with other units/homes: No Common Walls
Interior area
- Total interior livable area: 2,853 sqft
Property
Parking
- Total spaces: 13
- Parking features: Concrete, Door-Multi, Detached Carport, Driveway, Garage, Garage Door Opener, Off Street, RV Access/Parking, RV Covered, Garage Faces Side
- Attached garage spaces: 3
- Has carport: Yes
- Uncovered spaces: 10
Features
- Levels: One
- Stories: 1
- Entry location: Front
- Patio & porch: Rear Porch, Concrete, Covered, Patio, Rooftop
- Exterior features: Lighting
- Pool features: None
- Spa features: None
- Fencing: Chain Link,Cross Fenced
- Has view: Yes
- View description: Desert, Hills, Mountain(s)
Lot
- Size: 2.2 Acres
- Features: 2-5 Units/Acre, Back Yard, Drip Irrigation/Bubblers, Front Yard, Horse Property, Landscaped, Level, Sprinkler System
Details
- Additional structures: Shed(s)
- Parcel number: 3039471180000
- Special conditions: Standard
- Horses can be raised: Yes
Construction
Type & style
- Home type: SingleFamily
- Architectural style: Ranch
- Property subtype: Single Family Residence
Materials
- Stucco
- Foundation: Slab
- Roof: Tile
Condition
- Turnkey
- New construction: No
- Year built: 2006
Utilities & green energy
- Electric: Electricity - On Property, 220 Volts in Garage
- Sewer: Septic Tank
- Utilities for property: Electricity Connected, Natural Gas Connected, Water Connected
Community & HOA
Community
- Features: Biking, Rural
- Security: Prewired, Closed Circuit Camera(s), Carbon Monoxide Detector(s), Fire Detection System, 24 Hour Security, Smoke Detector(s)
Location
- Region: Oak Hills
Financial & listing details
- Price per square foot: $256/sqft
- Tax assessed value: $650,000
- Date on market: 5/15/2026
- Cumulative days on market: 2 days
- Listing terms: Cash,Cash to New Loan,Conventional,FHA,VA Loan
- Inclusions: 2 yr old L.G. Refrigerator, dishwasher, built in over/micro and washer and dryer. Also leaving the compressor and Fiber Optic system
- Exclusions: Weather System, Lift in Garage, Tractor, ( for the right offer will leave the lift and tractor)
- Road surface type: Paved
Price history
| Date | Event | Price |
|---|---|---|
| 6/24/2026 | Sold | $730,000+2.1%$256/sqft |
Source:  CRMLS #HD26102620 Report a problem CRMLS #HD26102620 Report a problem | ||
| 5/18/2026 | Pending sale | $715,000$251/sqft |
Source: CRMLS #HD26102620 Report a problem | ||
| 5/15/2026 | Listed for sale | $715,000$251/sqft |
Source: CRMLS #HD26102620 Report a problem | ||
Public tax history
| Year | Property taxes | Tax assessment |
|---|---|---|
| 2026 | -- | $650,000 |
| 2025 | $7,335 +0.4% | $650,000 |
| 2024 | $7,304 -0.8% | $650,000 |
| 2023 | $7,359 +11.1% | $650,000 +10.9% |
| 2022 | $6,623 +6.3% | $586,000 +6.5% |
| 2021 | $6,229 +5.3% | $550,000 +5.2% |
| 2020 | $5,918 +3.1% | $523,000 +3% |
| 2019 | $5,742 +2.8% | $507,700 |
| 2018 | $5,584 +7.3% | $507,700 +7.5% |
| 2017 | $5,204 | $472,300 +8% |
| 2016 | $5,204 +8.2% | $437,300 +8.5% |
| 2015 | $4,810 +8.2% | $403,000 +32.9% |
| 2014 | $4,444 | $303,300 +15% |
| 2013 | -- | $263,700 +6% |
| 2012 | -- | $248,800 |
| 2011 | -- | $248,800 |
| 2010 | -- | $248,800 -10.2% |
| 2009 | -- | $277,000 -51.7% |
| 2008 | -- | $574,000 -13% |
| 2007 | -- | $659,500 |
Find assessor info on the county website
Neighborhood: 92344
Nearby homes
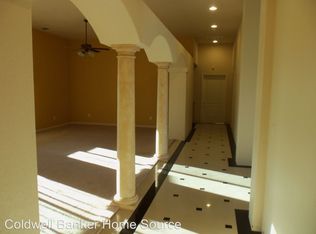
- $884,8005 bd3 ba3.9k sqft7586 El Manor Rd, Oak Hills, CA 92344Off Market
- $714,0004 bd3 ba3.2k sqft7610 Outpost Rd, Oak Hills, CA 92344Off Market
- $666,2004 bd3 ba3.1k sqft7750 Outpost Rd, Oak Hills, CA 92344Off Market
- $664,2003 bd2 ba2.4k sqft12195 El Centro Rd, Oak Hills, CA 92344Off Market
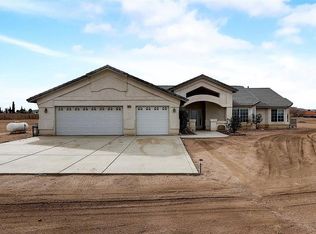
- $786,6004 bd3 ba3k sqft7675 Outpost Rd, Oak Hills, CA 92344Off Market
- $890,6005 bd3 ba3.4k sqft7558 El Manor Rd, Oak Hills, CA 92344Off Market
- $716,6004 bd3 ba3.1k sqft12177 El Centro Rd, Oak Hills, CA 92344Off Market
- $913,1006 bd4 ba3.9k sqft7536 El Manor Rd, Oak Hills, CA 92344Off Market
Nearby schools
GreatSchools rating
- 3/10Mission Crest Elementary SchoolGrades: K-6Distance: 1.9 mi
- 3/10Cedar Middle SchoolGrades: 7-8Distance: 2.1 mi
- 6/10Oak Hills High SchoolGrades: 9-12Distance: 0.9 mi
Get a cash offer in 3 minutes
Find out how much your home could sell for in as little as 3 minutes with a no-obligation cash offer.
Estimated market value
$727,500
Get a cash offer in 3 minutes
Find out how much your home could sell for in as little as 3 minutes with a no-obligation cash offer.
Estimated market value
$727,500
- California
- San Bernardino County
- Hesperia
- 92344
- 7625 Outpost Rd
