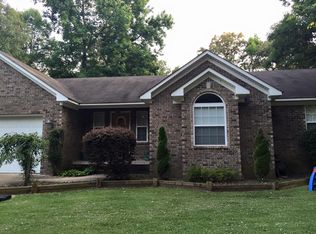
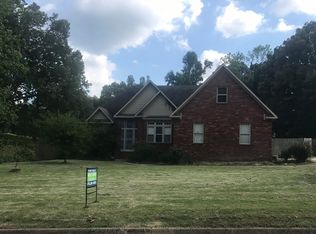
Welcome to this spacious and well-maintained 3-bedroom, 4-bathroom home located in the desirable Scottsmeadow Subdivision in Forrest City, AR!!! This inviting property offers a comfortable layout with plenty of room for both everyday living and entertaining. Step into the living room, where you'll find a charming brick wood-burning fireplace that creates a warm and welcoming atmosphere perfect for relaxing evenings at home. The kitchen is thoughtfully designed for both functionality and style, featuring a gas range, electric double ovens, abundant cabinet and counter space, and a convenient pantry to meet all your storage needs. Each of the three bedrooms is generously sized and includes walk-in closets, providing plenty of space and comfort. The primary suite serves as a private retreat with its own spacious bathroom, complete with a double vanity, separate shower, and soaking tub. The hall bathroom also features a double vanity, offering added convenience for family or guests. Additional highlights include a half bathroom located in the garage, ample storage throughout the home, and practical features designed for everyday ease.
Active
$219,995
1734 Sutherland Dr, Forrest City, AR 72335
3beds
2,624sqft
Est.:
Single Family Residence
Built in 1980
4.61 Acres Lot
$213,700 Zestimate®
$84/sqft
$-- HOA
What's special
Walk-in closetsConvenient pantryCharming brick wood-burning fireplaceWarm and welcoming atmosphereElectric double ovensGas range
- 33 days |
- 443 |
- 4 |
Zillow last checked:
Listing updated:
Listed by:
Bill Johnson 760-760-4320,
Realty Solution 760-760-4320
Source: CARMLS,MLS#: 26015848
Tour with a local agent
Facts & features
Interior
Bedrooms & bathrooms
- Bedrooms: 3
- Bathrooms: 4
- Full bathrooms: 4
Dining room
- Features: None
Heating
- Natural Gas
Cooling
- Electric
Appliances
- Included: Double Oven, Disposal
- Laundry: Laundry Room
Features
- Walk-In Closet(s), Ceiling Fan(s), 2 Bedrooms Same Level
- Flooring: Wood
- Has fireplace: Yes
- Fireplace features: Factory Built
Interior area
- Total structure area: 2,624
- Total interior livable area: 2,624 sqft
Property
Parking
- Total spaces: 2
- Parking features: Garage, Two Car
- Has garage: Yes
Features
- Levels: One
- Stories: 1
- Patio & porch: Patio
- Has private pool: Yes
- Pool features: Above Ground
- Fencing: Wood
Lot
- Size: 4.61 Acres
- Features: Level
Details
- Parcel number: 0800002380014
Construction
Type & style
- Home type: SingleFamily
- Architectural style: Ranch
- Property subtype: Single Family Residence
Materials
- Brick
- Foundation: Crawl Space
- Roof: Composition
Condition
- New construction: No
- Year built: 1980
Utilities & green energy
- Sewer: Public Sewer
- Water: Public
Community & HOA
Community
- Subdivision: SCOTTS
HOA
- Has HOA: No
Location
- Region: Forrest City
Financial & listing details
- Price per square foot: $84/sqft
- Tax assessed value: $206,500
- Annual tax amount: $1,376
- Date on market: 4/21/2026
- Listing terms: Conventional,Cash
- Road surface type: Paved
Estimated market value
$213,700
$203,000 - $224,000
$3,003/mo
Price history
| Date | Event | Price |
|---|---|---|
| 4/21/2026 | Listed for sale | $219,995+33.3%$84/sqft |
Source:  CARMLS #26015848 Report a problem CARMLS #26015848 Report a problem | ||
| 1/30/2019 | Sold | $165,000$63/sqft |
Source: CARMLS #146385 Report a problem | ||
| 10/27/2018 | Listed for sale | $165,000+17.9%$63/sqft |
Source: Kelly Lewis Real Estate #R80957 Report a problem | ||
| 12/5/2012 | Listing removed | $139,900$53/sqft |
Source: Mason and Company #10327766 Report a problem | ||
| 11/7/2012 | Price change | $139,900-3.5%$53/sqft |
Source: Mason and Company #10327766 Report a problem | ||
| 10/3/2012 | Price change | $144,900-5.3%$55/sqft |
Source: Mason and Company #10327766 Report a problem | ||
| 9/1/2012 | Price change | $153,000+146.6%$58/sqft |
Source: Homepath Report a problem | ||
| 8/30/2012 | Listed for sale | -- |
Source: Homepath Report a problem | ||
| 7/19/2007 | Sold | $62,040-68.2%$24/sqft |
Source: Public Record Report a problem | ||
| 1/19/2007 | Sold | $195,000$74/sqft |
Source: Public Record Report a problem | ||
Public tax history
| Year | Property taxes | Tax assessment |
|---|---|---|
| 2025 | $1,234 -10.3% | $41,300 |
| 2024 | $1,376 -5.2% | $41,300 |
| 2023 | $1,451 +0.1% | $41,300 +2.8% |
| 2022 | $1,449 +3.5% | $40,160 +5% |
| 2021 | $1,400 +0% | $38,250 |
| 2020 | $1,400 -20.9% | $38,250 |
| 2019 | $1,771 | $38,250 |
| 2018 | $1,771 | $38,250 |
| 2017 | $1,771 -2.3% | $38,250 -2.3% |
| 2016 | $1,812 | $39,140 |
| 2015 | $1,812 | $39,140 |
| 2014 | $1,812 | $39,140 |
| 2013 | $1,812 | $39,140 +9.6% |
| 2012 | -- | $35,700 |
| 2011 | -- | $35,700 |
| 2010 | -- | $35,700 |
| 2009 | -- | $35,700 |
| 2008 | -- | $35,700 +8.1% |
| 2007 | -- | $33,030 |
| 2006 | -- | $33,030 |
| 2005 | -- | $33,030 |
| 2004 | -- | $33,030 |
| 2003 | -- | $33,030 -4.6% |
| 2002 | -- | $34,620 +18.8% |
| 2001 | -- | $29,130 |
Find assessor info on the county website
Monthly payment
Est. payment$--/mo
Payment breakdown
Explore the cost of this home by adjusting the details. Changes won't be saved.
All calculations are estimates and provided by Zillow, Inc. for informational purposes only. Actual amounts may vary.
HOA fees may include property taxes on listings classified as Co-Ops. Contact the listing agent and/or owner for fee details.
Mortgage interest rates are dependent on a number of factors, including credit score, down payment, and repayment length. Interest rate data provided by Zillow Group Marketplace, Inc. as of 1/1/1970 from various mortgage lenders with which we have lead or other similar arrangements; the Estimated Payment is an average of those rates.
See how much you could borrow to make a competitive offer.
Climate risks
Neighborhood: 72335
Nearby schools
GreatSchools rating
- 3/10Lincoln Academy Of ExcellenceGrades: 6Distance: 1.2 mi
- 2/10Forrest City High SchoolGrades: 9-12Distance: 1.3 mi
- 7/10Forrest City Jr. High SchoolGrades: 7-8Distance: 1.2 mi
A local agent can set up tours, give advice and negotiate with sellers.

- Arkansas
- Saint Francis County
- Forrest City
- 72335
- 1734 Sutherland Dr
Nearby cities
Nearby zip codes
Other Forrest City Topics
