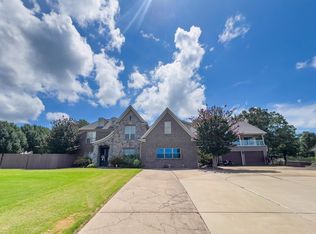
Call today to see this new to the market, beautiful home in the Scotsmeadow area. Before you ever enter, you will be impressed with the 12 Feet custom doors and arched glass. Upon entry, you will notice Foyer with the 25 foot ceiling and stunning chandelier. The spacious Great room has a beautiful custom fireplace and the curved staircase is a feature you can't miss! The kitchen has recently been renovated, with new countertops, new appliances that will remain, and new tile in the most of the downstairs common areas. This home has 4 Bedrooms and a large game room that could very well be a fifth bedroom, with sky lights and lots of extra storage space. The Primary Bedroom is stunning with its coffered ceiling . The Primary Bath has recently been renovated with decorative tile and a relaxing Jacuzzi. There are 3 full Baths and an additional powder room. This home has a Central vacuum system , as we This home has a 3 car garage and and extra wide driveway for additional parking as well. The 24 ft round above ground pool will be great for the summer days that are coming. The new homeowner will no doubt enjoy the many plants and flowers make the landscaping extra special.
Active
Price cut: $10K (4/24)
$575,000
1840 Montrose Dr, Forrest City, AR 72335
4beds
4,174sqft
Est.:
Single Family Residence
Built in 2001
0.5 Acres Lot
$555,100 Zestimate®
$138/sqft
$-- HOA
What's special
Central vacuum systemCurved staircase
- 78 days |
- 238 |
- 3 |
Zillow last checked:
Listing updated:
Listed by:
Jeanna Bieber 870-533-5335,
Hastings Real Estate 870-533-5335
Source: CARMLS,MLS#: 26008870
Tour with a local agent
Facts & features
Interior
Bedrooms & bathrooms
- Bedrooms: 4
- Bathrooms: 4
- Full bathrooms: 3
- 1/2 bathrooms: 1
Rooms
- Room types: Great Room, Office/Study, Game Room
Dining room
- Features: Separate Dining Room, Eat-in Kitchen
Heating
- Electric
Cooling
- Electric
Appliances
- Included: Double Oven, Gas Range, Refrigerator, Plumbed For Ice Maker
- Laundry: Washer Hookup, Electric Dryer Hookup
Features
- Central Vacuum, Walk-in Shower, Stone Counters, Tray Ceiling(s), 3 Bedrooms Same Level
- Flooring: Carpet, Wood, Tile
- Windows: Skylight(s)
- Has fireplace: Yes
- Fireplace features: Woodburning-Site-Built
Interior area
- Total structure area: 4,174
- Total interior livable area: 4,174 sqft
Property
Parking
- Total spaces: 3
- Parking features: Three Car, Garage Door Opener
Features
- Levels: Two
- Stories: 2
- Patio & porch: Patio
- Has private pool: Yes
- Pool features: Pool - unspecified
Lot
- Size: 0.5 Acres
- Dimensions: 152 x 121 x 178
- Features: Sloped Up
Details
- Parcel number: 0800002380039
Construction
Type & style
- Home type: SingleFamily
- Architectural style: Traditional
- Property subtype: Single Family Residence
Materials
- Brick
- Foundation: Slab
- Roof: Shingle
Condition
- New construction: No
- Year built: 2001
Utilities & green energy
- Electric: Elec-Municipal (+Entergy)
- Gas: Gas-Natural
- Sewer: Public Sewer
- Water: Public
- Utilities for property: Natural Gas Connected
Community & HOA
Community
- Features: Pool
- Security: Smoke Detector(s), Security
- Subdivision: Scotsmeadow
HOA
- Has HOA: No
Location
- Region: Forrest City
Financial & listing details
- Price per square foot: $138/sqft
- Tax assessed value: $298,350
- Annual tax amount: $2,649
- Date on market: 3/8/2026
- Listing terms: VA Loan,FHA,Cash,USDA Loan
- Road surface type: Paved
Estimated market value
$555,100
$527,000 - $583,000
$3,473/mo
Price history
| Date | Event | Price |
|---|---|---|
| 4/24/2026 | Price change | $575,000-1.7%$138/sqft |
Source:  CARMLS #26008870 Report a problem CARMLS #26008870 Report a problem | ||
| 3/21/2026 | Price change | $585,000+6.4%$140/sqft |
Source: CARMLS #26008870 Report a problem | ||
| 3/19/2026 | Price change | $550,000-6.8%$132/sqft |
Source: CARMLS #26008870 Report a problem | ||
| 3/8/2026 | Listed for sale | $590,000+3271.4%$141/sqft |
Source: CARMLS #26008870 Report a problem | ||
| 4/16/2001 | Sold | $17,500$4/sqft |
Source: Public Record Report a problem | ||
Public tax history
| Year | Property taxes | Tax assessment |
|---|---|---|
| 2025 | $2,049 -7.2% | $59,670 |
| 2024 | $2,209 -3.3% | $59,670 |
| 2023 | $2,284 +0.1% | $59,670 +2% |
| 2022 | $2,281 +3.2% | $58,510 +5% |
| 2021 | $2,210 | $55,720 |
| 2020 | $2,210 -14.3% | $55,720 |
| 2019 | $2,580 | $55,720 |
| 2018 | $2,580 | $55,720 |
| 2017 | $2,580 -12.3% | $55,720 -12.3% |
| 2016 | $2,943 | $63,560 |
| 2015 | $2,943 +2.4% | $63,560 +2.4% |
| 2014 | $2,874 +5% | $62,080 +5% |
| 2013 | $2,737 | $59,120 +5% |
| 2012 | -- | $56,300 |
| 2011 | -- | $56,300 |
| 2010 | -- | $56,300 |
| 2009 | -- | $56,300 |
| 2008 | -- | $56,300 +5% |
| 2007 | -- | $53,640 |
| 2006 | -- | $53,640 |
| 2005 | -- | $53,640 |
| 2004 | -- | $53,640 +1432.6% |
| 2003 | -- | $3,500 |
Find assessor info on the county website
Monthly payment
Est. payment$--/mo
Payment breakdown
Explore the cost of this home by adjusting the details. Changes won't be saved.
All calculations are estimates and provided by Zillow, Inc. for informational purposes only. Actual amounts may vary.
HOA fees may include property taxes on listings classified as Co-Ops. Contact the listing agent and/or owner for fee details.
Mortgage interest rates are dependent on a number of factors, including credit score, down payment, and repayment length. Interest rate data provided by Zillow Group Marketplace, Inc. as of 1/1/1970 from various mortgage lenders with which we have lead or other similar arrangements; the Estimated Payment is an average of those rates.
See how much you could borrow to make a competitive offer.
Climate risks
Neighborhood: 72335
Nearby schools
GreatSchools rating
- 3/10Lincoln Academy Of ExcellenceGrades: 6Distance: 1.2 mi
- 2/10Forrest City High SchoolGrades: 9-12Distance: 1.3 mi
- 7/10Forrest City Jr. High SchoolGrades: 7-8Distance: 1.2 mi
A local agent can set up tours, give advice and negotiate with sellers.

- Arkansas
- Saint Francis County
- Forrest City
- 72335
- 1840 Montrose Dr
Nearby cities
Nearby zip codes
Other Forrest City Topics
