Discover the perfect blend of modern updates, comfortable living, and peaceful surroundings at 7626 Richmond Road in Warsaw! Situated on approximately 1.397 acres, this beautifully remodeled 3-bedroom, 2-bathroom home offers a move-in-ready retreat with plenty of space to enjoy both indoors and out. Originally built in 1973, the home underwent extensive renovations in 2023–2024, including updates to the kitchen, roof, siding, flooring, drywall, and trim. Inside, you'll find stylish vinyl flooring, granite or stone countertops, and a thoughtfully designed layout featuring a convenient first-floor primary bedroom and an additional bedroom on the main level. Upstairs, a spacious loft provides flexible living space alongside the third bedroom, making it ideal for a home office, entertainment area, or additional gathering space. A mini-split system adds to the home's comfort, while the refrigerator, washer, and dryer convey for added convenience.
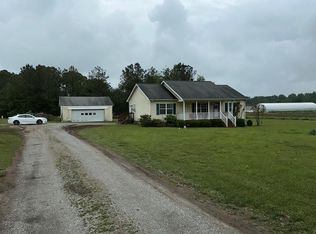
Step outside and enjoy the possibilities offered by the expansive backyard, complete with a peaceful creek toward the rear of the property and partial privacy fencing. The gravel driveway, covered carport, and outdoor storage shed provide practical everyday convenience, while the lower-level recreation space with exterior access offers additional flexibility for entertaining, hobbies, or storage. With numerous improvements completed throughout 2023–2024, this property combines the character of an established home with the appeal of modern updates. Whether you're relaxing in the spacious backyard, enjoying the versatile interior, or simply looking for room to spread out, this inviting Warsaw property is ready to welcome its next owners!
For sale
$220,000
7626 Richmond Rd, Warsaw, VA 22572
2beds
1,604sqft
Single Family Residence
Built in 1973
1.4 Acres Lot
$-- Zestimate®
$137/sqft
$-- HOA
What's special
Modern updatesConvenient first-floor primary bedroomSpacious loftGravel drivewayThoughtfully designed layoutOutdoor storage shedStylish vinyl flooring
- 6 hours
- 87
- 8
Zillow last checked:
Listing updated:
Listed by:
Sarah Graves 804-229-8305,
Keeton & Co Real Estate 804-567-7905
Source: CVRMLS,MLS#: 2627479 Originating MLS: Central Virginia Regional MLS
Originating MLS: Central Virginia Regional MLSFacts & features
Interior
Bedrooms & bathrooms
- Bedrooms: 2
- Bathrooms: 2
- Full bathrooms: 1
- 1/2 bathrooms: 1
Other
- Description: Tub & Shower
- Level: First
Half bath
- Level: First
Heating
- Electric
Cooling
- Central Air
Appliances
- Included: Dryer, Dishwasher, Electric Water Heater, Microwave, Refrigerator, Stove, Washer
- Laundry: Washer Hookup, Dryer Hookup
Features
- Ceiling Fan(s), Granite Counters
- Flooring: Vinyl
- Has basement: Yes
- Attic: Pull Down Stairs
Interior area
- Total interior livable area: 1,604 sqft
- Finished area above ground: 1,604
- Finished area below ground: 0
Property
Parking
- Parking features: Carport, Driveway, Unpaved
- Has carport: Yes
- Has uncovered spaces: Yes
Features
- Exterior features: Unpaved Driveway
- Pool features: None
- Fencing: Fenced,Partial
Lot
- Size: 1.4 Acres
Details
- Additional structures: Shed(s)
- Parcel number: 2444
- Zoning description: R-1
Construction
Type & style
- Home type: SingleFamily
- Architectural style: Two Story
- Property subtype: Single Family Residence
Materials
- Drywall, Frame, Vinyl Siding
- Foundation: Slab
- Roof: Shingle
Condition
- Resale
- New construction: No
- Year built: 1973
Utilities & green energy
- Sewer: Septic Tank
- Water: Well
Community & HOA
Community
- Security: Smoke Detector(s)
- Subdivision: None
Location
- Region: Warsaw
Financial & listing details
- Price per square foot: $137/sqft
- Tax assessed value: $139,118
- Annual tax amount: $834
- Date on market: 10/8/2026
- Ownership: Individuals
- Ownership type: Sole Proprietor
Estimated market value
Not available
Estimated sales range
Not available
Not available
Price history
| Date | Event | Price |
|---|---|---|
| 10/8/2026 | Listed for sale | $220,000-4.3%$137/sqft |
Source:  CVRMLS #2627479 Report a problem CVRMLS #2627479 Report a problem | ||
| 8/24/2026 | Listing removed | $229,950$143/sqft |
Source: CVRMLS #2617721 Report a problem | ||
| 6/29/2026 | Listed for sale | $229,950+0%$143/sqft |
Source: CVRMLS #2617721 Report a problem | ||
| 9/29/2025 | Listing removed | $229,900+2.4%$143/sqft |
Source: CVRMLS #2505701 Report a problem | ||
| 8/16/2025 | Listing removed | $1,175$1/sqft |
Source: Zillow Rentals Report a problem | ||
| 8/5/2025 | Price change | $224,500-2.3%$140/sqft |
Source: Northern Neck AOR #118413 Report a problem | ||
| 7/8/2025 | Listed for rent | $1,175$1/sqft |
Source: Zillow Rentals Report a problem | ||
| 6/19/2025 | Listed for sale | $229,900$143/sqft |
Source: CVRMLS #2505701 Report a problem | ||
| 5/21/2025 | Pending sale | $229,900$143/sqft |
Source: CVRMLS #2505701 Report a problem | ||
| 5/5/2025 | Price change | $229,900-4.2%$143/sqft |
Source: CVRMLS #2505701 Report a problem | ||
| 3/7/2025 | Listed for sale | $239,950+65.5%$150/sqft |
Source: CVRMLS #2505701 Report a problem | ||
| 8/16/2024 | Listing removed | -- |
Source: CVRMLS #2408446 Report a problem | ||
| 6/20/2024 | Price change | $145,000-6.1%$90/sqft |
Source: CVRMLS #2408446 Report a problem | ||
| 4/5/2024 | Listed for sale | $154,500+28.7%$96/sqft |
Source: CVRMLS #2408446 Report a problem | ||
| 9/8/2022 | Sold | $120,000+21.2%$75/sqft |
Source: Public Record Report a problem | ||
| 12/9/2011 | Sold | $99,000$62/sqft |
Source: Public Record Report a problem | ||
Public tax history
| Year | Property taxes | Tax assessment |
|---|---|---|
| 2024 | $835 +25.7% | $139,118 +46.7% |
| 2023 | $664 | $94,851 |
| 2022 | $664 | $94,851 |
| 2021 | $664 | $94,851 |
| 2018 | $664 | $94,851 |
| 2017 | $664 | $94,851 |
| 2016 | $664 +4.5% | -- |
| 2015 | $636 0% | -- |
| 2014 | $636 | -- |
| 2013 | $636 | -- |
| 2012 | $636 | -- |
| 2011 | $636 +32.3% | -- |
| 2010 | $481 | -- |
Find assessor info on the county website
Monthly payment
Est. payment
Payment breakdown
Explore the cost of this home by adjusting the details. Changes won't be saved.Climate risks
Neighborhood: 22572
Nearby schools
Schools provided by the listing agent
- Elementary: Richmond County
- Middle: Richmond County
- High: Rappahannock
Source: CVRMLS. This data may not be complete. We recommend contacting the local school district to confirm school assignments for this home.
Similar homes
- $328,5003 bd2 ba1.2k sqft205 Islington Rd, Warsaw, VA 22572For Sale
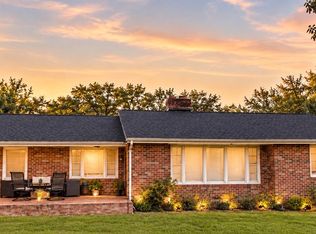
 MLS ID #VARV2000670, Ram Dawod, Warsaw Realty. Bright MLS
 - $200,0003 bd2 ba1.2k sqft159 Belle Ville Ln, Warsaw, VA 22572For Sale
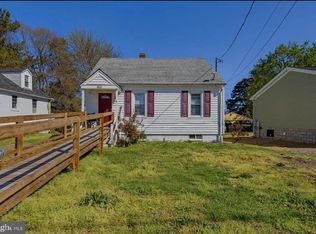 MLS ID #VARV2000596, April Caldwell, Samson Properties. Bright MLS
 - $265,0003 bd2 ba1.3k sqft4210 Mulberry Rd, Warsaw, VA 22572For Sale
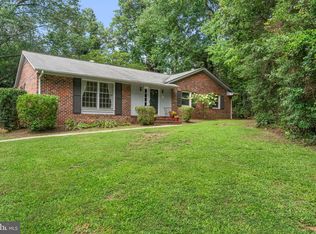
 MLS ID #120496, A. Joseph Self, Jr.. Northern Neck AOR
 - $299,0003 bd2 ba1.6k sqft40 Quail Trl, Warsaw, VA 22572For Sale
 MLS ID #VARV2000662, Reamy Chalkley, EXIT Mid-Rivers Realty. Bright MLS
 - $234,0003 bd2 ba1k sqft1812 Snyder Rd, Warsaw, VA 22572For SaleMLS ID #VARV2000636, Rosa Johnson, EXIT Mid-Rivers Realty. Bright MLS
- $250,0003 bd2 ba1.5k sqft868 Simonson Rd, Farnham, VA 22460For SaleMLS ID #VARV2000640, Thebra Lawrence, Samson Properties. Bright MLS
- $205,0003 bd2 ba1k sqft2610 Mary Ball Rd, Lancaster, VA 22503For SaleMLS ID #VALV2001224, Thebra Lawrence, Samson Properties. Bright MLS
- $255,0002 bd1 ba1.3k sqft9244 Cople Hwy, Hague, VA 22469For SaleMLS ID #VAWE2011830, Reamy Chalkley, EXIT Mid-Rivers Realty. Bright MLS
- $249,0003 bd2 ba1.7k sqft4795 Mary Ball Rd, Lancaster, VA 22503For SaleMLS ID #VALV2001208, Anjelica Crockett, Middle Bay Realty. Bright MLS
