Charming Cape Cod in Bridgeville with Low Taxes & No HOA! Adorable 3-bedroom, 2-bath Cape Cod home situated on a cleared corner lot. Comfortable living space with hardwood floors and double-pane windows. The main level has a functional kitchen, dedicated dining area, and large living room. Upstairs, you'll find two bedrooms and a full bath. Enjoy the extra storage, laundry and entertainment potential provided by the full basement. Outside features include a fenced side yard, storage shed, and with a crushed stone driveway. Located in Sussex County with no town taxes, you’ll love the peaceful, rural atmosphere paired with quick access to local Bridgeville amenities, Route 13, and Delaware beaches! ***Septic had been deemed failing when owner purchased in 2024 and nothing has been done but replacement is negotiable with acceptable offer***
For sale
$349,900
100 Washington Ave, Bridgeville, DE 19933
3beds
2,200sqft
Single Family Residence
Built in 1941
6,534 Square Feet Lot
$338,700 Zestimate®
$159/sqft
$-- HOA
What's special
Extra storageFull basementHardwood floorsCrushed stone drivewayDouble-pane windowsDedicated dining areaStorage shed
- 2 days |
- 79 |
- 0 |
Likely to sell faster than
Zillow last checked:
Listing updated:
Listed by:
Daisey Batson 302-519-3999,
Coldwell Banker Premier - Seaford (302) 629-5575,
Co-Listing Agent: Lee Johnson 302-245-2145,
Coldwell Banker Premier - Seaford
Source: Bright MLS,MLS#: DESU2118232
Facts & features
Interior
Bedrooms & bathrooms
- Bedrooms: 3
- Bathrooms: 2
- Full bathrooms: 2
- Main level bathrooms: 1
- Main level bedrooms: 1
Rooms
- Room types: Living Room, Dining Room, Bedroom 2, Kitchen, Basement, Bedroom 1, Bathroom 1
Bedroom 1
- Level: Upper
Bedroom 2
- Level: Upper
Bathroom 1
- Level: Upper
Basement
- Level: Lower
Dining room
- Level: Main
Kitchen
- Level: Main
Living room
- Level: Main
Heating
- Heat Pump, Electric
Cooling
- Central Air, Electric
Appliances
- Included: Dishwasher, Dryer, Microwave, Oven/Range - Electric, Range Hood, Washer, Water Heater, Electric Water Heater
- Laundry: In Basement
Features
- Ceiling Fan(s), Floor Plan - Traditional, Kitchen - Efficiency, Dry Wall
- Flooring: Hardwood, Vinyl
- Doors: Insulated
- Windows: Double Pane Windows, Double Hung, Screens, Storm Window(s), Window Treatments
- Basement: Full,Finished
- Has fireplace: No
Interior area
- Total structure area: 2,200
- Total interior livable area: 2,200 sqft
- Finished area above ground: 2,200
- Finished area below ground: 0
Property
Parking
- Total spaces: 3
- Parking features: Crushed Stone, Driveway
- Uncovered spaces: 3
Accessibility
- Accessibility features: None
Features
- Levels: Two
- Stories: 2
- Pool features: None
- Fencing: Chain Link
Lot
- Size: 6,534 Square Feet
- Dimensions: 58.00 x 118.00
- Features: Corner Lot, Cleared, Rural, Middle Of Block
Details
- Additional structures: Above Grade, Below Grade
- Parcel number: 13114.0037.00
- Zoning: AR-1
- Special conditions: Standard
Construction
Type & style
- Home type: SingleFamily
- Architectural style: Cape Cod
- Property subtype: Single Family Residence
Materials
- Frame, Stick Built
- Foundation: Block
- Roof: Architectural Shingle
Condition
- Very Good
- New construction: No
- Year built: 1941
Utilities & green energy
- Electric: 200+ Amp Service
- Sewer: Septic Exists
- Water: Well
- Utilities for property: Cable Connected, Electricity Available, Cable
Community & HOA
Community
- Security: Security System
- Subdivision: None Available
HOA
- Has HOA: No
Location
- Region: Bridgeville
Financial & listing details
- Price per square foot: $159/sqft
- Tax assessed value: $116,800
- Annual tax amount: $449
- Date on market: 8/13/2026
- Listing agreement: Exclusive Right To Sell
- Listing terms: Cash,Conventional,FHA,USDA Loan,VA Loan
- Ownership: Fee Simple
- Road surface type: Black Top
Estimated market value
$338,700
$322,000 - $356,000
$1,769/mo
Price history
| Date | Event | Price |
|---|---|---|
| 8/13/2026 | Listed for sale | $349,900+105.8%$159/sqft |
Source:  Bright MLS #DESU2118232 Report a problem Bright MLS #DESU2118232 Report a problem | ||
| 12/13/2024 | Sold | $170,000-9.3%$77/sqft |
Source: Bright MLS #DESU2069972 Report a problem | ||
| 11/22/2024 | Pending sale | $187,500$85/sqft |
Source: Bright MLS #DESU2069972 Report a problem | ||
| 10/21/2024 | Price change | $187,500-0.8%$85/sqft |
Source: Bright MLS #DESU2069972 Report a problem | ||
| 10/16/2024 | Price change | $189,000-5%$86/sqft |
Source: Bright MLS #DESU2069972 Report a problem | ||
| 10/4/2024 | Price change | $199,000-5.2%$90/sqft |
Source: Bright MLS #DESU2069972 Report a problem | ||
| 9/6/2024 | Listed for sale | $209,900$95/sqft |
Source: Bright MLS #DESU2069972 Report a problem | ||
Public tax history
| Year | Property taxes | Tax assessment |
|---|---|---|
| 2025 | $455 -0.7% | $58,400 +653.5% |
| 2024 | $459 +0.1% | $7,750 |
| 2023 | $458 +8.5% | $7,750 |
| 2022 | $422 +0.8% | $7,750 |
| 2021 | $419 +0.5% | $7,750 |
| 2020 | $417 | $7,750 |
| 2019 | $417 0% | $7,750 |
| 2018 | $417 +13.7% | $7,750 |
| 2017 | $367 +5% | $7,750 |
| 2016 | $349 +0.2% | $7,750 |
| 2015 | $349 +1.1% | $7,750 |
| 2014 | $345 -1.3% | $7,750 |
| 2013 | $349 -0.4% | $7,750 |
| 2012 | $351 +9.3% | $7,750 |
| 2011 | $321 | $7,750 |
| 2010 | $321 -0.1% | $7,750 |
| 2009 | $322 | $7,750 |
| 2008 | -- | -- |
| 2007 | -- | -- |
| 2006 | -- | -- |
| 2005 | -- | -- |
| 2004 | -- | -- |
| 2003 | -- | -- |
| 2002 | -- | -- |
| 2001 | -- | -- |
Find assessor info on the county website
Monthly payment
Est. payment
Payment breakdown
Explore the cost of this home by adjusting the details. Changes won't be saved.Climate risks
Neighborhood: 19933
Nearby schools
GreatSchools rating
- 6/10Phillis Wheatley Elementary SchoolGrades: 3-5Distance: 1.2 mi
- 2/10Woodbridge Middle SchoolGrades: 6-8Distance: 0.5 mi
- 2/10Woodbridge High SchoolGrades: 9-12Distance: 3.2 mi
Schools provided by the listing agent
- Elementary: Woodbridge
- Middle: Wheatley
- High: Woodbridge
- District: Woodbridge
Source: Bright MLS. This data may not be complete. We recommend contacting the local school district to confirm school assignments for this home.
- $215,0002 bd-- ba1.4k sqft102 Washington Ave, Bridgeville, DE 19933Off Market
- $263,9003 bd2 ba1.5k sqft107 Washington Ave, Bridgeville, DE 19933Off Market
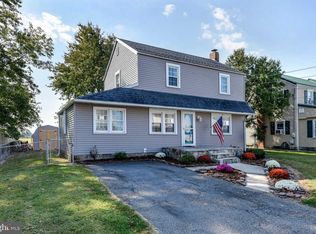
- $285,0004 bd2 ba1.6k sqft108 Washington Ave, Bridgeville, DE 19933For Sale

- $209,1003 bd-- ba952 sqft104 Washington Ave, Bridgeville, DE 19933Off Market
- $290,8003 bd2 ba1.8k sqft101 Washington Ave, Bridgeville, DE 19933Off Market
- $171,3002 bd1 ba1.2k sqft106 Washington Ave, Bridgeville, DE 19933Off Market
- $70,600-- bd-- ba-- sqft544 River Run Dr, Bridgeville, DE 19933Off Market
- $68,100-- bd-- ba-- sqft542 River Run Dr, Bridgeville, DE 19933Off Market
A local agent can set up tours, give advice and negotiate with sellers.
Similar homes
- $300,0003 bd2 ba1.2k sqftNone Available, Bridgeville, DE 19933For Sale

 MLS ID #DESU2114546, Joanne Milton, Elevated Real Estate Solutions. Bright MLS
 - $275,0004 bd1 ba1.2k sqftNone Available, Bridgeville, DE 19933For Sale
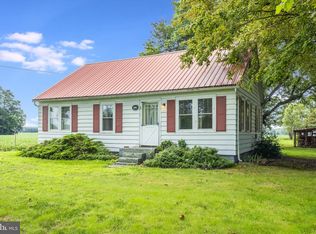 MLS ID #DESU2117800, Russell Griffin, Keller Williams Realty. Bright MLS
 - $379,9993 bd2 ba1.8k sqftNone Available, Bridgeville, DE 19933For Sale
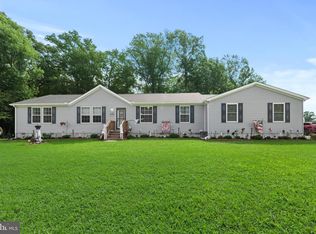 MLS ID #DESU2117862, Kenneth Jester, Coldwell Banker Realty. Bright MLS
 - $285,0004 bd2 ba1.6k sqftNone Available, Bridgeville, DE 19933For SaleMLS ID #DESU2105274, FRANK Parks, Century 21 Home Team Realty. Bright MLS
- $365,0003 bd2 ba2.2k sqftNone Available, Bridgeville, DE 19933For SaleMLS ID #DESU2115598, Ed Adams, Century 21 Gold Key Realty. Bright MLS
- $415,0004 bd3 ba2.6k sqftNone Available, Bridgeville, DE 19933For SaleMLS ID #DESU2110602, Russell Griffin, Keller Williams Realty. Bright MLS
- $349,9002 bd2 ba1.7k sqftNone Available, Bridgeville, DE 19933For SaleMLS ID #DESU2109730, AMY KELLENBERGER, Berkshire Hathaway HomeServices PenFed Realty. Bright MLS
- $412,5003 bd2 ba1.6k sqftNone Available, Bridgeville, DE 19933For SaleMLS ID #DESU2101694, TREY HARDESTY, RE/MAX Advantage Realty. Bright MLS
- $420,0003 bd2 ba2.2k sqftNone Available, Bridgeville, DE 19933For SaleMLS ID #DESU2112764, Dustin Parker, The Parker Group. Bright MLS
- $345,0004 bd2 ba1.3k sqftNone Available, Georgetown, DE 19947For SaleMLS ID #DESU2117890, Jamie Perez, The Parker Group. Bright MLS
- $319,9003 bd2 ba1.9k sqftNone Available, Seaford, DE 19973For SaleMLS ID #DESU2115786, Dee Cross, CALLAWAY FARNELL AND MOORE. Bright MLS
- $374,9003 bd2 ba1.3k sqftNone Available, Greenwood, DE 19950For SaleMLS ID #DESU2114364, Russell Griffin, Keller Williams Realty. Bright MLS
- $499,0004 bd2 ba2k sqftNone Available, Bridgeville, DE 19933For SaleMLS ID #DESU2113216, SEAN STEWARD, Century 21 Home Team Realty. Bright MLS
- $399,0003 bd2 ba2.1k sqftNone Available, Seaford, DE 19973For SaleMLS ID #DESU2116424, Kira Konarski, Keller Williams Realty. Bright MLS
- $350,0003 bd2 ba2.2k sqft5715 Galestown Newhart Mill Rd, Rhodesdale, MD 21659For SaleMLS ID #MDDO2012386, Marti Hoster, ERA Martin Associates. Bright MLS
- $325,0003 bd2 ba1.5k sqftNone Available, Seaford, DE 19973For SaleMLS ID #DESU2116016, Russell Griffin, Keller Williams Realty. Bright MLS
- $425,0004 bd3 ba2.1k sqftNone Available, Greenwood, DE 19950For SaleMLS ID #DESU2111946, Krystal Casey, Keller Williams Realty. Bright MLS
- $400,0003 bd3 ba1.6k sqftNone Available, Milford, DE 19963For SaleMLS ID #DESU2117620, GEORGE EHRMANN, Coldwell Banker Premier - Milford. Bright MLS
- $449,0003 bd2 ba1.5k sqftNone Available, Seaford, DE 19973For SaleMLS ID #DESU2115998, Julleanna Seely, Keller Williams Realty. Bright MLS
- $395,0003 bd3 ba2.6k sqftNone Available, Seaford, DE 19973For SaleMLS ID #DESU2114696, Charlene L. Reaser, EXP Realty, LLC. Bright MLS
