Welcome to this exceptional custom home in the desirable Rivers End community, where timeless craftsmanship, thoughtful design, and beautifully maintained landscaping create an unforgettable first impression. From the moment you arrive, you'll appreciate the mature grounds and pride of ownership that are evident throughout. Inside, elegant wainscoting welcomes you into a spacious floor plan designed for both comfortable everyday living and entertaining. The heart of the home is the beautifully appointed kitchen, featuring custom cabinetry, a large granite island, under-cabinet lighting, and a newer induction cooktop. The kitchen flows seamlessly into the dining area, highlighted by a stunning coffered wood ceiling and classic picture-frame molding. Just beyond, the expansive family room offers a dramatic floor-to-ceiling stone gas fireplace, custom built-in bookcases, a wet bar with beverage refrigerator, and a wall of windows that fills the space with natural light while overlooking the backyard. A separate living room provides an additional gathering space with its own marble-surround fireplace, custom built-ins, and motorized window blinds. The thoughtfully designed layout includes three generously sized bedrooms and two-and-a-half bathrooms. The spacious primary suite features a large walk-in closet and private ensuite bath, while the additional bedrooms provide comfortable accommodations for family or guests. Hardwood, tile, luxury vinyl plank, and carpet flooring are found throughout the home, adding warmth and character to each space. Outdoor living is equally impressive with a fenced backyard complete with an outdoor kitchen, creating the perfect setting for entertaining or relaxing. An attached three-car garage offers ample everyday parking and storage, while the heated and air-conditioned oversized detached garage is ideal for a motorhome, workshop, collector vehicles, or hobby space. Additional highlights include a durable metal roof installed approximately seven years ago and an expansive walk-up attic offering exceptional storage or future possibilities. Combining custom finishes, versatile living spaces, and outstanding functionality, this one-of-a-kind property offers an exceptional opportunity in one of the area's most sought-after communities. Schedule your private showing today and experience everything this remarkable home has to offer. Please note there is a 40 amp plug in the garage for an electric vehicle. Charger not included.
For sale
$624,900
25 Hidden Hills Dr, Seaford, DE 19973
3beds
2,978sqft
:
Get pre-qualified$3,660/mo
Single Family Residence
Built in 2004
0.71 Acres Lot
$606,800 Zestimate®
$210/sqft
$46/mo HOA
What's special
Marble-surround fireplaceMature groundsOutdoor kitchenBeautifully maintained landscapingStunning coffered wood ceilingClassic picture-frame moldingSpacious primary suite
- 1 day |
- 118 |
- 6 |
Zillow last checked:
Listing updated:
Listed by:
Russell Griffin 302-856-1458,
Keller Williams Realty (302) 856-1458,
Listing Team: The Griffin Higgins Team, Co-Listing Team: The Griffin Higgins Team,Co-Listing Agent: Lettie Perry 302-542-0292,
Keller Williams Realty
Source: Bright MLS,MLS#: DESU2117512
Facts & features
Interior
Bedrooms & bathrooms
- Bedrooms: 3
- Bathrooms: 3
- Full bathrooms: 2
- 1/2 bathrooms: 1
- Main level bathrooms: 3
- Main level bedrooms: 3
Rooms
- Room types: Living Room, Dining Room, Primary Bedroom, Bedroom 2, Kitchen, Foyer, Bedroom 1, Laundry, Bathroom 1, Attic, Primary Bathroom
Primary bedroom
- Level: Main
Bedroom 1
- Level: Main
Bedroom 2
- Level: Main
Primary bathroom
- Level: Main
Bathroom 1
- Level: Main
Other
- Level: Upper
Dining room
- Level: Main
Foyer
- Level: Main
Kitchen
- Level: Main
Laundry
- Level: Main
Living room
- Level: Main
Heating
- Forced Air, Programmable Thermostat, Propane, Electric
Cooling
- Central Air, Programmable Thermostat, Electric
Appliances
- Included: Dishwasher, Dryer, Microwave, Range Hood, Refrigerator, Stainless Steel Appliance(s), Washer, Oven/Range - Electric, Exhaust Fan, Water Heater, Water Conditioner - Owned
- Laundry: Main Level, Laundry Room
Features
- Built-in Features, Ceiling Fan(s), Crown Molding, Dining Area, Entry Level Bedroom, Family Room Off Kitchen, Kitchen - Gourmet, Kitchen Island, Primary Bath(s), Recessed Lighting, Soaking Tub, Bathroom - Stall Shower, Bathroom - Tub Shower, Upgraded Countertops, Walk-In Closet(s)
- Flooring: Hardwood, Tile/Brick, Carpet, Wood
- Doors: Storm Door(s)
- Windows: Screens, Storm Window(s), Window Treatments
- Has basement: No
- Number of fireplaces: 3
- Fireplace features: Gas/Propane
Interior area
- Total structure area: 4,753
- Total interior livable area: 2,978 sqft
- Finished area above ground: 2,978
- Finished area below ground: 0
Video & virtual tour
Property
Parking
- Total spaces: 8
- Parking features: Garage Faces Front, Garage Faces Side, Garage Door Opener, Driveway, Attached, Detached
- Attached garage spaces: 4
- Uncovered spaces: 4
Accessibility
- Accessibility features: 2+ Access Exits
Features
- Levels: One
- Stories: 1
- Patio & porch: Porch, Patio
- Exterior features: Extensive Hardscape, Underground Lawn Sprinkler, Lighting, Rain Gutters
- Pool features: None
- Fencing: Back Yard
Lot
- Size: 0.71 Acres
- Dimensions: 190.00 x 185.00
- Features: Backs to Trees, Front Yard, Landscaped, Rear Yard
Details
- Additional structures: Above Grade, Below Grade
- Parcel number: 23112.00450.00
- Zoning: AR-1
- Special conditions: Standard
Construction
Type & style
- Home type: SingleFamily
- Architectural style: Ranch/Rambler
- Property subtype: Single Family Residence
Materials
- Brick, Vinyl Siding
- Foundation: Brick/Mortar, Crawl Space
Condition
- Very Good
- New construction: No
- Year built: 2004
Utilities & green energy
- Electric: Circuit Breakers, 200+ Amp Service
- Sewer: Low Pressure Pipe (LPP)
- Water: Well, Private
Green energy
- Energy generation: PV Solar Array(s) Owned
Community & HOA
Community
- Security: Smoke Detector(s), Exterior Cameras
- Subdivision: Rivers End
HOA
- Has HOA: Yes
- HOA fee: $550 annually
Location
- Region: Seaford
Financial & listing details
- Price per square foot: $210/sqft
- Tax assessed value: $555,800
- Annual tax amount: $2,096
- Date on market: 8/4/2026
- Listing agreement: Exclusive Right To Sell
- Listing terms: Cash,Conventional
- Inclusions: Automatic Blinds In Living Room, Freezer In Garage
- Exclusions: Fridge In Pantry, Ev Charger
- Ownership: Fee Simple
Estimated market value
$606,800
$576,000 - $637,000
$2,796/mo
Price history
| Date | Event | Price |
|---|---|---|
| 8/4/2026 | Listed for sale | $624,900+42.3%$210/sqft |
Source:  Bright MLS #DESU2117512 Report a problem Bright MLS #DESU2117512 Report a problem | ||
| 2/7/2020 | Sold | $439,000$147/sqft |
Source: Public Record Report a problem | ||
| 11/12/2019 | Listed for sale | $439,000$147/sqft |
Source: RE/MAX ABOVE AND BEYOND #DESU151418 Report a problem | ||
Public tax history
| Year | Property taxes | Tax assessment |
|---|---|---|
| 2025 | $1,466 +2.8% | $277,900 +621.8% |
| 2024 | $1,426 +0.1% | $38,500 |
| 2023 | $1,424 +3.5% | $38,500 |
| 2022 | $1,376 -7.2% | $38,500 |
| 2021 | $1,484 -27.3% | $38,500 |
| 2020 | $2,042 | $38,500 |
| 2019 | $2,042 +14.2% | $38,500 |
| 2018 | $1,788 +2.6% | $38,500 |
| 2017 | $1,743 +9.3% | $38,500 |
| 2016 | $1,594 +0.2% | $38,500 |
| 2015 | $1,592 +5.5% | $38,500 |
| 2014 | $1,508 -3.6% | $38,500 |
| 2013 | $1,565 +1.3% | $38,500 |
| 2012 | $1,544 -0.2% | $38,500 |
| 2011 | $1,547 | $38,500 |
| 2010 | $1,547 +1.5% | $38,500 |
| 2009 | $1,524 | $38,500 |
| 2008 | -- | -- |
| 2007 | -- | -- |
| 2006 | -- | -- |
| 2005 | -- | -- |
| 2004 | -- | -- |
| 2003 | -- | -- |
| 2002 | -- | -- |
| 2001 | -- | -- |
Find assessor info on the county website
Monthly payment
Est. payment
Payment breakdown
Explore the cost of this home by adjusting the details. Changes won't be saved.Climate risks
Neighborhood: 19973
Nearby schools
GreatSchools rating
- 6/10Frederick Douglass Elementary SchoolGrades: 3-5Distance: 2.2 mi
- 3/10Seaford Middle SchoolGrades: 6-8Distance: 2.6 mi
- 1/10Seaford Senior High SchoolGrades: 9-12Distance: 2.7 mi
Schools provided by the listing agent
- District: Seaford
Source: Bright MLS. This data may not be complete. We recommend contacting the local school district to confirm school assignments for this home.
- $249,9003 bd-- ba1.7k sqft34501 Basin Cir, Millsboro, DE 19966Off Market
- $611,1003 bd-- ba3.4k sqft23 Hidden Hills Dr, Seaford, DE 19973Off Market
- $618,2005 bd4 ba3.5k sqft18 Hidden Hills Dr, Seaford, DE 19973Off Market
- $428,5000.74 Acres27 Hidden Hills Dr, Seaford, DE 19973Off Market
- $578,6003 bd-- ba3.3k sqft16 Hidden Hills Dr, Seaford, DE 19973Off Market
- $629,9004 bd-- ba3.8k sqft117 Village Dr, Seaford, DE 19973Off Market
- $652,2004 bd4 ba4k sqft20 Hidden Hills Dr, Seaford, DE 19973Off Market
- $467,6004 bd-- ba2.2k sqft10529 Tall Pine Dr, Seaford, DE 19973Off Market
A local agent can set up tours, give advice and negotiate with sellers.
A local lender can help you make sure your offer is ready when you are.
Similar homes
- $595,0004 bd3 ba2.9k sqftNone Available, Seaford, DE 19973For Sale

 MLS ID #DESU2114054, Dustin Parker, The Parker Group. Bright MLS
 - $499,0004 bd3 ba2.1k sqftNone Available, Seaford, DE 19973For Sale
 MLS ID #DESU2113354, Russell Griffin, Keller Williams Realty. Bright MLS
 - $599,9993 bd2 ba2.4k sqftNone Available, Seaford, DE 19973For Sale
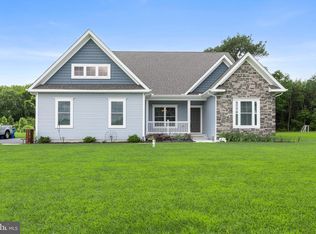 MLS ID #DESU2117300, Mr. Tommy Burdett, Keller Williams Realty. Bright MLS
 - $625,0004 bd3 ba3.5k sqftNone Available, Georgetown, DE 19947For Sale
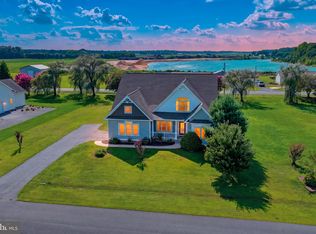 MLS ID #DESU2117402, CARRIE COSGROVE, Coldwell Banker Realty. Bright MLS
 - $399,0003 bd2 ba2.1k sqftNone Available, Seaford, DE 19973For SaleMLS ID #DESU2116424, Kira Konarski, Keller Williams Realty. Bright MLS
- $449,0003 bd2 ba1.5k sqftNone Available, Seaford, DE 19973For SaleMLS ID #DESU2115998, Julleanna Seely, Keller Williams Realty. Bright MLS
- $625,0004 bd2 ba2.5k sqftNone Available, Georgetown, DE 19947For SaleMLS ID #DESU2116892, SARAH SCHIFANO, Long & Foster Real Estate, Inc.. Bright MLS
- $649,0003 bd3 ba2.3k sqftNone Available, Georgetown, DE 19947For SaleMLS ID #DESU2113754, STACI WALLS, NextHome Tomorrow Realty. Bright MLS
- $479,9003 bd3 ba2.8k sqftNone Available, Seaford, DE 19973For SaleMLS ID #DESU2095412, Russell Griffin, Keller Williams Realty. Bright MLS
- $625,0003 bd3 ba2.9k sqftNone Available, Milton, DE 19968For SaleMLS ID #DESU2112380, Justin Yon, Century 21 Home Team Realty. Bright MLS
- $649,9003 bd3 ba2.3k sqftNone Available, Georgetown, DE 19947For SaleMLS ID #DESU2114254, CASSIE ROGERSON, Patterson-Schwartz-Rehoboth. Bright MLS
- $749,9004 bd3 ba3.2k sqftNone Available, Bridgeville, DE 19933For SaleMLS ID #DESU2113996, Dustin Parker, The Parker Group. Bright MLS
- $625,0006 bd5 ba4.3k sqftNone Available, Delmar, DE 19940For SaleMLS ID #DESU2114198, Pam Price, Berkshire Hathaway HomeServices PenFed Realty. Bright MLS
- $599,9993 bd2 ba2.3k sqftNone Available, Georgetown, DE 19947For SaleMLS ID #DESU2107392, STACI WALLS, NextHome Tomorrow Realty. Bright MLS
- $380,0003 bd2 ba1.8k sqftNone Available, Seaford, DE 19973For SaleMLS ID #DESU2107646, Russell Griffin, Keller Williams Realty. Bright MLS
- $444,9003 bd3 ba2.5k sqftNone Available, Laurel, DE 19956For SaleMLS ID #DESU2114354, Brigit Taylor, Keller Williams Realty. Bright MLS
- $670,0003 bd3 ba2.3k sqftNone Available, Georgetown, DE 19947For SaleMLS ID #DESU2112320, Lisa Vala, Foraker Realty Co.. Bright MLS
- $489,9004 bd3 ba2.6k sqftNone Available, Laurel, DE 19956For SaleMLS ID #DESU2113496, Justin Barrar, Elevated Real Estate Solutions. Bright MLS
- $495,0004 bd3 ba2.4k sqftNone Available, Ellendale, DE 19941For SaleMLS ID #DESU2116186, Dustin Oldfather, Compass. Bright MLS
- $575,0004 bd5 ba4k sqftNone Available, Georgetown, DE 19947For SaleMLS ID #DESU2108842, Linda Hanna, Patterson-Schwartz-Hockessin. Bright MLS
