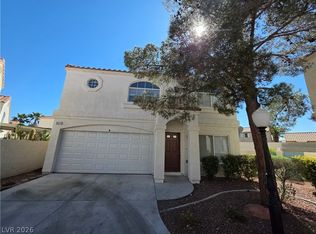
Discover this exceptional two-story residence, ideally situated at the tranquil end of a cul-de-sac. This meticulously maintained original owner home immediately captivates with its soaring vaults ceilings in the great room, complemented by gorgeous custom plantation shutters throughout. Brand new kitchen cabinets, quartz countertops and flooring. Upstairs cabinets have also been stained to match downstairs cabinets. Ascend to the upper level to find a large loft and 3 bedrooms. The primary suite boasts a massive private balcony, while a second balcony off the third bedroom adds another charming element.
Active
$470,000
7629 Rory Ct, Las Vegas, NV 89129
4beds
2,304sqft
Single Family Residence
Built in 2005
4,356 Square Feet Lot
$466,600 Zestimate®
$204/sqft
$58/mo HOA
What's special
Quartz countertopsLarge loftBrand new kitchen cabinets
- 6 days
- 276
- 18
Zillow last checked:
Listing updated:
Listed by:
Mayra Rodriguez S.0181575 (702)493-3261,
Realty ONE Group, Inc
Source: LVR,MLS#: 2789439 Originating MLS: Greater Las Vegas Association of Realtors Inc
Originating MLS: Greater Las Vegas Association of Realtors IncFacts & features
Interior
Bedrooms & bathrooms
- Bedrooms: 4
- Bathrooms: 3
- Full bathrooms: 3
Primary bedroom
- Description: Balcony,Ceiling Fan,Upstairs
- Dimensions: 16x14
Bedroom 2
- Description: Ceiling Fan,Closet,Downstairs
- Dimensions: 11x10
Bedroom 3
- Description: Built In Shelves,Ceiling Fan,Closet,Upstairs
- Dimensions: 12x11
Bedroom 4
- Description: Built In Shelves,Ceiling Fan,Custom Closet,Upstairs
- Dimensions: 12x12
Primary bathroom
- Description: Double Sink,Separate Shower,Separate Tub
Great room
- Description: Downstairs,Vaulted Ceiling
- Dimensions: 14x13
Kitchen
- Description: Breakfast Bar/Counter,Breakfast Nook/Eating Area,Tile Flooring
Loft
- Description: Ceiling Fan
- Dimensions: 14x13
Heating
- Central, Gas
Cooling
- Central Air, Electric, 2 Units
Appliances
- Included: Dryer, Dishwasher, Disposal, Gas Range, Microwave, Refrigerator, Water Softener Owned, Washer
- Laundry: Gas Dryer Hookup, Laundry Closet, Upper Level
Features
- Bathroom on Main Level, Bedroom on Main Level, Ceiling Fan(s), Full Bath on Main Level, Window Treatments
- Flooring: Carpet, Tile
- Windows: Double Pane Windows, Plantation Shutters
- Number of fireplaces: 1
- Fireplace features: Gas, Glass Doors, Great Room
Interior area
- Total structure area: 2,304
- Total interior livable area: 2,304 sqft
Video & virtual tour
Property
Parking
- Total spaces: 2
- Parking features: Attached, Finished Garage, Garage, Inside Entrance, Open, Private
- Attached garage spaces: 2
- Has uncovered spaces: Yes
Features
- Stories: 2
- Patio & porch: Balcony, Covered, Patio
- Exterior features: Balcony, Patio, Sprinkler/Irrigation
- Fencing: Block,Back Yard
Lot
- Size: 4,356 Square Feet
- Features: Cul-De-Sac, Desert Landscaping, Sprinklers In Rear, Landscaped, Sprinklers Timer, < 1/4 Acre
Details
- Parcel number: 13809619006
- Zoning description: Single Family
- Horse amenities: None
Construction
Type & style
- Home type: SingleFamily
- Architectural style: Two Story
- Property subtype: Single Family Residence
Materials
- Roof: Tile
Condition
- Resale
- Year built: 2005
Utilities & green energy
- Electric: Photovoltaics None
- Sewer: Public Sewer
- Water: Public
- Utilities for property: Underground Utilities
Green energy
- Energy efficient items: Windows
Community & HOA
Community
- Security: Security System Owned
- Subdivision: Day Dawn Estate
HOA
- Has HOA: Yes
- Amenities included: Basketball Court
- Services included: Association Management, Recreation Facilities
- HOA fee: $58 monthly
- HOA name: Day Dawn
- HOA phone: 702-942-2500
Location
- Region: Las Vegas
Financial & listing details
- Price per square foot: $204/sqft
- Tax assessed value: $367,109
- Annual tax amount: $2,224
- Date on market: 6/6/2026
- Listing agreement: Exclusive Right To Sell
- Listing terms: Cash,Conventional,FHA,VA Loan
- Ownership: Single Family Residential
Estimated market value
$466,600
$443,000 - $490,000
$2,236/mo
Price history
| Date | Event | Price |
|---|---|---|
| 10/3/2026 | Listed for sale | $470,000$204/sqft |
Source:  LVR #2789439 Report a problem LVR #2789439 Report a problem | ||
| 7/27/2026 | Listing removed | $470,000$204/sqft |
Source: LVR #2789439 Report a problem | ||
| 7/23/2026 | Price change | $470,000-4.1%$204/sqft |
Source: LVR #2789439 Report a problem | ||
| 6/6/2026 | Listed for sale | $489,900+17%$213/sqft |
Source: LVR #2789439 Report a problem | ||
| 4/7/2005 | Sold | $418,721$182/sqft |
Source: Public Record Report a problem | ||
Public tax history
| Year | Property taxes | Tax assessment |
|---|---|---|
| 2026 | $2,227 +3% | $128,488 -1.5% |
| 2025 | $2,162 +3% | $130,413 +7.9% |
| 2024 | $2,100 +3% | $120,846 +11.9% |
| 2023 | $2,039 -1.5% | $108,030 +8.5% |
| 2022 | $2,069 +7.7% | $99,576 +0.8% |
| 2021 | $1,921 +6.7% | $98,775 +5.5% |
| 2020 | $1,800 +4.8% | $93,657 +7.4% |
| 2019 | $1,718 +6.9% | $87,233 |
| 2018 | $1,607 | $87,233 -1.1% |
| 2017 | $1,607 | $88,242 +28.1% |
| 2016 | $1,607 +0.2% | $68,888 +1.1% |
| 2015 | $1,603 +3% | $68,121 +47.9% |
| 2014 | $1,556 | $46,056 |
| 2013 | -- | $46,056 -7.5% |
| 2012 | -- | $49,767 -11.5% |
| 2011 | -- | $56,216 +2.3% |
| 2010 | -- | $54,926 -27.3% |
| 2009 | -- | $75,530 |
| 2008 | -- | $75,530 -46% |
| 2007 | -- | $139,914 +5.6% |
| 2006 | -- | $132,540 |
Find assessor info on the county website
Monthly payment
Est. payment
Payment breakdown
Explore the cost of this home by adjusting the details. Changes won't be saved.Climate risks
Neighborhood: Lone Mountain
Nearby schools
Schools provided by the listing agent
- Elementary: Eisenberg, Dorothy,Eisenberg, Dorothy
- Middle: Molasky I
- High: Cimarron-Memorial
Source: LVR. This data may not be complete. We recommend contacting the local school district to confirm school assignments for this home.
Similar homes
- $439,0003 bd3 ba2.1k sqft3816 Conough Ln, Las Vegas, NV 89129For Sale
 MLS ID #2820315, Guillermo Rangel, REBCO. LVR
 - $484,0004 bd3 ba2.2k sqft3437 Bedfordshire Pl, Las Vegas, NV 89129For Sale
 MLS ID #2773642, David A. Dimarco, North American Realty of NV. LVR
 - $535,0004 bd3 ba2.6k sqft3512 Lockport St, Las Vegas, NV 89129For Sale
 MLS ID #2812203, Anush Sargsyan, Love Las Vegas Realty. LVR
 - $479,9004 bd3 ba1.6k sqft8829 Cornwall Glen Ave, Las Vegas, NV 89129For Sale
 MLS ID #2772284, Brandy J. White Elk, Innovative Real Estate Strateg. LVR
