Welcome to this meticulously cared-for townhome in the Bay Shores community of Millsboro, Delaware, where rentals are permitted. Offering 3 bedrooms, 2.5 bathrooms, and two levels of thoughtfully designed living space, this home combines comfort, convenience, and easy coastal living. The front door opens into a welcoming breakfast nook featuring ceramic tile flooring, charming bow windows, and a chandelier. The nook flows seamlessly into the well-appointed kitchen, which offers ceramic tile flooring, stainless steel appliances, ample cabinetry and counter space, a tile backsplash, and a pantry. A convenient pass-through connects the kitchen to the dining room, creating an easy flow for entertaining. The living room is a comfortable gathering space highlighted by a gas fireplace, vaulted ceiling, clerestory windows, and a door leading to the patio. The main-level primary bedroom offers a lighted tray ceiling with ceiling fan, carpeting, and a walk-in closet. The ensuite bathroom features a tiled step-in shower with a built-in bench. A powder room and laundry room complete the main level. Upstairs, a loft overlooks the living room and provides flexible space for a home office, reading area, or additional sitting room. Two guest bedrooms and a full bathroom complete the second floor, providing plenty of space for family and visitors. Outside, the fenced backyard is surrounded by mature trees, creating a private and peaceful setting. The cement patio provides plenty of room for outdoor dining and entertaining and is comfortably shaded by the surrounding trees—an inviting spot for relaxing or enjoying warm summer evenings. Residents of Bay Shores enjoy community amenities including an outdoor swimming pool and clubhouse with fitness center. Conveniently located near the intersection of Route 24 and Long Neck Road, this home is close to shopping, dining, grocery stores, pharmacies, and everyday conveniences. Delaware’s beautiful beaches are just approximately 30 minutes away. With rentals permitted, this well-maintained townhome offers an appealing opportunity as a primary residence, second home, or investment property, combining low-maintenance living, community amenities, privacy, and coastal convenience.
For sale
$350,000
32257 Pelican Ct, Millsboro, DE 19966
3beds
1,140sqft
Townhouse
Built in 2004
4,818 Square Feet Lot
$343,300 Zestimate®
$307/sqft
$487/mo HOA
What's special
Gas fireplaceClerestory windowsStainless steel appliancesMain-level primary bedroomVaulted ceilingWelcoming breakfast nookTwo guest bedrooms
- 1 day |
- 66 |
- 3 |
Zillow last checked:
Listing updated:
Listed by:
Dustin Oldfather 302-249-5899,
Compass 3022734998,
Co-Listing Agent: William Alexander Wheatley 301-807-0390,
Compass
Source: Bright MLS,MLS#: DESU2117998
Facts & features
Interior
Bedrooms & bathrooms
- Bedrooms: 3
- Bathrooms: 3
- Full bathrooms: 2
- 1/2 bathrooms: 1
- Main level bathrooms: 2
- Main level bedrooms: 1
Basement
- Area: 0
Heating
- Forced Air, Heat Pump, Electric
Cooling
- Ceiling Fan(s), Central Air, Electric
Appliances
- Included: Oven/Range - Gas, Range Hood, Exhaust Fan, Cooktop, Oven, Refrigerator, Dishwasher, Disposal, Microwave, Washer, Dryer, Electric Water Heater
- Laundry: Main Level
Features
- Attic/House Fan, Ceiling Fan(s)
- Flooring: Carpet, Ceramic Tile
- Doors: Storm Door(s)
- Windows: Screens, Storm Window(s)
- Has basement: No
- Number of fireplaces: 1
- Fireplace features: Electric
Interior area
- Total structure area: 1,140
- Total interior livable area: 1,140 sqft
- Finished area above ground: 1,140
- Finished area below ground: 0
Property
Parking
- Total spaces: 2
- Parking features: Garage Door Opener, Asphalt, Attached, Driveway
- Attached garage spaces: 1
- Uncovered spaces: 1
Accessibility
- Accessibility features: None
Features
- Levels: Two
- Stories: 2
- Patio & porch: Patio
- Pool features: Community
- Fencing: Privacy
Lot
- Size: 4,818 Square Feet
- Features: Private, Wooded
Details
- Additional structures: Above Grade, Below Grade
- Parcel number: 23423.00270.02132
- Zoning: AR-1
- Special conditions: Standard
Construction
Type & style
- Home type: Townhouse
- Architectural style: Traditional,Colonial
- Property subtype: Townhouse
Materials
- Stick Built
- Foundation: Block
- Roof: Shingle
Condition
- New construction: No
- Year built: 2004
Utilities & green energy
- Sewer: Public Sewer
- Water: Public
Community & HOA
Community
- Security: Carbon Monoxide Detector(s), Smoke Detector(s)
- Condo and coop fee: $600 quarterly
- Subdivision: Bay Shores
HOA
- Has HOA: Yes
- Amenities included: Clubhouse, Common Grounds, Fitness Center, Pool
- Services included: Common Area Maintenance, Insurance, Maintenance Grounds, Pool(s), Reserve Funds, Road Maintenance, Snow Removal
- HOA fee: $3,440 annually
- HOA name: BAY SHORE PROPERTY OWNERS ASSOC.
Location
- Region: Millsboro
Financial & listing details
- Price per square foot: $307/sqft
- Tax assessed value: $296,900
- Annual tax amount: $634
- Date on market: 8/14/2026
- Listing agreement: Exclusive Right To Sell
- Inclusions: Range W / Oven, Range Hood-exhaust Fan, Cooktop-stand Alone, Wall Oven, Refrigerator, Dishwasher, Disposal, Microwave, Washer, Dryer, Storm Windows / Doors, Screens, Shades / Blinds, Smoke Detectors, Carbon Monoxide Detectors, Fireplace Screen / Doors, Attic Fan, Ceiling Fans, Garage Opener
- Exclusions: Furnishings And Personal Items
- Ownership: Fee Simple
Estimated market value
$343,300
$326,000 - $360,000
$2,427/mo
Price history
| Date | Event | Price |
|---|---|---|
| 8/14/2026 | Listed for sale | $350,000+45.5%$307/sqft |
Source:  Bright MLS #DESU2117998 Report a problem Bright MLS #DESU2117998 Report a problem | ||
| 12/13/2004 | Sold | $240,535$211/sqft |
Source: Agent Provided Report a problem | ||
Public tax history
| Year | Property taxes | Tax assessment |
|---|---|---|
| 2025 | $393 -36.1% | $148,450 +531.7% |
| 2024 | $616 +0.2% | $23,500 |
| 2023 | $615 +3.6% | $23,500 +104.3% |
| 2022 | $593 +3.4% | $11,500 -50% |
| 2021 | $574 +4.5% | $23,000 |
| 2020 | $549 | $23,000 |
| 2019 | $549 +0.3% | $23,000 -2.1% |
| 2018 | $547 +1.3% | $23,500 |
| 2017 | $540 +8.3% | $23,500 |
| 2016 | $499 -2.2% | $23,500 |
| 2015 | $510 +2.6% | $23,500 |
| 2014 | $497 -0.6% | $23,500 |
| 2013 | $500 +3.6% | $23,500 |
| 2012 | $483 -0.9% | $23,500 |
| 2011 | $487 | $23,500 |
| 2010 | $487 +4.2% | $23,500 |
| 2009 | $468 | $23,500 |
| 2008 | -- | -- |
| 2007 | -- | -- |
| 2006 | -- | -- |
| 2005 | -- | -- |
| 2004 | -- | -- |
Find assessor info on the county website
Monthly payment
Est. payment
Payment breakdown
Explore the cost of this home by adjusting the details. Changes won't be saved.Climate risks
Neighborhood: 19966
Nearby schools
GreatSchools rating
- 5/10Long Neck Elementary SchoolGrades: K-5Distance: 0.3 mi
- 4/10Millsboro Middle SchoolGrades: 6-8Distance: 6.1 mi
- 3/10Sussex Central High SchoolGrades: 9-12Distance: 7.3 mi
Schools provided by the listing agent
- District: Indian River
Source: Bright MLS. This data may not be complete. We recommend contacting the local school district to confirm school assignments for this home.
- $329,7003 bd3 ba1.8k sqft32255 Pelican Ct #131, Millsboro, DE 19966Off Market
- $347,8003 bd-- ba2.2k sqft32255 Pelican Ct, Millsboro, DE 19966Off Market
- $348,4003 bd3 ba2.6k sqft32256 Pelican Ct, Millsboro, DE 19966Off Market
- $339,8003 bd2 ba2k sqft32240 Pelican Ct, Long Neck, DE 19966Off Market

- $410,5003 bd3 ba2k sqft32264 Bayshore Dr, Millsboro, DE 19966Off Market
- $315,0003 bd-- ba1.8k sqft32271 Pelican Ct, Millsboro, DE 19966Sold
- $356,5003 bd-- ba1.4k sqft32262 Bayshore Dr, Millsboro, DE 19966Off Market
- $320,0003 bd3 ba2.1k sqft32234 Pelican Ct #110, Millsboro, DE 19966Sold
A local agent can set up tours, give advice and negotiate with sellers.
A local lender can help you make sure your offer is ready when you are.
Similar homes
- $325,0003 bd3 ba1.1k sqftBayshore, Millsboro, DE 19966For Sale
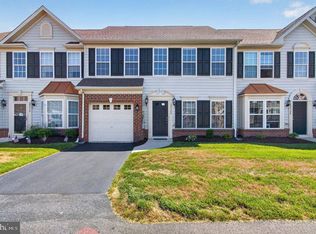
 MLS ID #DESU2113054, DAVID T. KING, Berkshire Hathaway HomeServices PenFed Realty. Bright MLS
 - $349,0003 bd2 ba1.4k sqftNone Available, Millsboro, DE 19966For Sale
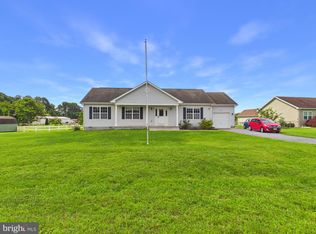 MLS ID #DESU2117538, Dustin Parker, The Parker Group. Bright MLS
 - $385,0003 bd2 ba1.4k sqftNone Available, Millsboro, DE 19966For Sale
 MLS ID #DESU2117250, JEANNIE MACK, BAY COAST REALTY. Bright MLS
 - $325,0003 bd2 ba1.2k sqftNone Available, Millsboro, DE 19966For Sale
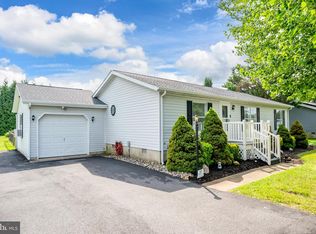 MLS ID #DESU2116254, Julie Gritton, Coldwell Banker Premier - Lewes. Bright MLS
 - $297,0002 bd2 ba1k sqftNone Available, Millsboro, DE 19966For SaleMLS ID #DESU2116472, Tammy Nichols, RE/MAX Advantage Realty. Bright MLS
- $325,0003 bd4 ba1.1k sqftNone Available, Millsboro, DE 19966For SaleMLS ID #DESU2106646, Sterling Townsend, Monument Sotheby's International Realty. Bright MLS
- $330,0003 bd2 ba1.6k sqftNone Available, Millsboro, DE 19966For SaleMLS ID #DESU2104462, Daniel Milliken, Baywood Homes LLC. Bright MLS
- $299,9003 bd2 ba1.5k sqftNone Available, Millsboro, DE 19966For SaleMLS ID #DESU2109746, EMILY WILLIAMS, Keller Williams Realty. Bright MLS
- $330,0003 bd2 ba1.5k sqftNone Available, Millsboro, DE 19966For SaleMLS ID #DESU2115012, Pete Wham, Keller Williams Realty. Bright MLS
- $340,0002 bd2 ba1.5k sqftNone Available, Millsboro, DE 19966For SaleMLS ID #DESU2116204, Beatrice Maggio, JACK LINGO MILLSBORO. Bright MLS
- $287,5003 bd2 ba1.3k sqftNone Available, Millsboro, DE 19966For SaleMLS ID #DESU2110518, DAVID T. KING, Berkshire Hathaway HomeServices PenFed Realty. Bright MLS
- $300,0003 bd2 ba1.1k sqftNone Available, Millsboro, DE 19966For SaleMLS ID #DESU2116086, Chrissy Quinn, Empower Real Estate, LLC. Bright MLS
- $347,5003 bd3 ba1.7k sqftNone Available, Millsboro, DE 19966For SaleMLS ID #DESU2105870, KATIE LANDON, Coldwell Banker Realty. Bright MLS
- $290,0003 bd2 ba1.4k sqftNone Available, Millsboro, DE 19966For SaleMLS ID #DESU2116672, STACI WALLS, NextHome Tomorrow Realty. Bright MLS
- $319,0003 bd2 ba1.2k sqftNone Available, Millsboro, DE 19966For SaleMLS ID #DESU2100014, TAMMIE GOLDEN, Tesla Realty Group, LLC. Bright MLS
- $310,0003 bd1 ba1.1k sqftNone Available, Millsboro, DE 19966For SaleMLS ID #DESU2112658, KIM BOWDEN, Patterson-Schwartz-OceanView. Bright MLS
- $380,0003 bd2 ba1.6k sqftNone Available, Millsboro, DE 19966For SaleMLS ID #DESU2112050, William Sladek, Redfin Corporation. Bright MLS
- $250,0003 bd2 ba1.5k sqftNone Available, Millsboro, DE 19966For SaleMLS ID #DESU2116184, Faith Foxwell, Crowley Associates Realty. Bright MLS
- $385,0003 bd2 ba1.5k sqftNone Available, Millsboro, DE 19966For SaleMLS ID #DESU2112890, Andrea Carbaugh, Patterson-Schwartz-Newark. Bright MLS
- $402,2903 bd2 ba1.5k sqftNone Available, Millsboro, DE 19966New ConstructionMLS ID #DESU2118084, David Vasso, Atlantic Five Realty. Bright MLS
