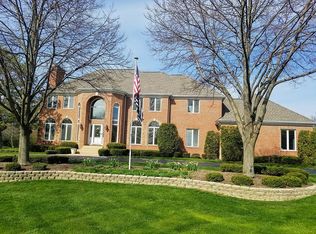
Gracious and sophisticated all brick home set in desirable Mcintosh checks all the boxes! This exceptional home offers an expansive open floor plan on a serene 1.4+ acre site offering the privacy and space today's buyers want. An elegant two-story entry welcomes you to this light filled home and is flanked by spacious living and dining rooms offering a perfect blend of elegant entertaining and comfortable living areas. Beautiful hardwood floors run seamlessly throughout the main level boasting grand sized rooms, custom moldings and two gas fireplaces. A chef's dream kitchen with large island, granite counters and eating area with picturesque views of the rear yard will make mealtime a delight. The adjacent family room is sure to be a favorite gathering space with beamed ceiling, custom built-ins, wet bar and a cozy fireplace where you can curl up with a cup of coffee or your favorite book. A powder room and convenient laundry/mud room with direct entry to the garage and access to the rear yard complete the main level. Upstairs, the primary bedroom suite is a private retreat with updated, spa-like bath and walk-in closet. Three generously sized secondary bedrooms and hall bath with double sinks ensure plenty of space for family and guests. Finished lower level offers additional living and playing space with huge rec / game room, full bath and an enormous storage area that can flex as a workroom or exercise area. Step outside where the sprawling rear yard offers ample space for outdoor entertaining, games and family fun or relax on the lovely patio where you can enjoy the private setting. Three car side load garage with attic storage. Ideally located with easy access to tollways, O'Hare, Metra, shopping, restaurants and located in award winning Fremd High School District! Simply spectacular!
Closed
$845,000
763 Thompsons Way, Inverness, IL 60067
4beds
3,208sqft
Single Family Residence
Built in 1981
1.41 Acres Lot
$988,600 Zestimate®
$263/sqft
$5,153 Estimated rent
Home value
$988,600
$929,000 - $1.07M
$5,153/mo
Zestimate® history
Owner options
List your home for rent
$5,153/mo
Rent Zestimate®
Find your next renter with Zillow Rental Manager. Plus, with online applications, you can quickly screen prospective tenants – for free.
$5,153/mo
Rent Zestimate®
Refinance and save
$4,974/mo
Est. payment
Refinancing to a lower rate could help reduce your monthly payments and save thousands over the life of the loan.
$4,974/mo
Est. payment
Explore your selling options
Work with a Zillow partner agent
Leverage their expertise and Zillow's premium Showcase listings to get your home seen by more buyers.
Get startedList with your own agent
Get your home in front of millions of buyers by listing it on Zillow.
Learn how to do itSell it yourself
Take full control of how buyers see your home on Zillow by listing For Sale by Owner (FSBO).
List your homeWhat's special
Zillow last checked:
Listing updated:
Listed by:
John Morrison, SFR 847-409-0297,
@properties Christie's International Real Estate
Bought with:
Linda Goland, CSC,SRS
Baird & Warner
Ashley Thompson
Baird & Warner
Source: MRED as distributed by MLS GRID,MLS#: 12101197
Facts & features
Interior
Bedrooms & bathrooms
- Bedrooms: 4
- Bathrooms: 4
- Full bathrooms: 3
- 1/2 bathrooms: 1
Rooms
- Room types: Eating Area, Recreation Room, Foyer, Storage
Primary bedroom
- Features: Flooring (Carpet), Bathroom (Full)
- Level: Second
- Area: 360 Square Feet
- Dimensions: 24X15
Bedroom 2
- Features: Flooring (Carpet)
- Level: Second
- Area: 225 Square Feet
- Dimensions: 15X15
Bedroom 3
- Features: Flooring (Carpet)
- Level: Second
- Area: 210 Square Feet
- Dimensions: 15X14
Bedroom 4
- Features: Flooring (Carpet)
- Level: Second
- Area: 208 Square Feet
- Dimensions: 16X13
Dining room
- Features: Flooring (Hardwood)
- Level: Main
- Area: 204 Square Feet
- Dimensions: 17X12
Eating area
- Features: Flooring (Hardwood)
- Level: Main
- Area: 130 Square Feet
- Dimensions: 13X10
Family room
- Features: Flooring (Hardwood)
- Level: Main
- Area: 384 Square Feet
- Dimensions: 24X16
Foyer
- Features: Flooring (Hardwood)
- Level: Main
- Area: 210 Square Feet
- Dimensions: 15X14
Kitchen
- Features: Kitchen (Eating Area-Table Space, Island, Pantry-Closet), Flooring (Hardwood)
- Level: Main
- Area: 195 Square Feet
- Dimensions: 15X13
Laundry
- Features: Flooring (Hardwood)
- Level: Main
- Area: 104 Square Feet
- Dimensions: 13X8
Living room
- Features: Flooring (Hardwood)
- Level: Main
- Area: 285 Square Feet
- Dimensions: 19X15
Recreation room
- Features: Flooring (Carpet)
- Level: Basement
- Area: 806 Square Feet
- Dimensions: 31X26
Storage
- Features: Flooring (Other)
- Level: Basement
- Area: 800 Square Feet
- Dimensions: 32X25
Heating
- Natural Gas, Forced Air
Cooling
- Central Air
Appliances
- Included: Range, Microwave, Dishwasher, Refrigerator, Disposal
- Laundry: Main Level
Features
- Wet Bar, Walk-In Closet(s), Beamed Ceilings
- Flooring: Hardwood
- Windows: Screens
- Basement: Partially Finished,Full
- Number of fireplaces: 2
- Fireplace features: Gas Log, Family Room, Living Room
Interior area
- Total structure area: 4,771
- Total interior livable area: 3,208 sqft
- Finished area below ground: 748
Property
Parking
- Total spaces: 3
- Parking features: Asphalt, Garage Door Opener, On Site, Garage Owned, Attached, Garage
- Attached garage spaces: 3
- Has uncovered spaces: Yes
Accessibility
- Accessibility features: No Disability Access
Features
- Stories: 2
- Patio & porch: Patio
- Fencing: Invisible
Lot
- Size: 1.41 Acres
- Dimensions: 61X405X295X202
- Features: Cul-De-Sac, Landscaped
Details
- Parcel number: 02292050130000
- Special conditions: None
- Other equipment: Water-Softener Owned, Central Vacuum, Sump Pump, Sprinkler-Lawn
Construction
Type & style
- Home type: SingleFamily
- Architectural style: Colonial
- Property subtype: Single Family Residence
Materials
- Brick
- Foundation: Concrete Perimeter
- Roof: Asphalt
Condition
- New construction: No
- Year built: 1981
Utilities & green energy
- Electric: Circuit Breakers
- Sewer: Septic Tank
- Water: Well
Community & HOA
Community
- Features: Park, Lake, Street Paved
- Security: Security System
- Subdivision: Mcintosh
HOA
- Services included: None
Location
- Region: Inverness
Financial & listing details
- Price per square foot: $263/sqft
- Tax assessed value: $662,110
- Annual tax amount: $17,542
- Date on market: 7/16/2024
- Listing terms: Conventional
- Ownership: Fee Simple
Price history
| Date | Event | Price |
|---|---|---|
| 8/30/2024 | Sold | $845,000+1.2%$263/sqft |
Source:  MRED as distributed by MLS GRID #12101197 Report a problem MRED as distributed by MLS GRID #12101197 Report a problem | ||
| 7/19/2024 | Contingent | $835,000$260/sqft |
Source: MRED as distributed by MLS GRID #12101197 Report a problem | ||
| 7/16/2024 | Listed for sale | $835,000+53.4%$260/sqft |
Source: MRED as distributed by MLS GRID #12101197 Report a problem | ||
| 4/24/1995 | Sold | $544,500$170/sqft |
Source: Public Record Report a problem | ||
Public tax history
| Year | Property taxes | Tax assessment |
|---|---|---|
| 2024 | $18,514 +5.5% | $66,211 +0% |
| 2023 | $17,542 +3% | $66,210 |
| 2022 | $17,032 -6% | $66,210 +5% |
| 2021 | $18,111 +1.6% | $63,066 |
| 2020 | $17,823 +1.5% | $63,066 -9.6% |
| 2019 | $17,554 -6.2% | $69,764 +0.8% |
| 2018 | $18,708 +2.1% | $69,210 |
| 2017 | $18,317 +0.1% | $69,210 -5% |
| 2016 | $18,303 +2.9% | $72,887 +11.4% |
| 2015 | $17,782 +1.5% | $65,448 |
| 2014 | $17,517 +3% | $65,448 |
| 2013 | $17,001 -8.8% | $65,448 -16.5% |
| 2012 | $18,636 +3.4% | $78,340 |
| 2011 | $18,022 +0.9% | $78,340 -5.7% |
| 2010 | $17,863 +38.3% | $83,071 -10.7% |
| 2009 | $12,919 -26.8% | $92,991 -8.5% |
| 2008 | $17,641 +7.7% | $101,588 |
| 2007 | $16,386 +13% | $101,588 +23.9% |
| 2006 | $14,496 +2% | $81,996 |
| 2005 | $14,212 +6.7% | $81,996 |
| 2004 | $13,321 +30.6% | $81,996 +44.9% |
| 2003 | $10,200 +2.8% | $56,570 |
| 2002 | $9,925 -3.9% | $56,570 |
| 2001 | $10,333 +1.7% | $56,570 +3.9% |
| 2000 | $10,162 | $54,450 |
| 1999 | -- | $54,450 |
Find assessor info on the county website
Neighborhood: 60067
Nearby homes
- $1,368,5005 bd6 ba6.4k sqft749 Thompsons Way, Inverness, IL 60067Off Market
- $1,161,0005 bd5 ba5.3k sqft774 Thompsons Way, Inverness, IL 60067Off Market
- $1,390,60014 bd14 ba23k sqft777 Thompsons Way, Inverness, IL 60067Off Market
- $1,245,90015 bd13 ba23k sqft750 Thompsons Way, Inverness, IL 60067Off Market
- $1,081,30025 bd25 ba27k sqft768 Thompsons Way, Inverness, IL 60067Off Market
- $1,261,30015 bd14 ba24k sqft778 Thompsons Way, Inverness, IL 60067Off Market
- $1,096,2004 bd5 ba4k sqft762 Thompsons Way, Inverness, IL 60067Off Market
- $1,503,8004 bd4 ba6.6k sqft748 Quail Run, Inverness, IL 60067Off Market
Nearby schools
GreatSchools rating
- NAThomas Jefferson Elementary SchoolGrades: PK-6Distance: 0.4 mi
- 8/10Thomas Jefferson Middle SchoolGrades: 6-8Distance: 0.4 mi
- 10/10Wm Fremd High SchoolGrades: 9-12Distance: 1.4 mi
Schools provided by the listing agent
- Elementary: Marion Jordan Elementary School
- Middle: Thomas Jefferson Middle School
- High: Wm Fremd High School
- District: 15
Source: MRED as distributed by MLS GRID. This data may not be complete. We recommend contacting the local school district to confirm school assignments for this home.
Get a cash offer in 3 minutes
Find out how much your home could sell for in as little as 3 minutes with a no-obligation cash offer.
Estimated market value
$988,600
Get a cash offer in 3 minutes
Find out how much your home could sell for in as little as 3 minutes with a no-obligation cash offer.
Estimated market value
$988,600
- Illinois
- Cook County
- Inverness
- 60067
- 763 Thompsons Way
