Classic Victorian charm in the heart of Needham Center. Circa 1890, this gracious Victorian seamlessly blends timeless architectural character with a flexible, inviting floor plan and an unbeatable Needham Center location. A welcoming entry hall leads to a formal living room adorned with decorative moldings and a spacious dining room featuring a fireplace, built-in china cabinet, and elegant crown molding. The open-concept kitchen and family room create the heart of the home, with vaulted ceilings, Corian countertops, stainless steel appliances, and sliders opening to a large deck overlooking an expansive, level lot and detached 2 car garage - an exceptional setting for entertaining, relaxing, and enjoying outdoor living. An awning provides welcome shade on the deck, while a half bath, laundry room, and convenient mudroom complete the main level. The beautiful turned staircase leads to the second floor, offering three bedrooms, a dedicated office, and a full bath. The third floor provides an entire guest suite with a comfortable sitting room, two additional bedrooms, and a full bath. This versatile level offers exciting potential to create a spectacular private primary suite or a wonderful retreat for guests, extended family, or au pair living. Many important updates have already been completed, while the home's remaining cosmetic opportunities allow the next owner to bring out its full glory and make it truly their own. With ample off street parking, 763 Webster is ideally situated in the heart of Needham Center, just a short stroll to shops, restaurants, the high school, commuter rail, St. Joseph's Church and School, and minutes to major highways. Many updates over the years - roof, electrical, furnace, windows, composite decking. This is a special opportunity to own a substantial Victorian home with character, space, and tremendous potential in one of Needham's most desirable locations.
Sold for $1,510,000
$1,510,000
763 Webster St, Needham, MA 02492
5beds
2,653sqft
Single Family Residence
Built in 1890
0.3 Acres Lot
$1,574,400 Zestimate®
$569/sqft
$5,348 Estimated rent
Home value
$1,574,400
$1.50M - $1.65M
$5,348/mo
Zestimate® history
Owner options
List your home for rent
$5,348/mo
Rent Zestimate®
Find your next renter with Zillow Rental Manager. Plus, with online applications, you can quickly screen prospective tenants – for free.
$5,348/mo
Rent Zestimate®
Refinance and save
$10,053/mo
Est. payment
Refinancing to a lower rate could help reduce your monthly payments and save thousands over the life of the loan.
$10,053/mo
Est. payment
Explore your selling options
Work with a Zillow partner agent
Leverage their expertise and Zillow's premium Showcase listings to get your home seen by more buyers.
Get startedList with your own agent
Get your home in front of millions of buyers by listing it on Zillow.
Learn how to do itSell it yourself
Take full control of how buyers see your home on Zillow by listing For Sale by Owner (FSBO).
List your homeWhat's special
Classic victorian charmLaundry roomBeautiful turned staircaseConvenient mudroomStainless steel appliancesDedicated officeWelcoming entry hall
Zillow last checked:
Listing updated:
Listed by:
Mary Ellen McDonough 781-223-5813,
Donahue Real Estate Co. 781-251-0080
Bought with:
Benna Lynch Rondini
Charlesgate Realty Group LLC
Source: MLS PIN,MLS#: 73574600
Facts & features
Interior
Bedrooms & bathrooms
- Bedrooms: 5
- Bathrooms: 3
- Full bathrooms: 2
- 1/2 bathrooms: 1
- Main level bathrooms: 1
Primary bedroom
- Features: Ceiling Fan(s), Flooring - Hardwood, Flooring - Wall to Wall Carpet
- Level: Second
Bedroom 2
- Features: Ceiling Fan(s), Flooring - Hardwood, Flooring - Wall to Wall Carpet
- Level: Second
Bedroom 3
- Features: Flooring - Hardwood
- Level: Second
Bedroom 4
- Features: Flooring - Wall to Wall Carpet, Recessed Lighting
- Level: Third
Bedroom 5
- Features: Flooring - Wall to Wall Carpet, Recessed Lighting
- Level: Third
Bathroom 1
- Features: Bathroom - Half, Flooring - Stone/Ceramic Tile, Washer Hookup
- Level: Main,First
Bathroom 2
- Features: Bathroom - Full, Flooring - Stone/Ceramic Tile
- Level: Second
Bathroom 3
- Features: Bathroom - Full, Bathroom - With Shower Stall, Flooring - Laminate
- Level: Third
Dining room
- Features: Flooring - Hardwood, Crown Molding, Pocket Door, Tray Ceiling(s)
- Level: First
Family room
- Features: Ceiling Fan(s), Vaulted Ceiling(s), Flooring - Hardwood, Open Floorplan, Slider
- Level: First
Kitchen
- Features: Flooring - Hardwood, Countertops - Stone/Granite/Solid, Kitchen Island, Open Floorplan, Remodeled
- Level: Main,First
Living room
- Features: Flooring - Hardwood, Crown Molding, Decorative Molding, Pocket Door
- Level: First
Office
- Features: Flooring - Wall to Wall Carpet
- Level: Second
Heating
- Baseboard, Hot Water, Natural Gas
Cooling
- None
Appliances
- Included: Range, Dishwasher, Disposal, Microwave, Refrigerator, Washer, Dryer
- Laundry: Bathroom - Half, Flooring - Stone/Ceramic Tile, First Floor
Features
- Cathedral Ceiling(s), Ceiling Fan(s), Mud Room, Office, Play Room
- Flooring: Wood, Tile, Carpet, Flooring - Stone/Ceramic Tile, Flooring - Wall to Wall Carpet
- Basement: Full
- Number of fireplaces: 1
- Fireplace features: Dining Room
Interior area
- Total structure area: 2,653
- Total interior livable area: 2,653 sqft
- Finished area above ground: 2,653
Property
Parking
- Total spaces: 10
- Parking features: Attached, Paved Drive
- Attached garage spaces: 2
- Uncovered spaces: 8
Features
- Patio & porch: Porch, Deck
- Exterior features: Porch, Deck
Lot
- Size: 0.3 Acres
Details
- Parcel number: M:049.0 B:0057 L:0000.0,139958
- Zoning: SRB
Construction
Type & style
- Home type: SingleFamily
- Architectural style: Victorian
- Property subtype: Single Family Residence
Materials
- Frame
- Foundation: Stone
- Roof: Shingle
Condition
- Year built: 1890
Utilities & green energy
- Electric: Circuit Breakers, 200+ Amp Service
- Sewer: Public Sewer
- Water: Public
- Utilities for property: for Gas Range
Community & HOA
Community
- Features: Public Transportation, Shopping, Pool, Tennis Court(s), Park, Walk/Jog Trails, Conservation Area, Highway Access, House of Worship, Private School, Public School, T-Station
HOA
- Has HOA: No
Location
- Region: Needham
Financial & listing details
- Price per square foot: $569/sqft
- Tax assessed value: $1,375,400
- Annual tax amount: $14,579
- Date on market: 10/11/2026
- Road surface type: Paved
Price history
| Date | Event | Price |
|---|---|---|
| 11/19/2026 | Sold | $1,510,000-8.5%$569/sqft |
Source: MLS PIN #73574600 Report a problem | ||
| 10/19/2026 | Pending sale | $1,650,000$622/sqft |
Source: MLS PIN #73574600 Report a problem | ||
| 10/7/2026 | Contingent | $1,650,000$622/sqft |
Source: MLS PIN #73574600 Report a problem | ||
| 9/9/2026 | Listed for sale | $1,650,000$622/sqft |
Source: MLS PIN #73574600 Report a problem | ||
Public tax history
| Year | Property taxes | Tax assessment |
|---|---|---|
| 2025 | $14,579 +14% | $1,375,400 +34.6% |
| 2024 | $12,789 -1.3% | $1,021,500 +2.8% |
| 2023 | $12,953 +4.6% | $993,300 +7.3% |
| 2022 | $12,381 +2.6% | $926,000 |
| 2021 | $12,066 +6.9% | $926,000 +2.5% |
| 2020 | $11,282 +8.1% | $903,300 +7.3% |
| 2019 | $10,434 +4.3% | $842,100 |
| 2018 | $10,004 +4.2% | $842,100 +4.3% |
| 2017 | $9,602 +3% | $807,600 |
| 2016 | $9,320 | $807,600 |
Find assessor info on the county website
Neighborhood: 02492
Nearby homes
- $2,775,2005 bd4 ba5.2k sqft757 Webster St, Needham, MA 02492Off Market
- $2,426,8004 bd4 ba3.5k sqft769 Webster St, Needham, MA 02492Off Market
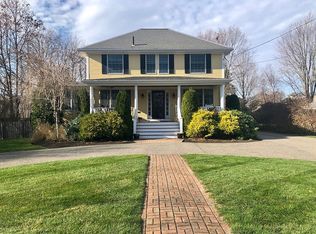
- $2,452,5004 bd3 ba1.6k sqft751 Webster St, Needham, MA 02492Off Market
- $1,622,7004 bd2 ba932 sqft775 Webster St, Needham, MA 02492Off Market
- $2,276,4005 bd4 ba1.9k sqft762 Webster St, Needham, MA 02492Off Market
- $2,778,6004 bd4 ba1.7k sqft75 Otis St, Needham, MA 02492Off Market
- $1,750,4004 bd2 ba1.5k sqft758 Webster St, Needham, MA 02492Off Market
- $2,157,2004 bd3 ba3.1k sqft84 Fair Oaks Park, Needham, MA 02492Off Market
Nearby schools
GreatSchools rating
- 10/10High Rock SchoolGrades: 6Distance: 0.8 mi
- 9/10Needham High SchoolGrades: 9-12Distance: 0.4 mi
- 10/10Pollard Middle SchoolGrades: 7-8Distance: 0.4 mi
Get a cash offer in 3 minutes
Find out how much your home could sell for in as little as 3 minutes with a no-obligation cash offer.
Estimated market value
$1,574,400
Get a cash offer in 3 minutes
Find out how much your home could sell for in as little as 3 minutes with a no-obligation cash offer.
Estimated market value
$1,574,400
- Massachusetts
- Norfolk County
- Needham
- 02492
- 763 Webster St
