Charming 3-Bedroom North Charleston Home
This home is coming soon.

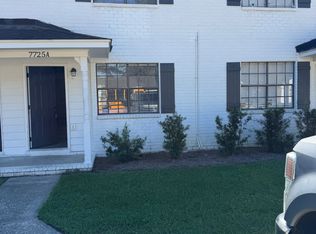
Welcome to 7630 Chippendale Road in North Charleston, SC, where comfortable living meets inviting spaces and everyday convenience! This 3-bedroom, 2.5-bathroom home offers 1,706 square feet of living space, featuring a single-story design, a combination of LVP and hard-surface flooring, and multiple living areas that offer flexibility for your daily routine. Its cheerful blue exterior, covered front entry, and mature landscaping create a welcoming first impression.
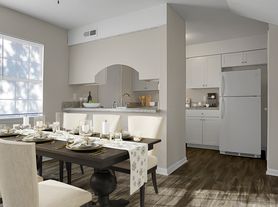
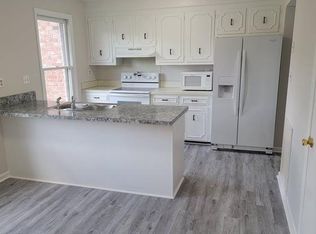
Step inside to discover a spacious living area featuring gray LVP flooring, neutral walls, and plenty of room to relax or entertain. An adjoining space with warm-toned flooring adds versatility for a dining setup or additional seating. The kitchen brings together white cabinetry, dark countertops, a decorative metallic-look backsplash, and a black electric range. Generous counter space and cabinet storage make meal preparation convenient, while the kitchen's connection to another living area creates an easy flow throughout the home.
The bedrooms offer comfortable spaces with wood-look flooring, natural light, and closet storage. The primary bedroom stands out with a ceiling fan, multiple closets, including mirrored closet doors, and access to a private bathroom. Additional bathrooms feature practical vanity storage, while one showcases soft green tile surrounding the bathtub. The home's flexible interior layout provides several possibilities for a home office, reading area, or hobby space.
Outdoors, a spacious grassy backyard surrounded by mature trees offers room to enjoy fresh air and outdoor activities. A small rear deck provides an additional spot to step outside, while the home's North Charleston location places you within the greater Charleston area, with access to shopping, dining, and entertainment throughout the region. Combining generous living space, distinctive interior finishes, and a convenient location, 7630 Chippendale Road offers plenty to appreciate. Apply Now!
Estimated availability date is subject to change based on construction timelines and move-out confirmation.
*Maymont Homes provides residents with convenient solutions, including simplified utility billing and flexible rent payment options. Contact us for more details.
This information is deemed reliable, but not guaranteed. All measurements are approximate. Actual product and home specifications may vary in dimension or detail. Images are for representational purposes only. Some programs and services may not be available in all market areas.
Prices and availability are subject to change without notice. Advertised rent prices do not include the required application fee, the partially refundable reservation fee (due upon application approval), or the mandatory monthly utility management fee (in select market areas.) Residents must maintain renters insurance as specified in their lease. If third-party renters insurance is not provided, residents will be automatically enrolled in our Master Insurance Policy for a fee. Select homes may be located in communities that require a monthly fee for community-specific amenities or services.
For complete details, please contact a company leasing representative. Equal Housing Opportunity. Contact us to schedule a showing.
House for rent
Single family residence
Available Thu Nov 5 2026
Cats, dogs OK
What's special
Small rear deckCheerful blue exteriorGenerous living spaceDark countertopsDistinctive interior finishesBlack electric rangeCovered front entry
- 2 days |
- -- |
- -- |
Zillow last checked:
Listing updated:
Travel times

Let’s turn your rent into credit progress
Build credit history with every on-time payment and get credit for the payment you’re already making.
Facts & features
Interior
Bedrooms & bathrooms
- Bedrooms: 3
- Bathrooms: 3
- Full bathrooms: 2
- 1/2 bathrooms: 1
Interior area
- Total interior livable area: 1,706 sqft
Property
Parking
- Details: Contact manager
Details
- Parcel number: 3951500144
Construction
Type & style
- Home type: SingleFamily
- Property subtype: Single Family Residence
Community & HOA
Location
- Region: North Charleston
Financial & listing details
- Lease term: Contact For Details
Price history
| Date | Event | Price |
|---|---|---|
| 10/13/2026 | Listed for rent | $2,195+32.6%$1/sqft |
Source: Zillow Rentals Report a problem | ||
| 6/29/2022 | Listing removed | -- |
Source: Zillow Rental Network Premium Report a problem | ||
| 6/17/2022 | Listed for rent | $1,655+10.3%$1/sqft |
Source: Zillow Rental Network Premium Report a problem | ||
| 5/8/2019 | Listing removed | $1,500$1/sqft |
Source: Conrex Property Management Report a problem | ||
| 4/25/2019 | Listed for rent | $1,500+17.6%$1/sqft |
Source: Conrex Property Management Report a problem | ||
| 7/26/2017 | Sold | $91,500+7.6%$54/sqft |
Source: Public Record Report a problem | ||
| 3/21/2017 | Sold | $85,000$50/sqft |
Source: Public Record Report a problem | ||
| 2/17/2017 | Listing removed | $1,275$1/sqft |
Source: CONREX - Property # 287346 Report a problem | ||
| 1/27/2017 | Listed for rent | $1,275$1/sqft |
Source: CONREX - Property # 287346 Report a problem | ||
| 11/18/2016 | Sold | $85,000-10.5%$50/sqft |
Source:  CTMLS #16022696 Report a problem CTMLS #16022696 Report a problem | ||
| 11/18/2016 | Pending sale | $95,000$56/sqft |
Source: iSave Realty #16022696 Report a problem | ||
| 9/21/2016 | Price change | $95,000-7.8%$56/sqft |
Source: iSave Realty #16022696 Report a problem | ||
| 8/24/2016 | Listed for sale | $103,000$60/sqft |
Source: iSave Realty #16022696 Report a problem | ||