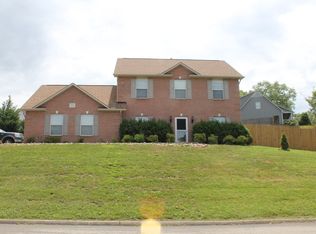
Back on the market with additional updates including a LifeTime Warranty on the Foundation Stabilization by Master Services in MLS Docs to be completed before Closing, and Deck repairs. Welcome home to this 3-bedroom, 2.5-bathroom residence located in the desirable Woodhaven neighborhood. Offering a functional layout and generous living spaces, this home provides a wonderful opportunity to make it your own. The main level features a cozy living room with a gas fireplace as well as a formal dining room ideal for entertaining. The updated kitchen features granite countertops, a center island, ample cabinetry, and a sunny breakfast nook. Upstairs, a spacious bonus room offers flexible living space, perfect for a home office, workout area, or playroom. The primary suite includes an en suite bathroom with a double vanity, walk-in shower, and soaking tub. Two additional bedrooms and a full bathroom complete the upper level. Outside, enjoy a private backyard with peaceful views. While the home does require repairs and/or updates, it is priced accordingly, presenting a fantastic opportunity to add Instant Equity and tailor the space to your buyer's needs. New Water Heater installed as of January 2026.
Closed
Zillow last checked:
Listing updated:
Bought with:
Grace Edrington, 291147
BHHS J Douglas Properties
Source: East Tennessee Realtors,MLS#: 1325978
Price history
| Date | Event | Price |
|---|---|---|
| 7/27/2026 | Sold | $410,000+1.2%$173/sqft |
Source:  East Tennessee Realtors #1325978 Report a problem East Tennessee Realtors #1325978 Report a problem | ||
| 6/24/2026 | Pending sale | $405,000$171/sqft |
Source: East Tennessee Realtors #1325978 Report a problem | ||
| 6/14/2026 | Price change | $405,000-9.1%$171/sqft |
Source: East Tennessee Realtors #1325978 Report a problem | ||
| 4/10/2026 | Price change | $445,500+11.4%$188/sqft |
Source: East Tennessee Realtors #1325978 Report a problem | ||
| 3/21/2026 | Pending sale | $400,000$168/sqft |
Source: East Tennessee Realtors #1325978 Report a problem | ||
| 3/19/2026 | Listed for sale | $400,000$168/sqft |
Source: East Tennessee Realtors #1325978 Report a problem | ||
| 3/16/2026 | Pending sale | $400,000$168/sqft |
Source: East Tennessee Realtors #1325978 Report a problem | ||
| 3/11/2026 | Price change | $400,000-5.7%$168/sqft |
Source: East Tennessee Realtors #1325978 Report a problem | ||
| 1/9/2026 | Listed for sale | $424,000+6%$179/sqft |
Source: East Tennessee Realtors #1325978 Report a problem | ||
| 3/28/2022 | Sold | $400,000+2%$168/sqft |
Source: East Tennessee Realtors #1180952 Report a problem | ||
| 2/20/2022 | Pending sale | $392,000$165/sqft |
Source: East Tennessee Realtors #1180952 Report a problem | ||
| 2/19/2022 | Listed for sale | $392,000+78.3%$165/sqft |
Source: East Tennessee Realtors #1180952 Report a problem | ||
| 8/21/2015 | Sold | $219,9000%$93/sqft |
Source: East Tennessee Realtors #933723 Report a problem | ||
| 7/20/2015 | Pending sale | $219,990$93/sqft |
Source: Slyman Real Estate #933723 Report a problem | ||
| 7/18/2015 | Price change | $219,990+0%$93/sqft |
Source: Slyman Real Estate #933723 Report a problem | ||
| 6/30/2015 | Listed for sale | $219,900$93/sqft |
Source: Slyman Real Estate #913577 Report a problem | ||
| 6/23/2015 | Pending sale | $219,900$93/sqft |
Source: Slyman Real Estate #913577 Report a problem | ||
| 5/15/2015 | Price change | $219,900-4.3%$93/sqft |
Source: Slyman Real Estate, Inc. Report a problem | ||
| 4/29/2015 | Price change | $229,900-2.1%$97/sqft |
Source: Slyman Real Estate, Inc. Report a problem | ||
| 2/6/2015 | Listed for sale | $234,900+11.3%$99/sqft |
Source: Slyman Real Estate #913577 Report a problem | ||
| 2/1/2007 | Sold | $211,000+9.9%$89/sqft |
Source: Public Record Report a problem | ||
| 1/2/2004 | Sold | $192,000+19.3%$81/sqft |
Source: Public Record Report a problem | ||
| 2/10/2003 | Sold | $161,000$68/sqft |
Source: Public Record Report a problem | ||
Nearby homes
Get a cash offer in 3 minutes
Find out how much your home could sell for in as little as 3 minutes with a no-obligation cash offer.
Estimated market value
$410,000
