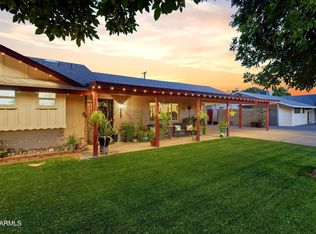
Turn-key, extensively updated, and priced to stand out. This 3-bedroom, 2-bathroom, 1,270 sq. ft. Mesa home offers an impressive list of improvements inside and out. The remodeled kitchen features updated finishes and a built-in dry bar with mini fridge, opening to a comfortable living space with updated flooring, baseboards, recessed lighting and ceiling fans. Both bathrooms have been remodeled, including a refreshed primary bath with a new shower build-out, toilet, mirror, shelving and lighting, plus a fully updated guest bath with new vanity, sink, tub, toilet, tile, flooring, fixtures and more. The improvements go well beyond what you can see. Major updates include a new roof (2023), A/C (2022), water heater (2021), 100-amp electrical panel (2024), grounded outlets, upgraded switch and outlets (2024), additional attic insulation, and a replaced sewer line with the original Orangeburg connections removed and replaced with 4-inch SDR 17 fusion-welded piping (2024). Plumbing throughout the home was also updated with a structural liner backed by a 20-year transferable warranty on lined pipes. (2024) Exterior improvements include fresh paint, new carport and roof support posts, and new front landscaping along with beautiful new RV Gate completed in 2026. With thoughtful updates completed throughout the home and major systems already addressed, this is the kind of property where the work has already been done for you. Move in, unpack, and enjoy--an exceptional value for the amount of improvements already invested into this home.
For sale
$430,000
723 S SPENCER --, Mesa, AZ 85204
3beds
1,270sqft
Single Family Residence
Built in 1961
8,137 Square Feet Lot
$-- Zestimate®
$339/sqft
$-- HOA
What's special
Comfortable living spaceUpdated flooringRemodeled kitchenFresh paintUpdated finishesRecessed lightingNew front landscaping
- 6 days
- 206
- 24
Likely to sell faster than
Zillow last checked:
Listing updated:
Listed by:
Gabrielle Loomis 480-721-8595,
The Ave Collective
Source: ARMLS,MLS#: 7088085
Facts & features
Interior
Bedrooms & bathrooms
- Bedrooms: 3
- Bathrooms: 2
- Full bathrooms: 2
Heating
- Electric
Cooling
- Central Air
Appliances
- Included: Dryer, Washer, Refrigerator, Dishwasher
Features
- Eat-in Kitchen, Breakfast Bar, No Interior Steps, Wet Bar, Kitchen Island, 3/4 Bath Master Bdrm
- Flooring: Vinyl
- Has basement: No
- Has fireplace: No
Interior area
- Total structure area: 1,270
- Total interior livable area: 1,270 sqft
Property
Parking
- Total spaces: 3
- Parking features: Carport, Open
- Carport spaces: 1
- Uncovered spaces: 2
Features
- Stories: 1
- Patio & porch: Covered
- Exterior features: Playground, Private Yard, Storage
- Spa features: None
- Fencing: Block
Lot
- Size: 8,137 Square Feet
- Features: Gravel/Stone Back, Grass Front
Details
- Parcel number: 13920064A
Construction
Type & style
- Home type: SingleFamily
- Architectural style: Ranch
- Property subtype: Single Family Residence
Materials
- Stucco, Painted, Block
- Roof: Composition,Built-Up
Condition
- Year built: 1961
Utilities & green energy
- Sewer: Public Sewer
Community & HOA
Community
- Subdivision: LAUREL PARK
HOA
- Has HOA: No
- Services included: No Fees
Location
- Region: Mesa
Financial & listing details
- Price per square foot: $339/sqft
- Tax assessed value: $276,200
- Annual tax amount: $664
- Date on market: 10/2/2026
- Cumulative days on market: 7 days
- Listing terms: VA Loan,Cash,Conventional
- Ownership: Fee Simple
Estimated market value
Not available
Estimated sales range
Not available
Not available
Price history
| Date | Event | Price |
|---|---|---|
| 10/2/2026 | Listed for sale | $430,000+6.2%$339/sqft |
Source:  ARMLS #7088085 Report a problem ARMLS #7088085 Report a problem | ||
| 11/8/2024 | Sold | $405,000+5.2%$319/sqft |
Source: ARMLS #6772775 Report a problem | ||
| 10/18/2024 | Listed for sale | $385,000+22.2%$303/sqft |
Source: ARMLS #6772775 Report a problem | ||
| 12/13/2022 | Sold | $315,000$248/sqft |
Source: ARMLS #6486068 Report a problem | ||
| 11/19/2022 | Pending sale | $315,000$248/sqft |
Source: ARMLS #6486068 Report a problem | ||
| 11/18/2022 | Listed for sale | $315,000$248/sqft |
Source: ARMLS #6486068 Report a problem | ||
Public tax history
| Year | Property taxes | Tax assessment |
|---|---|---|
| 2025 | $660 +0% | $27,620 -1.1% |
| 2024 | $660 -1.2% | $27,930 +285.1% |
| 2023 | $668 +51.8% | $7,252 -56.9% |
| 2022 | $440 -1.4% | $16,810 +3.1% |
| 2021 | $446 +7.9% | $16,310 +11.1% |
| 2020 | $413 +4.7% | $14,680 +9.6% |
| 2019 | $394 | $13,400 +18.1% |
| 2018 | $394 +38.4% | $11,350 +11.6% |
| 2017 | $285 +44.6% | $10,170 +5.9% |
| 2016 | $197 +2.3% | $9,600 |
| 2015 | $193 | $9,600 +82.9% |
| 2014 | -- | $5,250 +23.5% |
| 2013 | -- | $4,250 -55.7% |
| 2012 | -- | $9,600 |
| 2011 | -- | $9,600 |
| 2010 | -- | $9,600 |
| 2009 | -- | $9,600 |
| 2008 | -- | $9,600 |
| 2007 | -- | $9,600 |
| 2006 | -- | $9,600 |
| 2005 | -- | $9,600 +24.7% |
| 2004 | -- | $7,700 |
| 2003 | -- | $7,700 +12.4% |
| 2002 | -- | $6,850 |
Find assessor info on the county website
Monthly payment
Est. payment
Payment breakdown
Explore the cost of this home by adjusting the details. Changes won't be saved.Climate risks
Neighborhood: United Amigos
Nearby schools
Schools provided by the listing agent
- Elementary: Holmes Elementary School
- Middle: Kino Junior High School
- High: Mesa High School
- District: Mesa Unified District
Source: ARMLS. This data may not be complete. We recommend contacting the local school district to confirm school assignments for this home.