Brand-new construction where modern design meets exceptional craftsmanship. This stunning 4-bedroom, 4.5-bath home showcases soaring vaulted ceilings, wide-plank flooring, designer lighting and an impressive open-concept layout. The kitchen is a showpiece with an oversized quartz island, custom-style cabinetry, stainless steel appliances and dramatic finishes. Expansive living and dining areas flow together effortlessly, anchored by a sleek linear fireplace and large glass doors opening to the covered patio and private backyard. Beautifully finished baths feature contemporary tile, quartz surfaces and frameless glass showers. With sophisticated finishes, a finished garage and thoughtful details throughout, this home delivers a truly elevated take on new construction.
For sale
Price cut: $100K (9/14)
$650,000
258 E FRANKLIN Avenue, Mesa, AZ 85210
4beds
2,059sqft
Single Family Residence
Built in 2026
7,449 Square Feet Lot
$648,900 Zestimate®
$316/sqft
$-- HOA
What's special
Covered patioContemporary tileSophisticated finishesSleek linear fireplaceImpressive open-concept layoutCustom-style cabinetryDramatic finishes
- 26 days
- 1,038
- 82
Zillow last checked:
Listing updated:
Listed by:
Nickolas Shivers 602-456-1751,
eXp Realty
Source: ARMLS,MLS#: 7076290
Facts & features
Interior
Bedrooms & bathrooms
- Bedrooms: 4
- Bathrooms: 5
- Full bathrooms: 4
- 1/2 bathrooms: 1
Primary bedroom
- Level: First
- Area: 168
- Dimensions: 14.00 x 12.00
Bedroom
- Level: First
- Area: 156
- Dimensions: 13.00 x 12.00
Bedroom 2
- Level: First
- Area: 156
- Dimensions: 13.00 x 12.00
Bedroom 3
- Level: First
- Area: 156
- Dimensions: 13.00 x 12.00
Dining room
- Level: First
- Area: 180
- Dimensions: 18.00 x 10.00
Garage
- Area: 440
- Dimensions: 22.00 x 20.00
Kitchen
- Level: First
- Area: 198
- Dimensions: 18.00 x 11.00
Living room
- Level: First
- Area: 252
- Dimensions: 18.00 x 14.00
Heating
- Electric
Cooling
- Central Air, Ceiling Fan(s)
Appliances
- Included: Refrigerator, Built-in Microwave, Dishwasher, Disposal, Electric Range, Electric Oven
- Laundry: Inside
Features
- Quartz Countertops, Breakfast Bar, Vaulted Ceiling(s), Kitchen Island, 3/4 Bath Master Bdrm
- Flooring: Vinyl, Tile
- Windows: Double Pane Windows
- Has basement: No
- Number of fireplaces: 1
- Common walls with other units/homes: No Common Walls
Interior area
- Total structure area: 2,059
- Total interior livable area: 2,059 sqft
Video & virtual tour
Property
Parking
- Total spaces: 4
- Parking features: Attached, RV Access/Parking
- Attached garage spaces: 2
- Uncovered spaces: 2
Features
- Stories: 1
- Patio & porch: Covered
- Spa features: None
- Fencing: Block
Lot
- Size: 7,449 Square Feet
- Features: Gravel/Stone Front, Synthetic Grass Frnt, Synthetic Grass Back
Details
- Parcel number: 13935112
Construction
Type & style
- Home type: SingleFamily
- Architectural style: Contemporary
- Property subtype: Single Family Residence
Materials
- Stucco, Wood Frame
- Foundation: Block
- Roof: Composition
Condition
- Year built: 2026
Utilities & green energy
- Sewer: Public Sewer
Community & HOA
Community
- Subdivision: EL MAY VILLA AMD
HOA
- Has HOA: No
- Services included: No Fees
Location
- Region: Mesa
Financial & listing details
- Price per square foot: $316/sqft
- Tax assessed value: $294,700
- Annual tax amount: $820
- Date on market: 9/4/2026
- Cumulative days on market: 26 days
- Listing terms: Cash,Conventional,FHA,VA Loan
- Ownership: Fee Simple
- Road surface type: Asphalt
Estimated market value
$648,900
$616,000 - $681,000
$2,699/mo
Price history
| Date | Event | Price |
|---|---|---|
| 9/14/2026 | Price change | $650,000-13.3%$316/sqft |
Source:  ARMLS #7076290 Report a problem ARMLS #7076290 Report a problem | ||
| 9/4/2026 | Listed for sale | $750,000+228.9%$364/sqft |
Source: ARMLS #7076290 Report a problem | ||
| 1/6/2025 | Sold | $228,045+14%$111/sqft |
Source: Public Record Report a problem | ||
| 12/16/2024 | Listed for sale | $200,000-27.3%$97/sqft |
Source: ARMLS #6794797 Report a problem | ||
| 7/26/2024 | Listing removed | $275,000$134/sqft |
Source: ARMLS #6693516 Report a problem | ||
| 5/7/2024 | Listed for sale | $275,000$134/sqft |
Source: ARMLS #6693516 Report a problem | ||
| 5/3/2024 | Pending sale | $275,000$134/sqft |
Source: ARMLS #6693516 Report a problem | ||
| 4/24/2024 | Listed for sale | $275,000$134/sqft |
Source: ARMLS #6693516 Report a problem | ||
| 4/23/2024 | Pending sale | $275,000$134/sqft |
Source: ARMLS #6693516 Report a problem | ||
| 4/18/2024 | Price change | $275,000-8.3%$134/sqft |
Source: ARMLS #6693516 Report a problem | ||
| 3/15/2024 | Price change | $300,000+9.1%$146/sqft |
Source: ARMLS #6676033 Report a problem | ||
| 3/12/2024 | Listed for sale | $275,000+3.8%$134/sqft |
Source: ARMLS #6676033 Report a problem | ||
| 3/7/2024 | Listing removed | $265,000$129/sqft |
Source: ARMLS #6659988 Report a problem | ||
| 2/29/2024 | Price change | $265,000-1.9%$129/sqft |
Source: ARMLS #6659988 Report a problem | ||
| 2/10/2024 | Price change | $270,000-1.8%$131/sqft |
Source: ARMLS #6659988 Report a problem | ||
| 2/5/2024 | Listed for sale | $275,000+450%$134/sqft |
Source: ARMLS #6659988 Report a problem | ||
| 2/8/2013 | Sold | $50,000+66.7%$24/sqft |
Source: ARMLS #4761410 Report a problem | ||
| 9/18/2012 | Listed for sale | $30,000-71.7%$15/sqft |
Source: PRO-formance Realty Concepts #4761410 Report a problem | ||
| 1/26/2004 | Sold | $106,000+67.8%$51/sqft |
Source: ARMLS #2061926 Report a problem | ||
| 9/15/1993 | Sold | $63,155$31/sqft |
Source: Public Record Report a problem | ||
Public tax history
| Year | Property taxes | Tax assessment |
|---|---|---|
| 2025 | $816 +0.5% | $29,470 +1% |
| 2024 | $812 -0.9% | $29,180 +286.8% |
| 2023 | $819 +1.6% | $7,543 -57.9% |
| 2022 | $806 +0.1% | $17,930 +5.3% |
| 2021 | $805 +7% | $17,020 +11.1% |
| 2020 | $752 -9.3% | $15,320 +10.9% |
| 2019 | $829 | $13,810 +18.2% |
| 2018 | $829 +39.9% | $11,680 +8.6% |
| 2017 | $593 +7.9% | $10,760 +11.4% |
| 2016 | $550 -0.3% | $9,660 +16.4% |
| 2015 | $551 | $8,300 +52% |
| 2014 | -- | $5,460 +23.5% |
| 2013 | -- | $4,420 -9.1% |
| 2012 | -- | $4,860 -11% |
| 2011 | -- | $5,460 -34.4% |
| 2010 | -- | $8,320 -43.3% |
| 2009 | -- | $14,670 -2.2% |
| 2008 | -- | $15,000 +16.3% |
| 2007 | -- | $12,900 +40.2% |
| 2006 | -- | $9,200 |
| 2005 | -- | $9,200 +21.1% |
| 2004 | -- | $7,600 |
| 2003 | -- | $7,600 +11.8% |
| 2002 | -- | $6,800 |
Find assessor info on the county website
Monthly payment
Est. payment
Payment breakdown
Explore the cost of this home by adjusting the details. Changes won't be saved.Climate risks
Neighborhood: 85210
Nearby schools
Schools provided by the listing agent
- Elementary: Lincoln Elementary School
- Middle: Kino Junior High School
- High: Mesa High School
- District: Mesa Unified District
Source: ARMLS. This data may not be complete. We recommend contacting the local school district to confirm school assignments for this home.
Similar homes
- $466,5004 bd3 ba1.4k sqft641 W EMERALD Avenue, Mesa, AZ 85210For Sale
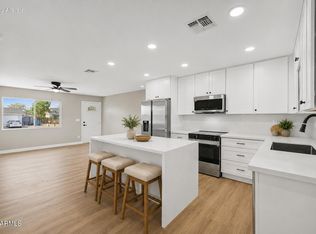 MLS ID #7034528, Rob Hale, My Home Group Real Estate. ARMLS
 - $659,9003 bd2 ba1.8k sqft3315 S DORSEY Lane, Tempe, AZ 85282For Sale
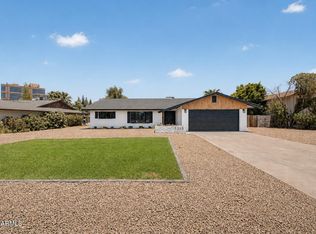 MLS ID #7044552, Christopher Vasquez Rico, eXp Realty. ARMLS
 - $694,9904 bd2 ba2.4k sqft1835 E MANHATTON Drive, Tempe, AZ 85282For Sale
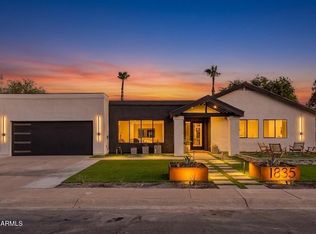 MLS ID #7064347, Leila A. Woodard, My Home Group Real Estate. ARMLS
 - $609,9003 bd3 ba2.3k sqft2322 S ROGERS -- #62, Mesa, AZ 85202For Sale
 MLS ID #7011135, Stacey Muto, HomeSmart. ARMLS
