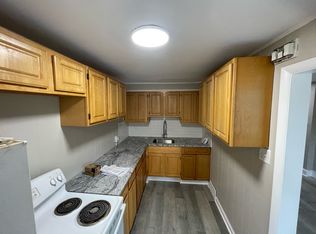
This charming 3-bedroom, 1-bathroom AirLite townhouse, built in 1949, offers a perfect blend of classic character and modern convenience. Natural light pours in through skylights, creating a warm and welcoming atmosphere throughout the home. The warm wood floors guide you from a spacious living room to a dining area and through to a kitchen with granite countertops and stainless steel appliances. The full basement provides ample storage or potential for additional living space, while the attached rear-entry garage adds convenience to your daily routine. Enjoy outdoor relaxation on the recently replaced deck looking out towards Cobbs Creek golf course, perfect for morning coffee or evening gatherings. Nestled in a vibrant neighborhood, this home is just moments away from local parks, shops, and dining options, making it an ideal spot for those who appreciate community living. With easy access to public transportation, commuting is a breeze. Experience the comfort and charm of this delightful property, where every detail invites you to create lasting memories. New Rubber Roof 2025, Deck Replaced 2024
For sale
$260,000
7632 Brockton Rd, Philadelphia, PA 19151
3beds
1,120sqft
Townhouse
Built in 1949
1,760 Square Feet Lot
$258,500 Zestimate®
$232/sqft
$-- HOA
What's special
New rubber roofAttached rear-entry garageWarm wood floorsDining areaStainless steel appliancesKitchen with granite countertopsWarm and welcoming atmosphere
- 2 days
- 132
- 11
Likely to sell faster than
Zillow last checked:
Listing updated:
Listed by:
Vernon MacIntyre 610-952-1136,
Classic Real Estate of Chester County, LLC 6108738800
Source: Bright MLS,MLS#: PAPH2671062
Facts & features
Interior
Bedrooms & bathrooms
- Bedrooms: 3
- Bathrooms: 1
- Full bathrooms: 1
Basement
- Area: 0
Heating
- Forced Air, Natural Gas
Cooling
- Window Unit(s), Electric
Appliances
- Included: Dishwasher, Gas Water Heater
- Laundry: In Basement
Features
- Eat-in Kitchen
- Windows: Skylight(s)
- Basement: Full
- Has fireplace: No
Interior area
- Total structure area: 1,120
- Total interior livable area: 1,120 sqft
- Finished area above ground: 1,120
- Finished area below ground: 0
Property
Parking
- Total spaces: 1
- Parking features: Garage Faces Rear, Attached, On Street
- Attached garage spaces: 1
- Has uncovered spaces: Yes
Accessibility
- Accessibility features: None
Features
- Levels: Two
- Stories: 2
- Patio & porch: Deck
- Pool features: None
Lot
- Size: 1,760 Square Feet
- Dimensions: 16 x 110
Details
- Additional structures: Above Grade, Below Grade
- Parcel number: 343151500
- Zoning: RSA5
- Special conditions: Standard
Construction
Type & style
- Home type: Townhouse
- Architectural style: AirLite
- Property subtype: Townhouse
Materials
- Masonry
- Foundation: Block
- Roof: Rubber
Condition
- Average
- New construction: No
- Year built: 1949
Utilities & green energy
- Electric: 100 Amp Service
- Sewer: Public Sewer
- Water: Public
Community & HOA
Community
- Subdivision: None Available
HOA
- Has HOA: No
Location
- Region: Philadelphia
- Municipality: PHILADELPHIA
Financial & listing details
- Price per square foot: $232/sqft
- Tax assessed value: $202,000
- Annual tax amount: $2,827
- Date on market: 9/16/2026
- Listing agreement: Exclusive Right To Sell
- Ownership: Fee Simple
Estimated market value
$258,500
$246,000 - $271,000
$2,056/mo
Price history
| Date | Event | Price |
|---|---|---|
| 9/16/2026 | Listed for sale | $260,000+64.6%$232/sqft |
Source:  Bright MLS #PAPH2671062 Report a problem Bright MLS #PAPH2671062 Report a problem | ||
| 9/25/2008 | Sold | $158,000-5.7%$141/sqft |
Source: Public Record Report a problem | ||
| 8/24/2008 | Listed for sale | $167,500+76.5%$150/sqft |
Source: Coldwell Banker** #5400728 Report a problem | ||
| 6/3/2008 | Sold | $94,900+1657.4%$85/sqft |
Source: Public Record Report a problem | ||
| 4/20/2007 | Sold | $5,400-92.6%$5/sqft |
Source: Public Record Report a problem | ||
| 10/29/1996 | Sold | $72,500$65/sqft |
Source: Public Record Report a problem | ||
Public tax history
| Year | Property taxes | Tax assessment |
|---|---|---|
| 2025 | $2,877 +19.4% | $205,500 +19.4% |
| 2024 | $2,409 | $172,100 |
| 2023 | $2,409 +27.6% | $172,100 |
| 2022 | $1,888 | -- |
| 2021 | $1,888 +3.8% | -- |
| 2018 | $1,818 | -- |
| 2017 | $1,818 -2.3% | -- |
| 2016 | $1,860 | -- |
| 2015 | $1,860 | -- |
| 2014 | $1,860 +4.5% | $132,900 +669.1% |
| 2012 | $1,781 | $17,280 |
| 2011 | -- | $17,280 |
| 2010 | -- | $17,280 |
| 2009 | -- | $17,280 +10.2% |
| 2008 | -- | $15,680 |
| 2007 | -- | $15,680 +7.5% |
| 2006 | -- | $14,592 |
| 2005 | -- | $14,592 |
| 2004 | -- | $14,592 |
| 2003 | -- | $14,592 |
| 2002 | -- | $14,592 |
| 2000 | -- | $14,592 |
| 1999 | -- | $14,592 |
Find assessor info on the county website
Monthly payment
Est. payment
Payment breakdown
Explore the cost of this home by adjusting the details. Changes won't be saved.Climate risks
Neighborhood: Overbrook
Nearby schools
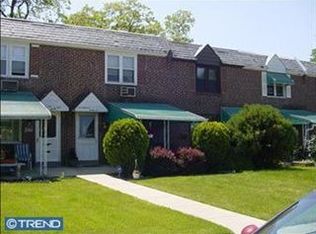
- $235,8003 bd2 ba1.1k sqft7630 Brockton Rd, Philadelphia, PA 19151Off Market
- $227,8004 bd2 ba1.3k sqft7634 Brockton Rd, Philadelphia, PA 19151Off Market
- $205,3003 bd1 ba1.1k sqft7628 Brockton Rd, Philadelphia, PA 19151Off Market
- $195,8003 bd1 ba1.1k sqft7636 Brockton Rd, Philadelphia, PA 19151Off Market
Similar homes
- $259,9003 bd2 ba1.4k sqft6617 W Girard Ave, Philadelphia, PA 19151For Sale

 MLS ID #PAPH2668552, Mr. Michael A Giangiordano II, Century 21 Forrester Real Estate. Bright MLS
 - $269,9003 bd2 ba1.3k sqft1350 Kimberly Dr, Philadelphia, PA 19151For Sale
 MLS ID #PAPH2652474, Lauren Quinn, Prime Realty Partners. Bright MLS
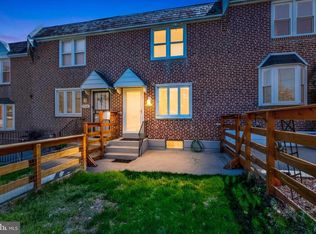
 - $260,0003 bd1 ba1.3k sqft7508 Brockton Rd, Philadelphia, PA 19151For Sale
 MLS ID #PAPH2604868, Carmine Rauso, Keller Williams Main Line. Bright MLS
 - $282,0003 bd1 ba1.1k sqft7602 Woodcrest Ave, Philadelphia, PA 19151For Sale
 MLS ID #PAPH2661934, Ed Arentzen, Howard Hanna Real Estate Services. Bright MLS
 - $272,9003 bd1 ba1.2k sqft1343 N 76th St, Philadelphia, PA 19151For SaleMLS ID #PAPH2616538, Charles Balducci, KW Empower. Bright MLS
- $249,9993 bd2 ba1k sqft530 N Felton St, Philadelphia, PA 19151For SaleMLS ID #PAPH2668540, Anthony Lee, Realty ONE Group Focus. Bright MLS
- $249,9003 bd2 ba1.1k sqft547 N 65th St, Philadelphia, PA 19151For SaleMLS ID #PAPH2667580, Santos Rivera, Iron Valley Real Estate of Berks. Bright MLS
- $250,0003 bd1 ba1.1k sqft7511 Sherwood Rd, Philadelphia, PA 19151For SaleMLS ID #PAPH2648258, Elliott Broaster, Homestarr Realty. Bright MLS
- $254,9003 bd2 ba1.1k sqft625 Marlyn Rd, Philadelphia, PA 19151For SaleMLS ID #PAPH2660974, Jake Hockman, Coldwell Banker Realty. Bright MLS
- $279,8903 bd2 ba1.3k sqft7305 Woodbine Ave, Philadelphia, PA 19151For SaleMLS ID #PAPH2648080, Melanie Costa, RE/MAX Prime Real Estate. Bright MLS
- $299,0003 bd3 ba1.2k sqft1409 N 75th St, Philadelphia, PA 19151For SaleMLS ID #PAPH2649370, Isabele Moss, Weichert Realtors - Moorestown. Bright MLS
- $235,0003 bd1 ba1.1k sqft1144 Atwood Rd, Philadelphia, PA 19151For SaleMLS ID #PAPH2665964, Rick Land, KW Empower. Bright MLS
- $290,0004 bd2 ba1.1k sqft7556 Brentwood Rd, Philadelphia, PA 19151For SaleMLS ID #PAPH2621066, Zena Edwards, Home Real Estate Professionals. Bright MLS
- $299,9003 bd2 ba1.6k sqft1606 Pennington Rd, Philadelphia, PA 19151For SaleMLS ID #PAPH2653542, Abe Haupt, Elfant Wissahickon-Chestnut Hill. Bright MLS
- $299,9004 bd2 ba1.1k sqft7529 Brentwood Rd, Philadelphia, PA 19151For SaleMLS ID #PAPH2653938, Zhongzhi Liu, Homelink Realty. Bright MLS
- $175,0003 bd1 ba1.1k sqft6030 Media St, Philadelphia, PA 19151AuctionMLS ID #PAPH2670712, Michelle Hunsberger, Sanford Alderfer Real Estate. Bright MLS
- $257,5003 bd2 ba1.4k sqft1711 N 62nd St, Philadelphia, PA 19151For SaleMLS ID #PAPH2605200, Britt McLaughlin, EXP Realty, LLC. Bright MLS
