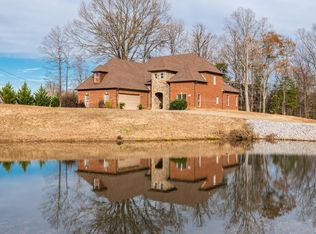
Renovated [3]-bedroom, [2.5]-bath two-story home on 3.29 acres in Hernando, Mississippi — no HOA, a wired and heated workshop, and an easy commute to Memphis and Southaven via Getwell Road. Set well off Holly Springs Road behind a deep front lawn and mature trees, this DeSoto County property pairs true acreage with a fully updated interior. The remodeled kitchen features new stainless steel appliances (refrigerator included), oak cabinetry, and wood-look tile flooring. The renovated primary bathroom delivers a freestanding soaking tub, oversized walk-in tile shower with matte black fixtures, and double vanity, plus a walk-in closet with built-in shelving. Upstairs, a vaulted bonus room flexes as a media room, playroom, or home office, and a dedicated laundry room with utility sink adds everyday function. Outside: covered front porch, covered back patio with ceiling fans, two-car garage, and a lofted-barn workshop with its own electrical subpanel, heater, lighting, and finished floor — ready for tools, hobbies, or a home business. Built in 2006 and move-in ready. Minutes to historic downtown Hernando and the courthouse square, with quick access to I-55, DeSoto County schools, shopping, and dining. Acreage this close to town doesn't come up often. This home is located in the Lewisburg School District.
Pending
Price cut: $7K (9/10)
$363,000
7632 Holly Springs Rd, Hernando, MS 38632
3beds
2,342sqft
Residential, Single Family Residence
Built in 2008
3.29 Acres Lot
$358,900 Zestimate®
$155/sqft
$-- HOA
What's special
Two-car garageMature treesRemodeled kitchenFully updated interiorDeep front lawnWood-look tile flooringOak cabinetry
- 95 days
- 231
- 0
Likely to sell faster than
Zillow last checked:
Listing updated:
Listed by:
Kenneth Woods 901-496-3256,
eXp Realty 601-455-0101
Source: MLS United,MLS#: 4156272
Facts & features
Interior
Bedrooms & bathrooms
- Bedrooms: 3
- Bathrooms: 3
- Full bathrooms: 2
- 1/2 bathrooms: 1
Heating
- Central, Electric
Cooling
- Ceiling Fan(s), Central Air
Appliances
- Included: Dishwasher, Free-Standing Electric Range, Free-Standing Refrigerator, Microwave
- Laundry: Laundry Room
Features
- Breakfast Bar, Ceiling Fan(s), Open Floorplan, Other, Double Vanity
- Flooring: Vinyl, Carpet
- Windows: Blinds
- Has fireplace: Yes
- Fireplace features: Great Room
Interior area
- Total structure area: 2,342
- Total interior livable area: 2,342 sqft
Video & virtual tour
Property
Parking
- Total spaces: 6
- Parking features: Gravel
- Garage spaces: 2
Features
- Levels: Two
- Stories: 2
- Patio & porch: Patio, Porch, Rear Porch
- Exterior features: Rain Gutters
Lot
- Size: 3.29 Acres
- Features: Front Yard, Landscaped, Level, Many Trees, Wooded
Details
- Additional structures: Shed(s)
- Parcel number: 3069290000000201
Construction
Type & style
- Home type: SingleFamily
- Architectural style: Traditional
- Property subtype: Residential, Single Family Residence
Materials
- Brick Veneer
- Foundation: Slab
- Roof: Architectural Shingles
Condition
- Move In Ready
- New construction: No
- Year built: 2008
Utilities & green energy
- Sewer: Septic Tank, Waste Treatment Plant
- Water: Public
- Utilities for property: Electricity Connected, Natural Gas Not Available
Community & HOA
Community
- Subdivision: Edwards Place
HOA
- Has HOA: No
Location
- Region: Hernando
Financial & listing details
- Price per square foot: $155/sqft
- Tax assessed value: $249,435
- Annual tax amount: $2,058
- Date on market: 7/17/2026
- Electric utility on property: Yes
Estimated market value
$358,900
$341,000 - $377,000
$2,595/mo
Price history
| Date | Event | Price |
|---|---|---|
| 9/19/2026 | Pending sale | $363,000$155/sqft |
Source: MLS United #4156272 Report a problem | ||
| 9/10/2026 | Price change | $363,000-1.9%$155/sqft |
Source: MLS United #4156272 Report a problem | ||
| 8/27/2026 | Price change | $370,000-2.4%$158/sqft |
Source: MLS United #4156272 Report a problem | ||
| 8/13/2026 | Price change | $379,000-2.1%$162/sqft |
Source: MLS United #4156272 Report a problem | ||
| 7/30/2026 | Price change | $387,000-5.6%$165/sqft |
Source: MLS United #4156272 Report a problem | ||
| 7/17/2026 | Listed for sale | $410,000+95.3%$175/sqft |
Source: MLS United #4156272 Report a problem | ||
| 11/18/2015 | Sold | -- |
Source: MLS United #2299009 Report a problem | ||
| 9/17/2015 | Pending sale | $209,900$90/sqft |
Source: Homepath #299009 Report a problem | ||
| 8/5/2015 | Price change | $209,900-4.5%$90/sqft |
Source: Homepath #295795 Report a problem | ||
| 7/7/2015 | Price change | $219,900-6.4%$94/sqft |
Source: Homepath #295795 Report a problem | ||
| 6/4/2015 | Price change | $235,000-3.7%$100/sqft |
Source: Homepath #295795 Report a problem | ||
| 5/13/2015 | Price change | $244,000-2.4%$104/sqft |
Source: Homepath #295795 Report a problem | ||
| 3/31/2015 | Listed for sale | $249,900+4.2%$107/sqft |
Source: BOB LEIGH & ASSOCIATES-HER #295795 Report a problem | ||
| 3/10/2015 | Sold | -- |
Source: Agent Provided Report a problem | ||
| 10/17/2014 | Listed for sale | $239,900$102/sqft |
Source: MICHAEL HAWKS REALTY #293162 Report a problem | ||
Public tax history
| Year | Property taxes | Tax assessment |
|---|---|---|
| 2025 | $2,058 +12.8% | $24,944 +36.8% |
| 2024 | $1,824 | $18,239 |
| 2023 | $1,824 | $18,239 |
| 2022 | $1,824 | $18,239 |
| 2021 | $1,824 +7.2% | $18,239 +7.2% |
| 2020 | $1,701 | $17,012 |
| 2019 | $1,701 | $17,012 |
| 2018 | $1,701 +0.8% | $17,012 +1.5% |
| 2017 | $1,688 | $16,764 |
| 2016 | $1,688 | $16,764 -44.6% |
| 2015 | $1,688 +21.6% | $30,238 +80.4% |
| 2014 | $1,388 -3% | $16,764 |
| 2013 | $1,431 | $16,764 -2.5% |
| 2010 | -- | $17,189 |
| 2009 | -- | $17,189 |
| 2008 | -- | $17,189 |
Find assessor info on the county website
Monthly payment
Est. payment
Payment breakdown
Explore the cost of this home by adjusting the details. Changes won't be saved.Climate risks
Neighborhood: 38632
Nearby schools
Schools provided by the listing agent
- Elementary: Lewisburg
- Middle: Lewisburg Middle
- High: Lewisburg
Source: MLS United. This data may not be complete. We recommend contacting the local school district to confirm school assignments for this home.
- $261,8002 bd-- ba1.1k sqft7640 Holly Springs Rd, Hernando, MS 38632Off Market
- $196,8003 bd-- ba978 sqft7466 Holly Springs Rd, Hernando, MS 38632Off Market
- $247,2002 bd-- ba1.2k sqft7466 Holly Springs Rd, Hernando, MS 38632Off Market
- $530,7004 bd3 ba3.8k sqft4050 Jordan Creek Dr, Hernando, MS 38632Off Market
Similar homes
- $380,0005 bd3 ba2.3k sqft1655 Thousand Oaks Dr, Hernando, MS 38632For Sale
 MLS ID #4164947, Robert V Charles, Pinnacle Realty. MLS United
 - $480,0005 bd4 ba3.4k sqft7401 Michael Dr, Hernando, MS 38632For Sale
 MLS ID #4165285, Nancy Call, RE/MAX Realty Group. MLS United
 - $454,9004 bd3 ba2.4k sqft11184 Mosby Ln, Hernando, MS 38632For Sale
 MLS ID #4153355, Daniel Demers, Sell Your Home Services, LLC.. MLS United
 - $365,0003 bd2 ba1.8k sqft13585 Holly Springs Rd, Byhalia, MS 38611For Sale
 MLS ID #4162272, Tim Cutts, Cutts Team Real Estate. MLS United
