**$6,500 IN CLOSING COST ASSISTANCE!** Welcome home to this spacious 5-bedroom, 3-bath ranch situated on approximately half an acre in the peaceful Hidden Creek subdivision of Lizella. With a thoughtfully designed floor plan, generous living spaces, and plenty of room both inside and out, this home offers the perfect combination of comfort, privacy, and versatility. Step inside to an inviting family room highlighted by a soaring cathedral ceiling and cozy fireplace, creating a warm and welcoming space for everyday living or entertaining. The open-concept layout flows seamlessly into the kitchen, where you'll find a double oven, ample cabinetry and counter space, and plenty of room to gather with family and friends. The spacious primary suite serves as a private retreat, complete with a walk-in closet, abundant natural light, and an ensuite bath featuring a separate soaking tub and shower. The secondary bedrooms are generously sized with great closet space, offering flexibility for family, guests, a home office, or additional hobby space. Upstairs, you'll find an oversized bonus room with its own full bathroom, adding even more possibilities to the home's functional layout. Create a private guest suite, second living area, media room, playroom, home gym, or whatever best fits your lifestyle. The outdoor space is just as inviting. Start your mornings with coffee or wind down in the evenings on the screened-in porch overlooking the fully fenced backyard. With approximately half an acre, there's plenty of space for pets, entertaining, gardening, play, or future outdoor projects. A large driveway also provides ample parking for residents and guests. Offering five bedrooms, flexible living spaces, a fenced backyard, and the added benefit of **$6,500 toward closing costs**, this Hidden Creek home delivers the space and opportunity you've been searching for. Schedule your private showing today and come see everything this Lizella home has to offer!
Active
$355,000
132 Hidden Creek Cir, Lizella, GA 31052
5beds
2,715sqft
Single Family Residence
Built in 2003
0.5 Acres Lot
$352,000 Zestimate®
$131/sqft
$15/mo HOA
What's special
Cozy fireplaceFully fenced backyardSpacious primary suiteOpen-concept layoutAbundant natural lightGenerous living spacesWalk-in closet
- 2 days |
- 225 |
- 9 |
Zillow last checked:
Listing updated:
Listed by:
Zaria Lee 404-421-2032,
Fleur De Lee Realty
Source: GAMLS,MLS#: 10825228
Facts & features
Interior
Bedrooms & bathrooms
- Bedrooms: 5
- Bathrooms: 3
- Full bathrooms: 3
- Main level bathrooms: 2
- Main level bedrooms: 4
Rooms
- Room types: Family Room, Laundry, Other, Sun Room
Heating
- Central
Cooling
- Ceiling Fan(s), Central Air
Appliances
- Included: Dishwasher, Disposal, Double Oven
- Laundry: Laundry Closet
Features
- Master On Main Level, Walk-In Closet(s)
- Flooring: Carpet, Vinyl
- Basement: Crawl Space
- Number of fireplaces: 1
- Fireplace features: Family Room
- Common walls with other units/homes: No Common Walls
Interior area
- Total structure area: 2,715
- Total interior livable area: 2,715 sqft
- Finished area above ground: 2,715
- Finished area below ground: 0
Property
Parking
- Total spaces: 4
- Parking features: Carport, Garage
- Has garage: Yes
- Has carport: Yes
Features
- Levels: One and One Half
- Stories: 1
- Patio & porch: Deck, Screened
- Fencing: Back Yard
- Body of water: None
Lot
- Size: 0.5 Acres
- Features: Private
- Residential vegetation: Grassed
Details
- Additional structures: Garage(s)
- Parcel number: I0120225
Construction
Type & style
- Home type: SingleFamily
- Architectural style: Ranch,Traditional
- Property subtype: Single Family Residence
Materials
- Vinyl Siding
- Foundation: Slab
- Roof: Composition
Condition
- Resale
- New construction: No
- Year built: 2003
Utilities & green energy
- Sewer: Septic Tank
- Water: Public
- Utilities for property: Cable Available, Electricity Available, Sewer Available
Community & HOA
Community
- Features: None
- Security: Smoke Detector(s)
- Subdivision: Hidden Creek
HOA
- Has HOA: Yes
- Services included: Other
- HOA fee: $185 annually
Location
- Region: Lizella
Financial & listing details
- Price per square foot: $131/sqft
- Tax assessed value: $307,154
- Annual tax amount: $2,979
- Date on market: 8/13/2026
- Cumulative days on market: 2 days
- Listing agreement: Exclusive Right To Sell
- Electric utility on property: Yes
Estimated market value
$352,000
$334,000 - $370,000
$2,822/mo
Price history
| Date | Event | Price |
|---|---|---|
| 8/13/2026 | Listed for sale | $355,000+1.7%$131/sqft |
Source:  FMLS GA #7820752 Report a problem FMLS GA #7820752 Report a problem | ||
| 6/13/2026 | Listing removed | $349,000$129/sqft |
Source:  GAMLS #10648021 Report a problem GAMLS #10648021 Report a problem | ||
| 3/27/2026 | Price change | $349,000-1.7%$129/sqft |
Source: GAMLS #10648021 Report a problem | ||
| 2/6/2026 | Price change | $355,000-2.7%$131/sqft |
Source: GAMLS #10648021 Report a problem | ||
| 1/2/2026 | Price change | $364,900-1.4%$134/sqft |
Source: GAMLS #10648021 Report a problem | ||
| 11/21/2025 | Listed for sale | $369,900-2.6%$136/sqft |
Source: FMLS GA #7684563 Report a problem | ||
| 11/17/2025 | Listing removed | $379,900$140/sqft |
Source: GAMLS #10553559 Report a problem | ||
| 6/29/2025 | Listed for sale | $379,900+5.5%$140/sqft |
Source: GAMLS #10553559 Report a problem | ||
| 6/3/2025 | Sold | $360,000-1.4%$133/sqft |
Source: GAMLS #10485771 Report a problem | ||
| 4/14/2025 | Pending sale | $365,000$134/sqft |
Source:  MGMLS #178966 Report a problem MGMLS #178966 Report a problem | ||
| 4/2/2025 | Price change | $365,000-2.7%$134/sqft |
Source: MGMLS #178966 Report a problem | ||
| 3/25/2025 | Listed for sale | $375,000+21%$138/sqft |
Source: MGMLS #178966 Report a problem | ||
| 4/7/2023 | Sold | $310,000-3.1%$114/sqft |
Source: Public Record Report a problem | ||
| 3/7/2023 | Pending sale | $320,000$118/sqft |
Source: CGMLS #231160 Report a problem | ||
| 3/1/2023 | Listed for sale | $320,000+42.9%$118/sqft |
Source: CGMLS #231160 Report a problem | ||
| 5/7/2019 | Sold | $223,900$82/sqft |
Source: Public Record Report a problem | ||
| 4/19/2019 | Pending sale | $223,900$82/sqft |
Source: Integrity First Realty,Inc. #146502 Report a problem | ||
| 4/8/2019 | Price change | $223,900+0.2%$82/sqft |
Source: Integrity First Realty,Inc. #146502 Report a problem | ||
| 4/6/2019 | Price change | $223,500-0.4%$82/sqft |
Source: Integrity First Realty,Inc. #146502 Report a problem | ||
| 2/2/2019 | Price change | $224,500-0.2%$83/sqft |
Source: Integrity First Realty,Inc. #146502 Report a problem | ||
| 11/9/2018 | Price change | $224,900-1.8%$83/sqft |
Source: Integrity First Realty,Inc. #146502 Report a problem | ||
| 10/20/2018 | Price change | $229,000-1.7%$84/sqft |
Source: Integrity First Realty,Inc. #146502 Report a problem | ||
| 9/21/2018 | Price change | $232,900+3.6%$86/sqft |
Source: Integrity First Realty,Inc. #146502 Report a problem | ||
| 7/12/2018 | Listed for sale | $224,900$83/sqft |
Source: Owner Report a problem | ||
| 3/23/2018 | Listing removed | $224,900$83/sqft |
Source: Coldwell Banker SSK, Realtors #142880 Report a problem | ||
| 1/24/2018 | Listed for sale | $224,900$83/sqft |
Source: Coldwell Banker SSK, Realtors #142880 Report a problem | ||
Public tax history
| Year | Property taxes | Tax assessment |
|---|---|---|
| 2025 | $2,979 -1.3% | $122,862 |
| 2024 | $3,019 | $122,862 |
| 2023 | -- | $122,862 +11.4% |
| 2022 | -- | $110,323 +13.7% |
| 2021 | -- | $97,004 +8.3% |
| 2020 | -- | $89,553 -3.2% |
| 2019 | $3,346 +76.3% | $92,467 +60.4% |
| 2018 | $1,897 -41% | $57,636 +12.7% |
| 2017 | $3,216 +29.6% | $51,152 |
| 2016 | $2,481 +8.3% | $51,152 |
| 2015 | $2,291 +5.8% | $51,152 |
| 2014 | $2,166 | $51,152 |
| 2013 | -- | -- |
| 2012 | -- | -- |
| 2011 | -- | -- |
| 2010 | -- | -- |
| 2009 | $1,768 +37.5% | $173,355 +32.1% |
| 2008 | $1,286 -2.9% | $131,200 |
| 2007 | $1,324 +4.3% | $131,200 +150% |
| 2006 | $1,269 +3.2% | $52,480 |
| 2005 | $1,230 | $52,480 |
| 2004 | -- | $52,480 +798.6% |
| 2003 | -- | $5,840 |
| 2002 | -- | $5,840 |
Find assessor info on the county website
Monthly payment
Est. payment
Payment breakdown
Explore the cost of this home by adjusting the details. Changes won't be saved.Climate risks
Neighborhood: 31052
Nearby schools
GreatSchools rating
- 6/10Skyview Elementary SchoolGrades: PK-5Distance: 1 mi
- 4/10Rutland Middle SchoolGrades: 6-8Distance: 3.5 mi
- 3/10Rutland High SchoolGrades: 9-12Distance: 3.6 mi
Schools provided by the listing agent
- Elementary: Skyview
- Middle: Rutland
- High: Rutland
Source: GAMLS. This data may not be complete. We recommend contacting the local school district to confirm school assignments for this home.
- $274,8003 bd2 ba1.9k sqft136 Hidden Creek Cir, Lizella, GA 31052Off Market

- $316,7004 bd2 ba2.2k sqft101 Millstone Dr, Lizella, GA 31052Off Market
- $339,0004 bd2 ba2.2k sqft105 Millstone Dr, Lizella, GA 31052Off Market

- $290,3003 bd2 ba2k sqft604 Cobblestone Ct, Lizella, GA 31052Off Market
- $317,6003 bd2 ba2k sqft608 Cobblestone Ct, Lizella, GA 31052Off Market
- $284,4003 bd2 ba1.8k sqft140 Hidden Creek Cir, Lizella, GA 31052Off Market
- $303,4003 bd2 ba2.2k sqft153 Hidden Creek Cir, Lizella, GA 31052Off Market
- $294,4003 bd2 ba2.1k sqft157 Hidden Creek Cir, Lizella, GA 31052Off Market
A local agent can set up tours, give advice and negotiate with sellers.
Similar homes
- $298,0003 bd3 ba1.9k sqft6316 Michael Dr, Lizella, GA 31052Active
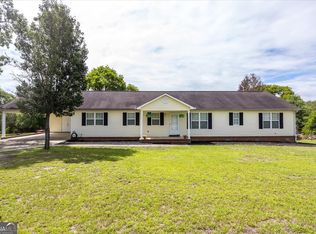
 MLS ID #10792466, Tiffany Everidge, Southern Classic Realtors. GAMLS
 - $394,5004 bd3 ba2.3k sqft169 Doublegate Dr, Lizella, GA 31052New Construction
 MLS ID #254856, Drew McCrory. CGMLS
 - $360,0003 bd3 ba2.7k sqft115 Dora Ln, Byron, GA 31008For Sale
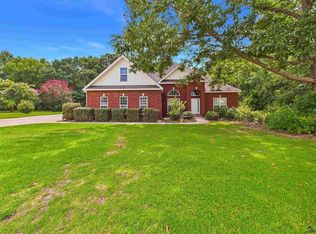 MLS ID #264850, Erin Troup. CGMLS
 - $344,0003 bd3 ba2.5k sqft6698 Chriswood Dr, Macon, GA 31216Active
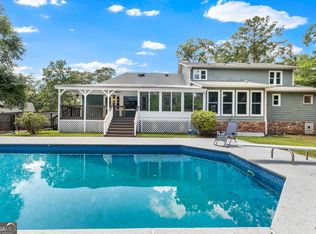 MLS ID #10799260, Shelley Six-Mays, Landmark Realty. GAMLS
 - $339,5004 bd3 ba1.9k sqft442 Burlington Dr, Lizella, GA 31052ActiveMLS ID #10739004, Drew McCrory, Southern Classic Realtors. GAMLS
- $324,9003 bd3 ba2.2k sqft242 Carsons Walk, Macon, GA 31216For SaleMLS ID #263805, Amanda Fiebig. CGMLS
- $365,0005 bd3 ba2.9k sqft110 Arbor Climb, Macon, GA 31210ActiveMLS ID #10778734, Macie Mullis, Sheridan Solomon & Associates. GAMLS
- $399,0004 bd3 ba2.9k sqft104 Sycamore Rd, Kathleen, GA 31047For SaleMLS ID #264860, Laura Branham. CGMLS
- $350,0005 bd3 ba2.8k sqft113 Rosales Dr, Bonaire, GA 31005ActiveMLS ID #10821327, Adrian Moreno, Unlock Realty Group. GAMLS
- $285,5003 bd2 ba1.4k sqft2567 Sofkee Cir, Lizella, GA 31052ActiveMLS ID #10804949, Tony Thomaston, Southern Classic Realtors. GAMLS
- $369,9004 bd3 ba2.3k sqft102 Rosemary Ct, Warner Robins, GA 31088ActiveMLS ID #10814863, Cindy M Lasseter-Gibbs, Landmark Realty. GAMLS
- $399,0004 bd3 ba3k sqft531 Thomaston Overlook Dr, Macon, GA 31220ActiveMLS ID #10770708, Linda Fuller, RE/MAX Cutting Edge Realty. GAMLS
- $389,0004 bd4 ba2.9k sqft208 Huntington Ct, Macon, GA 31210ActiveMLS ID #10816327, Rita Schrader, Sheridan Solomon & Associates. GAMLS
- $384,0004 bd3 ba2.4k sqft327 Audrey Way, Kathleen, GA 31047ActiveMLS ID #10815963, Debi Cole, Simple Realty Co.. GAMLS
- $349,9994 bd3 ba2.9k sqft107 Pocono Ct, Bonaire, GA 31005For SaleMLS ID #264708, Mischa Thompson. CGMLS
- $350,0004 bd3 ba2.1k sqft103 Charlotte Dr, Bonaire, GA 31005For SaleMLS ID #264831, Amanda Fiebig. CGMLS
- $340,0004 bd3 ba3k sqft114 Nassau Ct, Macon, GA 31211For SaleMLS ID #264382, Maddie Carter. CGMLS
- $375,0004 bd3 ba2.9k sqft206 Staffordshire Ave, Warner Robins, GA 31088ActiveMLS ID #10812093, Kamerin Bazemore, Southern Classic Realtors. GAMLS
- $335,0004 bd4 ba3.2k sqft158 Olivia Cir, Macon, GA 31211ActiveMLS ID #10794702, Shandreika Smith, Keller Williams Middle Georgia. GAMLS
- $368,0004 bd3 ba2.6k sqft80 Mallard Point, Kathleen, GA 31047ActiveMLS ID #10675207, Tosha Wilson-Davis, Southern Classic Realtors. GAMLS
