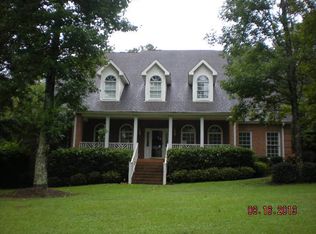
This 5,100-square-foot brick home in Westchester Hills offers generous proportions throughout - from soaring ceilings and an arched entry foyer to rich hardwood floors and oversized windows that flood the main living spaces with natural light. The professionally designed kitchen is a true cook's kitchen: custom cabinetry with pull-out shelving and appliance drawers, a generous island, and a copper farmhouse sink set beneath a picturesque window. Premium appliances include a built-in Sub-Zero refrigerator, Wolf gas range, double KitchenAid convection ovens, Bosch dishwasher, and a hidden pot filler at the cooktop. The adjacent living area is anchored by a stately fireplace with custom built-in shelving. A rare combination: five bedrooms, and every one of them genuinely spacious, offering real space to spread out. The primary suite is located on the main level, featuring a tray ceiling and ample closet space. A screened porch with its own fireplace overlooks the fully fenced, private backyard - ideal for morning coffee or evening entertaining. A finished 3rd floor offers even more flexible bonus space suited to a home office or playroom. 5 bedrooms, 3 full baths, 1 half bath, on 0.56 acres in a desirable neighborhood convenient to good local schools. Call Elizabeth with questions. 478-731-4488
Active
$685,000
155 Westchester Dr, Macon, GA 31210
5beds
5,100sqft
Single Family Residence
Built in 1997
0.56 Acres Lot
$657,600 Zestimate®
$134/sqft
$21/mo HOA
What's special
Soaring ceilingsGenerous islandRich hardwood floorsArched entry foyerProfessionally designed kitchen
- 1 day
- 140
- 0
Zillow last checked:
Listing updated:
Listed by:
Jackson L Bone 706-474-8222,
Breco Benton Auction LLC
Source: GAMLS,MLS#: 10849345
Facts & features
Interior
Bedrooms & bathrooms
- Bedrooms: 5
- Bathrooms: 4
- Full bathrooms: 3
- 1/2 bathrooms: 1
- Main level bathrooms: 1
- Main level bedrooms: 1
Rooms
- Room types: Bonus Room, Family Room, Foyer, Great Room, Laundry, Office, Other
Heating
- Central, Natural Gas
Cooling
- Ceiling Fan(s), Central Air, Electric
Appliances
- Included: Convection Oven, Cooktop, Dishwasher, Disposal, Double Oven, Gas Water Heater, Refrigerator, Tankless Water Heater
- Laundry: Mud Room
Features
- Bookcases, Double Vanity, High Ceilings, Master On Main Level, Separate Shower, Soaking Tub, Tile Bath, Tray Ceiling(s), Walk-In Closet(s), Wet Bar
- Flooring: Carpet, Hardwood, Tile, Vinyl
- Basement: None
- Number of fireplaces: 2
Interior area
- Total structure area: 5,100
- Total interior livable area: 5,100 sqft
- Finished area above ground: 5,100
- Finished area below ground: 0
Property
Parking
- Parking features: Attached, Garage, Garage Door Opener
- Has attached garage: Yes
Features
- Levels: Three Or More
- Stories: 3
- Has spa: Yes
- Spa features: Bath
Lot
- Size: 0.56 Acres
- Features: Level
Details
- Parcel number: KOO30199
Construction
Type & style
- Home type: SingleFamily
- Architectural style: Brick 4 Side,Traditional
- Property subtype: Single Family Residence
Materials
- Brick
- Roof: Composition
Condition
- Resale
- New construction: No
- Year built: 1997
Utilities & green energy
- Sewer: Public Sewer
- Water: Public
- Utilities for property: Cable Available, Electricity Available, High Speed Internet, Natural Gas Available
Community & HOA
Community
- Features: Sidewalks, Street Lights
- Subdivision: Westchester Hills
HOA
- Has HOA: Yes
- Services included: Other, Security
- HOA fee: $250 annually
Location
- Region: Macon
Financial & listing details
- Price per square foot: $134/sqft
- Tax assessed value: $621,025
- Annual tax amount: $6,428
- Date on market: 9/18/2026
- Listing agreement: Exclusive Right To Sell
- Electric utility on property: Yes
Estimated market value
$657,600
$625,000 - $690,000
$2,947/mo
Price history
| Date | Event | Price |
|---|---|---|
| 9/18/2026 | Listed for sale | $685,000+19.1%$134/sqft |
Source:  GAMLS #10849345 Report a problem GAMLS #10849345 Report a problem | ||
| 4/4/2020 | Listing removed | $575,000$113/sqft |
Source: HomeLister, Inc. #8670675 Report a problem | ||
| 10/3/2019 | Listed for sale | $575,000+41.3%$113/sqft |
Source: HomeLister, Inc. #8670675 Report a problem | ||
| 6/12/2006 | Sold | $407,000$80/sqft |
Source: Public Record Report a problem | ||
Public tax history
| Year | Property taxes | Tax assessment |
|---|---|---|
| 2025 | $5,854 -1.3% | $248,410 |
| 2024 | $5,932 +47.6% | $248,410 +15.2% |
| 2023 | $4,019 -28.2% | $215,588 +8.6% |
| 2022 | $5,600 -23.1% | $198,533 |
| 2021 | $7,278 +12.8% | $198,533 +14.6% |
| 2020 | $6,454 +1.3% | $173,245 +2% |
| 2019 | $6,373 +4.5% | $169,794 |
| 2018 | $6,099 -38.6% | $169,794 +10.8% |
| 2017 | $9,939 +20.9% | $153,308 |
| 2016 | $8,222 +8.3% | $153,308 |
| 2015 | $7,593 +10.2% | $153,308 +4% |
| 2014 | $6,891 | $147,482 |
| 2013 | -- | -- |
| 2012 | -- | -- |
| 2011 | -- | -- |
| 2010 | -- | -- |
| 2009 | $4,447 +21.6% | $409,670 +34.7% |
| 2008 | $3,656 -2.9% | $304,100 |
| 2007 | $3,764 -5.6% | $304,100 +150% |
| 2006 | $3,988 +14% | $121,640 |
| 2005 | $3,498 | $121,640 |
| 2004 | -- | $121,640 |
| 2003 | -- | $121,640 +6.8% |
| 2002 | -- | $113,920 |
Find assessor info on the county website
Monthly payment
Est. payment
Payment breakdown
Explore the cost of this home by adjusting the details. Changes won't be saved.Climate risks
Neighborhood: 31210
Nearby schools
Schools provided by the listing agent
- Elementary: Springdale
- Middle: Robert E Howard
- High: Howard
Source: GAMLS. This data may not be complete. We recommend contacting the local school district to confirm school assignments for this home.
Similar homes
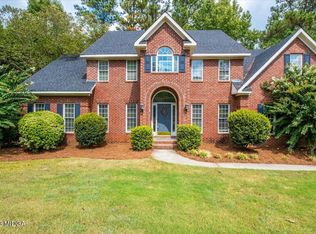
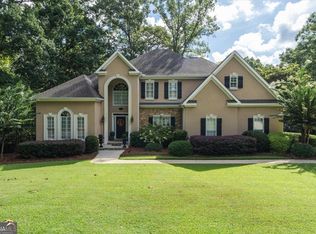
- $669,0004 bd4 ba3.4k sqft120 Westchester Dr, Macon, GA 31210Active
 MLS ID #10847013, Robert A Greenway, Fickling & Company Inc.. GAMLS
 - $450,0004 bd4 ba2.9k sqft5784 Kentucky Downs Dr, Macon, GA 31210Active
 MLS ID #10846957, Candy A Brown, Rivoli Realty. GAMLS
 - $495,0005 bd5 ba4.6k sqft216 Hunters Hill Ct, Macon, GA 31210Active
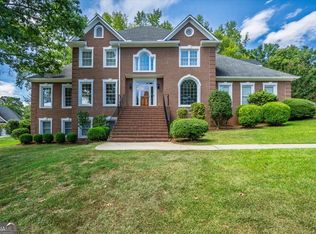 MLS ID #10843620, Kimbrough Donner, Fickling & Company Inc.. GAMLS
 - $699,9904 bd4 ba3.9k sqft25 Jennings Ln, Macon, GA 31210Active
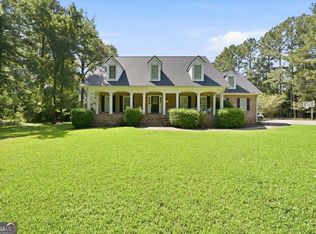 MLS ID #10829631, Lance Longgrear, Rivoli Realty. GAMLS
 - $442,0004 bd4 ba3.7k sqft732 Bass Rd, Macon, GA 31210ActiveMLS ID #10848987, Brandi Faircloth, Robins Realty Group. GAMLS
- $610,0004 bd4 ba3.6k sqft203 Westchester Dr, Macon, GA 31210ActiveMLS ID #10697076, Albert Bryant, eXp Realty. GAMLS
- $699,9004 bd4 ba3.7k sqft1145 Saint Andrews Dr, Macon, GA 31210ActiveMLS ID #10822740, Allyson Moody, Sheridan Solomon & Associates. GAMLS
- $589,0004 bd4 ba3.6k sqft100 S Haven Ct, Macon, GA 31210ActiveMLS ID #10654767, Gaylyn Cole, Fickling & Company Inc.. GAMLS
- $675,0004 bd5 ba4.1k sqft1132 Saint Andrews Dr, Macon, GA 31210ActiveMLS ID #10735547, Joanna Jones, Sheridan Solomon & Associates. GAMLS
- $670,0005 bd4 ba4.5k sqft4716 Moor Park, Macon, GA 31210ActiveMLS ID #10686563, Valli Berg, Sheridan Solomon & Associates. GAMLS
- $800,0005 bd5 ba5.4k sqft103 Howard Oaks Dr, Macon, GA 31210For Sale
 MLS ID #185219, Kason Wilkes, Rivoli Realty. MGMLS
 - $515,0005 bd4 ba3.6k sqft123 Saddle Run Ct, Macon, GA 31210ActiveMLS ID #10818935, Victoria Mills, MF Real Estate Firm. GAMLS
- $529,9004 bd5 ba3.1k sqft199 Rivoli Lndg, Macon, GA 31210ActiveMLS ID #10842937, Brandi Faircloth, Robins Realty Group. GAMLS
- $648,0004 bd4 ba3.6k sqft118 Troon Way, Macon, GA 31210ActiveMLS ID #10821273, Joanna Jones, Sheridan Solomon & Associates. GAMLS
- $675,0004 bd4 ba3.5k sqft72 Cardiff Dr, Macon, GA 31220For Sale
 MLS ID #7830682, AMY HAAS, Dunwoody Brokers, LLC.. FMLS GA
 - $765,0004 bd4 ba4.3k sqft5445 Wesleyan Dr N, Macon, GA 31210ActiveMLS ID #10760458, Kerri Swearingen, Connie R. Ham Middle GA Realty. GAMLS
- $348,5004 bd3 ba2.6k sqft5369 Rivoli Dr, Macon, GA 31210ActiveMLS ID #10844845, Parker Moore, Rivoli Realty. GAMLS
- $775,0005 bd5 ba4.8k sqft5044 Wellington Dr, Macon, GA 31210ActiveMLS ID #10737182, Peter Solomon, Sheridan Solomon & Associates. GAMLS
- $730,0004 bd3 ba2.5k sqft2311 Wesleyan Dr, Macon, GA 31210ActiveMLS ID #10812588, Michael Walker, Sheridan Solomon & Associates. GAMLS
- $584,0006 bd5 ba5k sqft134 Broadleaf Dr, Macon, GA 31210ActiveMLS ID #10756154, Joanna Jones, Sheridan Solomon & Associates. GAMLS
