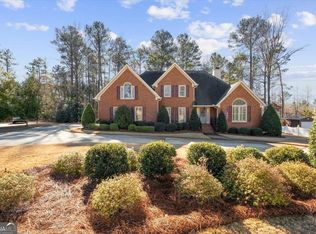
Welcome to this wonderful brick home with room for the whole family set on a peaceful cul-de-sac near shops and restaurants.
Active
$390,000
309 Cimarron Ct, Macon, GA 31220
4beds
2,881sqft
Single Family Residence
Built in 1994
0.89 Acres Lot
$386,300 Zestimate®
$135/sqft
$-- HOA
What's special
Brick homePeaceful cul-de-sac
- 2 days
- 127
- 9
Likely to sell faster than
Zillow last checked:
Listing updated:
Listed by:
Douglas Barnes 254-733-7719,
Fickling & Company Inc.
Source: GAMLS,MLS#: 10894164
Facts & features
Interior
Bedrooms & bathrooms
- Bedrooms: 4
- Bathrooms: 3
- Full bathrooms: 2
- 1/2 bathrooms: 1
Rooms
- Room types: Den, Foyer, Laundry, Sun Room
Dining room
- Features: Separate Room
Kitchen
- Features: Breakfast Area
Heating
- Central, Electric
Cooling
- Central Air, Electric
Appliances
- Included: Cooktop, Disposal, Microwave, Oven, Refrigerator
- Laundry: Mud Room
Features
- Walk-In Closet(s)
- Flooring: Carpet, Hardwood, Tile
- Basement: Crawl Space
- Number of fireplaces: 1
Interior area
- Total structure area: 2,881
- Total interior livable area: 2,881 sqft
- Finished area above ground: 2,881
- Finished area below ground: 0
Property
Parking
- Total spaces: 4
- Parking features: Garage, Off Street
- Has garage: Yes
Features
- Levels: One and One Half
- Stories: 1
Lot
- Size: 0.89 Acres
- Features: Level
Details
- Parcel number: FG450124
Construction
Type & style
- Home type: SingleFamily
- Architectural style: Traditional
- Property subtype: Single Family Residence
Materials
- Brick
- Roof: Composition
Condition
- Resale
- New construction: No
- Year built: 1994
Utilities & green energy
- Sewer: Public Sewer
- Water: Public
- Utilities for property: Cable Available, Electricity Available, High Speed Internet, Sewer Connected, Underground Utilities, Water Available
Community & HOA
Community
- Features: Golf, Street Lights
- Subdivision: Barrington Hall
HOA
- Has HOA: No
- Services included: None
Location
- Region: Macon
Financial & listing details
- Price per square foot: $135/sqft
- Tax assessed value: $321,732
- Annual tax amount: $2,797
- Date on market: 11/20/2026
- Listing agreement: Exclusive Right To Sell
- Electric utility on property: Yes
Estimated market value
$386,300
$367,000 - $406,000
$2,087/mo
Price history
| Date | Event | Price |
|---|---|---|
| 11/20/2026 | Listed for sale | $390,000+5.7%$135/sqft |
Source:  MGMLS #186714 Report a problem | ||
| 7/1/2026 | Listing removed | $369,000$128/sqft |
Source:  GAMLS #10704665 Report a problem | ||
| 5/6/2026 | Price change | $369,000-2.9%$128/sqft |
Source: GAMLS #10704665 Report a problem | ||
| 3/18/2026 | Price change | $380,000-3.8%$132/sqft |
Source: GAMLS #10704665 Report a problem | ||
| 3/6/2026 | Listed for sale | $395,000-1%$137/sqft |
Source: GAMLS #10704665 Report a problem | ||
| 10/17/2025 | Listing removed | $399,000$138/sqft |
Source: GAMLS #10540928 Report a problem | ||
| 6/10/2025 | Listed for sale | $399,000+61.2%$138/sqft |
Source: MGMLS #180015 Report a problem | ||
| 7/25/2007 | Sold | $247,500$86/sqft |
Source: Public Record Report a problem | ||
Public tax history
| Year | Property taxes | Tax assessment |
|---|---|---|
| 2026 | -- | $128,693 +11.5% |
| 2025 | $2,628 -1.3% | $115,384 |
| 2024 | $2,663 +23.2% | $115,384 +4.8% |
| 2023 | $2,162 -38.4% | $110,115 +1.6% |
| 2022 | $3,508 +12.3% | $108,331 +21.4% |
| 2021 | $3,125 -2.1% | $89,230 |
| 2020 | $3,193 -0.8% | $89,230 |
| 2019 | $3,219 +10.5% | $89,230 +5.3% |
| 2018 | $2,912 -39.8% | $84,722 |
| 2017 | $4,839 +10.8% | $84,722 |
| 2016 | $4,368 +8.3% | $84,722 |
| 2015 | $4,033 -21.3% | $84,722 -24% |
| 2014 | $5,123 | $111,440 |
| 2013 | -- | -- |
| 2012 | -- | -- |
| 2011 | -- | -- |
| 2010 | -- | -- |
| 2009 | $2,999 +4.2% | $281,912 +14% |
| 2008 | $2,877 -2.9% | $247,300 |
| 2007 | $2,963 +6.1% | $247,300 +150% |
| 2006 | $2,792 +1.4% | $98,920 |
| 2005 | $2,753 | $98,920 |
| 2004 | -- | $98,920 |
| 2003 | -- | $98,920 |
| 2002 | -- | $98,920 |
Find assessor info on the county website
Monthly payment
Est. payment
Payment breakdown
Explore the cost of this home by adjusting the details. Changes won't be saved.Climate risks
Neighborhood: 31220
Nearby schools
Schools provided by the listing agent
- Elementary: Carter
- Middle: Robert E Howard
- High: Howard
Source: GAMLS. This data may not be complete. We recommend contacting the local school district to confirm school assignments for this home.
Similar homes
- $382,0004 bd3 ba2.5k sqft177 Cambridge Way, Macon, GA 31220Active

 MLS ID #10884629, Patti Chapman, Sheridan Solomon & Associates. GAMLS
- $375,0003 bd3 ba2.7k sqft231 Kimmeridge Dr, Macon, GA 31220Active
 MLS ID #10885968, Randy Williams, Southern Classic Realtors. GAMLS
- $450,0004 bd4 ba3.3k sqft859 Tufthunter, Macon, GA 31210Active
 MLS ID #10893689, Amber Cryer, Amber Cryer Realty Group. GAMLS
- $335,0003 bd2 ba2k sqft1226 Rainey Rd, Macon, GA 31220Active
 MLS ID #10869924, Delois Harmon, Harmon & Harmon Realtors, Inc.. GAMLS
- $348,5004 bd3 ba2.6k sqft5369 Rivoli Dr, Macon, GA 31210ActiveMLS ID #10844845, Parker Moore, Rivoli Realty. GAMLS
- $300,0004 bd3 ba3.2k sqft500 Billingswood Dr, Macon, GA 31210ActiveMLS ID #10890756, Steven T Koleno, Beycome Brokerage Realty LLC. GAMLS
- $379,0004 bd4 ba2.9k sqft208 Huntington Ct, Macon, GA 31210ActiveMLS ID #10816327, Rita Schrader, Sheridan Solomon & Associates. GAMLS
- $569,0005 bd5 ba3.1k sqft139 Westchester Dr, Macon, GA 31210ActiveMLS ID #10893140, Alex Vento, Connie R. Ham Middle GA Realty. GAMLS
- $335,0004 bd2 ba1.6k sqft201 Loraine Woods Dr, Macon, GA 31210ActiveMLS ID #10800484, Steven T Koleno, Beycome Brokerage Realty LLC. GAMLS
- $399,9004 bd4 ba3.2k sqft1030 Hickory Ridge Dr, Macon, GA 31204ActiveMLS ID #10822444, Brandi Faircloth, Robins Realty Group. GAMLS
- $345,0004 bd3 ba2.7k sqft159 River North Blvd, Macon, GA 31211For Sale
 MLS ID #186725, David Matlock, Berkshire Hathaway HomeServices Georgia Properties - Macon. MGMLS
- $320,0003 bd2 ba2.2k sqft396 Luton Pl, Macon, GA 31210ActiveMLS ID #10878591, Shantelise Dickey, eXp Realty. GAMLS
- $330,0004 bd3 ba2.9k sqft4909 Wesleyan Woods Dr, Macon, GA 31210ActiveMLS ID #10876271, Jennell Craig, Properties in the South, LLC. GAMLS
- $425,3003 bd4 ba3.3k sqft149 Alexandria Dr, Macon, GA 31210ActiveMLS ID #10796201, Veronica Spann, Integrity First Realty. GAMLS
- $344,5004 bd3 ba2.8k sqft5173 Zebulon Rd, Macon, GA 31210For SaleMLS ID #184812, Brandy E. Bankston-Boynton, Properties Plus Realty. MGMLS
- $329,9004 bd4 ba2.6k sqft176 Tatershall Ct, Macon, GA 31210ActiveMLS ID #10822414, Brandon Stoeckig, NorthGroup Realty. GAMLS
- $439,9004 bd4 ba3.4k sqft104 Monticlair Ct, Macon, GA 31210ActiveMLS ID #10823598, Wanda Flanders, Fickling & Company Inc.. GAMLS
- $278,5003 bd3 ba2.2k sqft265 Northridge Dr, Macon, GA 31220For SaleMLS ID #184383, Jerome James, Covenant Realty Associates, LLC. MGMLS
