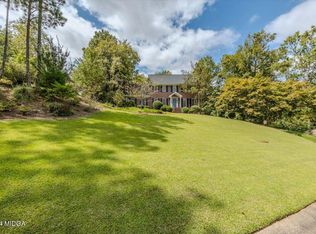
Love at first sight! This elegant, beautifully maintained home offers the perfect blend of charm, comfort, and functionality. The landscaped exterior boasts excellent curb appeal, a level yard, a creek, and an inviting patio ideal for grilling and outdoor fun. The remodeled kitchen features white cabinetry, light granite countertops, stainless steel appliances, a center island, and a spacious breakfast area. An adjacent dining room provides effortless flow for gatherings, while two separate living areas offer plenty of room to relax. The generous primary suite includes a thoughtfully designed walk-in closet. Two additional bedrooms share a hall bathroom, and the spacious bonus room offers endless possibilities as a third living area, playroom, media room, guest space, or home office. Dual staircases provide convenient access from both the foyer and kitchen. The basement adds even more versatility with a flexible room for exercise equipment, secure storage, a bedroom, private office, plus a full bathroom. Designer paint colors, beautiful hardwood floors, new luxury vinyl plank flooring in the basement, and upstairs carpeting complete this exceptional home.
Active
$450,000
104 Monticlair Ct, Macon, GA 31210
4beds
3,492sqft
Single Family Residence
Built in 1987
0.93 Acres Lot
$435,300 Zestimate®
$129/sqft
$-- HOA
What's special
Level yardDesigner paint colorsGenerous primary suiteRemodeled kitchenCenter islandExcellent curb appealStainless steel appliances
- 4 days |
- 1,549 |
- 52 |
Likely to sell faster than
Zillow last checked:
Listing updated:
Listed by:
Wanda Flanders 478-361-5459,
Fickling & Company Inc.
Source: GAMLS,MLS#: 10823598
Facts & features
Interior
Bedrooms & bathrooms
- Bedrooms: 4
- Bathrooms: 4
- Full bathrooms: 3
- 1/2 bathrooms: 1
Rooms
- Room types: Bonus Room, Den, Exercise Room
Kitchen
- Features: Breakfast Room, Kitchen Island, Solid Surface Counters
Heating
- Central, Natural Gas
Cooling
- Ceiling Fan(s), Central Air, Electric
Appliances
- Included: Dishwasher, Disposal, Gas Water Heater, Microwave, Oven/Range (Combo), Stainless Steel Appliance(s)
- Laundry: Mud Room
Features
- Bookcases, Double Vanity, High Ceilings, Rear Stairs, Separate Shower, Soaking Tub, Walk-In Closet(s)
- Flooring: Carpet, Hardwood, Sustainable, Tile
- Basement: Bath Finished,Daylight,Exterior Entry,Finished,Interior Entry,Partial
- Number of fireplaces: 1
- Fireplace features: Gas Log
Interior area
- Total structure area: 3,492
- Total interior livable area: 3,492 sqft
- Finished area above ground: 2,979
- Finished area below ground: 513
Property
Parking
- Total spaces: 4
- Parking features: Attached, Garage, Garage Door Opener, Kitchen Level, Parking Pad
- Has attached garage: Yes
- Has uncovered spaces: Yes
Features
- Levels: Two
- Stories: 2
- Patio & porch: Patio
Lot
- Size: 0.93 Acres
- Features: Level, Sloped
Details
- Additional structures: Outbuilding
- Parcel number: M0510254
Construction
Type & style
- Home type: SingleFamily
- Architectural style: Traditional
- Property subtype: Single Family Residence
Materials
- Brick
- Foundation: Block
- Roof: Composition
Condition
- Resale
- New construction: No
- Year built: 1987
Utilities & green energy
- Sewer: Public Sewer
- Water: Public
- Utilities for property: Cable Available, Electricity Available, High Speed Internet, Natural Gas Available, Sewer Connected, Water Available
Community & HOA
Community
- Features: None
- Subdivision: Wesleyan Woods
HOA
- Has HOA: No
- Services included: None
Location
- Region: Macon
Financial & listing details
- Price per square foot: $129/sqft
- Tax assessed value: $337,650
- Annual tax amount: $3,275
- Date on market: 8/11/2026
- Cumulative days on market: 4 days
- Listing agreement: Exclusive Right To Sell
- Listing terms: Cash,Conventional,FHA,VA Loan
- Electric utility on property: Yes
Estimated market value
$435,300
$414,000 - $457,000
$2,696/mo
Price history
| Date | Event | Price |
|---|---|---|
| 8/11/2026 | Listed for sale | $450,000+80%$129/sqft |
Source:  MGMLS #185494 Report a problem MGMLS #185494 Report a problem | ||
| 3/24/2021 | Listing removed | -- |
Source: Owner Report a problem | ||
| 4/10/2015 | Sold | $250,000-7.1%$72/sqft |
Source: Public Record Report a problem | ||
| 1/14/2015 | Price change | $269,000-8.8%$77/sqft |
Source: Owner Report a problem | ||
| 12/7/2014 | Listed for sale | $295,000+5.4%$84/sqft |
Source: Owner Report a problem | ||
| 8/6/2007 | Sold | $280,000$80/sqft |
Source: Public Record Report a problem | ||
Public tax history
| Year | Property taxes | Tax assessment |
|---|---|---|
| 2025 | $3,105 -1.3% | $135,060 |
| 2024 | $3,147 +37.3% | $135,060 +17.2% |
| 2023 | $2,291 -30.5% | $115,217 +12.7% |
| 2022 | $3,298 -8.9% | $102,260 |
| 2021 | $3,620 -2.1% | $102,260 |
| 2020 | $3,698 -0.8% | $102,260 |
| 2019 | $3,729 +4.5% | $102,260 |
| 2018 | $3,569 -39.4% | $102,260 |
| 2017 | $5,891 +10% | $102,260 |
| 2016 | $5,354 +10.9% | $102,260 -4.9% |
| 2015 | $4,826 +39.2% | $107,535 -4.8% |
| 2014 | $3,466 | $112,999 |
| 2013 | -- | -- |
| 2012 | -- | -- |
| 2011 | -- | -- |
| 2010 | -- | -- |
| 2009 | $3,005 +21% | $282,497 +29.2% |
| 2008 | $2,484 -2.9% | $218,600 |
| 2007 | $2,557 +5.9% | $218,600 +150% |
| 2006 | $2,416 +1.7% | $87,440 |
| 2005 | $2,376 | $87,440 |
| 2004 | -- | $87,440 |
| 2003 | -- | $87,440 |
| 2002 | -- | $87,440 |
Find assessor info on the county website
Monthly payment
Est. payment
Payment breakdown
Explore the cost of this home by adjusting the details. Changes won't be saved.Climate risks
Neighborhood: 31210
Nearby schools
GreatSchools rating
- 6/10Springdale Elementary SchoolGrades: PK-5Distance: 1.6 mi
- 4/10Howard Middle SchoolGrades: 6-8Distance: 3.9 mi
- 5/10Howard High SchoolGrades: 9-12Distance: 3.9 mi
Schools provided by the listing agent
- Elementary: Springdale
- Middle: Robert E Howard
- High: Howard
Source: GAMLS. This data may not be complete. We recommend contacting the local school district to confirm school assignments for this home.
- $374,6004 bd3 ba2.8k sqft108 Monticlair Ct, Macon, GA 31210Off Market
- $393,1003 bd2 ba3.2k sqft100 Monticlair Ct, Macon, GA 31210Off Market
- $368,5004 bd3 ba2.8k sqft667 Monticlair Dr, Macon, GA 31210Sold
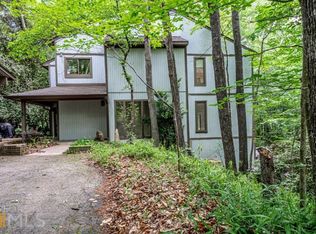
- $359,6004 bd4 ba3k sqft4781 Wesleyan Woods Dr, Macon, GA 31210Off Market
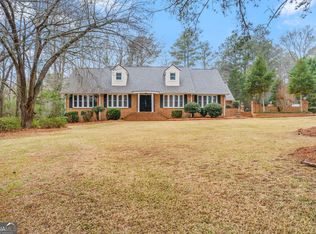
- $10,000-- bd-- ba-- sqft4775 Wesleyan Woods Dr, Macon, GA 31210Off Market
- $376,9004 bd3 ba2.8k sqft112 Monticlair Ct, Macon, GA 31210Off Market
- $326,2003 bd3 ba2.3k sqft4787 Wesleyan Woods Dr, Macon, GA 31210Off Market
- $324,6004 bd3 ba2.4k sqft691 Monticlair Dr, Macon, GA 31210Off Market
A local agent can set up tours, give advice and negotiate with sellers.
Similar homes
- $419,9005 bd3 ba3.2k sqft206 Huntington Ct, Macon, GA 31210For Sale
 MLS ID #264829, Joclyn Poff. CGMLS
 - $389,0004 bd4 ba2.9k sqft208 Huntington Ct, Macon, GA 31210Active

 MLS ID #10816327, Rita Schrader, Sheridan Solomon & Associates. GAMLS
 - $449,0005 bd4 ba2.8k sqft112 Ashford Park, Macon, GA 31210Active
 MLS ID #10821421, Laura Bechtel, Sheridan Solomon & Associates. GAMLS
 - $449,9004 bd4 ba3.7k sqft732 Bass Rd, Macon, GA 31210Active
 MLS ID #10808221, Brandi Faircloth, Robins Realty Group. GAMLS
 - $450,0004 bd4 ba3.7k sqft112 Covington Pl, Macon, GA 31210ActiveMLS ID #10820769, Elizabeth Mixon, Fickling & Company Inc.. GAMLS
- $595,0003 bd4 ba3.3k sqft4860 Forsyth Rd, Macon, GA 31210ActiveMLS ID #10826492, Harriet Swann, Sheridan Solomon & Associates. GAMLS
- $419,9004 bd4 ba3.2k sqft1030 Hickory Ridge Dr, Macon, GA 31204ActiveMLS ID #10822444, Brandi Faircloth, Robins Realty Group. GAMLS
- $345,0004 bd3 ba3.2k sqft4848 Guerry Dr, Macon, GA 31210Active Under ContractMLS ID #10794249, Elizabeth Mixon, Fickling & Company Inc.. GAMLS
- $395,0004 bd5 ba3.5k sqft2783 Hillandale Cir, Macon, GA 31204ActiveMLS ID #10826215, Harriet Swann, Sheridan Solomon & Associates. GAMLS
- $469,0004 bd4 ba3.3k sqft108 Magnolia Ct, Macon, GA 31210ActiveMLS ID #10778472, Kimbrough Donner, Fickling & Company Inc.. GAMLS
- $515,0005 bd4 ba3.6k sqft123 Saddle Run Ct, Macon, GA 31210ActiveMLS ID #10818935, Victoria Mills, MF Real Estate Firm. GAMLS
- $324,9004 bd3 ba2.3k sqft559 Edgefield Way, Macon, GA 31210ActiveMLS ID #10823745, Lindsay Cumbie, Fickling & Company Inc.. GAMLS
- $525,0004 bd5 ba4.1k sqft4950 Wellington Dr, Macon, GA 31210ActiveMLS ID #10784979, Peggy Keys, Sheridan Solomon & Associates. GAMLS
- $648,0004 bd4 ba3.6k sqft118 Troon Way, Macon, GA 31210ActiveMLS ID #10821273, Joanna Jones, Sheridan Solomon & Associates. GAMLS
- $394,0004 bd3 ba2.5k sqft155 N Wellington, Macon, GA 31210ActiveMLS ID #10819446, Valli Berg, Sheridan Solomon & Associates. GAMLS
- $334,9004 bd3 ba3.5k sqft4939 Guerry Dr, Macon, GA 31210For SaleMLS ID #256831, Candy McMahon. CGMLS
- $325,0004 bd4 ba4.2k sqft4845 Guerry Dr, Macon, GA 31210ActiveMLS ID #10724072, Elizabeth Mixon, Fickling & Company Inc.. GAMLS
- $486,4004 bd4 ba2.9k sqft216 Hunters Hill Ct, Macon, GA 31210Off Market
- $399,0004 bd4 ba3.2k sqft118 Ashford Park, Macon, GA 31210ActiveMLS ID #10726904, Samantha Lee, Self Property Advisors. GAMLS
- $487,5003 bd3 ba2.2k sqft210 Oberon Pl S, Macon, GA 31210ActiveMLS ID #10788782, Harriet Swann, Sheridan Solomon & Associates. GAMLS
