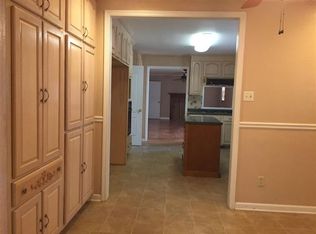
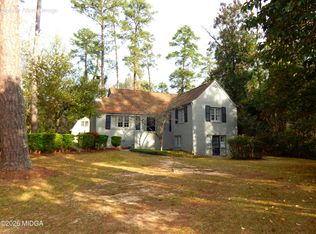
Charming ranch style home in a peaceful neighborhood with a brand-new architectural shingled roof! All brick with updated flooring, stylish new light fixtures, new sheetrock on the ceilings with recessed lighting, and fresh paint throughout. Enjoy the screened-in deck with views of a private, fenced backyard. The spacious basement is ideal for a workshop, home office, or extra storage, with sliding glass doors opening up to a patio and an additional fenced area. All appliances remain, not warranted. Schedule your showing today!
For sale
$199,000
1847 Flintwood Dr, Macon, GA 31211
3beds
1,944sqft
:
Get pre-qualified$1,275/mo
Single Family Residence, Residential
Built in 1965
0.48 Acres Lot
$194,900 Zestimate®
$102/sqft
$-- HOA
What's special
All brickBrand-new architectural shingled roofFresh paint throughoutUpdated flooringStylish new light fixtures
- 2 days |
- 528 |
- 46 |
Likely to sell faster than
Zillow last checked:
Listing updated:
Listed by:
Mindy Attaway 478-501-7474,
Realty Unlimited, LLC
Source: MGMLS,MLS#: 185310
Facts & features
Interior
Bedrooms & bathrooms
- Bedrooms: 3
- Bathrooms: 2
- Full bathrooms: 2
Primary bedroom
- Level: First
Kitchen
- Level: First
Heating
- Central, Natural Gas
Cooling
- Central Air, Ceiling Fan(s)
Appliances
- Included: Built-In Electric Oven, Dishwasher, Disposal, Dryer, Electric Cooktop, Gas Water Heater, Range Hood, Refrigerator, Washer
- Laundry: In Garage
Features
- Flooring: Ceramic Tile, Concrete, Hardwood
- Basement: Walk-Out Access,Interior Entry
- Has fireplace: Yes
- Fireplace features: Family Room, Gas Log
Interior area
- Total structure area: 2,177
- Total interior livable area: 1,944 sqft
- Finished area above ground: 1,544
- Finished area below ground: 400
Property
Parking
- Parking features: Driveway, Carport
- Has carport: Yes
- Has uncovered spaces: Yes
Features
- Levels: One
- Patio & porch: Front Porch, Back, Glass Enclosed, Patio, Rear Porch, Screened, Deck
- Exterior features: Rain Gutters, Private Yard, Storage
- Fencing: Fenced
Lot
- Size: 0.48 Acres
- Dimensions: 116 x 179
Details
- Additional structures: Kennel/Dog Run
- Parcel number: R0530018
Construction
Type & style
- Home type: SingleFamily
- Architectural style: Traditional
- Property subtype: Single Family Residence, Residential
Materials
- Brick
- Foundation: Pillar/Post/Pier, Slab
- Roof: Shingle
Condition
- Resale
- New construction: No
- Year built: 1965
Utilities & green energy
- Sewer: Public Sewer
- Water: Public
Community & HOA
Community
- Subdivision: Heritage
HOA
- Has HOA: No
Location
- Region: Macon
Financial & listing details
- Price per square foot: $102/sqft
- Tax assessed value: $112,571
- Annual tax amount: $1,091
- Date on market: 7/24/2026
- Listing agreement: Exclusive Right To Sell
- Listing terms: Cash,Conventional,FHA,VA Loan
Estimated market value
$194,900
$185,000 - $205,000
$1,573/mo
Price history
| Date | Event | Price |
|---|---|---|
| 7/24/2026 | Listed for sale | $199,000+65.8%$102/sqft |
Source:  MGMLS #185310 Report a problem MGMLS #185310 Report a problem | ||
| 10/1/2020 | Sold | $120,000-3.9%$62/sqft |
Source: MGMLS #156148 Report a problem | ||
| 9/5/2020 | Pending sale | $124,900$64/sqft |
Source: Re/Max Cutting Edge Realty #156148 Report a problem | ||
| 8/28/2020 | Listed for sale | $124,900$64/sqft |
Source: Re/Max Cutting Edge Realty #156148 Report a problem | ||
| 8/13/2020 | Pending sale | $124,900$64/sqft |
Source: Re/Max Cutting Edge Realty #156148 Report a problem | ||
| 7/22/2020 | Listed for sale | $124,900$64/sqft |
Source: Re/Max Cutting Edge Realty #156148 Report a problem | ||
| 7/9/2020 | Pending sale | $124,900$64/sqft |
Source: Re/Max Cutting Edge Realty #156148 Report a problem | ||
| 7/1/2020 | Listed for sale | $124,900$64/sqft |
Source: Re/Max Cutting Edge Realty #156148 Report a problem | ||
Public tax history
| Year | Property taxes | Tax assessment |
|---|---|---|
| 2025 | $922 -1.3% | $45,028 |
| 2024 | $934 +166.6% | $45,028 +16% |
| 2023 | $351 -76% | $38,804 -21.3% |
| 2022 | $1,464 +12.1% | $49,280 +19.1% |
| 2021 | $1,306 +63.2% | $41,377 +20% |
| 2020 | $801 -0.7% | $34,477 |
| 2019 | $806 +6% | $34,477 |
| 2018 | $761 -46.2% | $34,477 |
| 2017 | $1,414 +23.9% | $34,477 |
| 2016 | $1,141 +9.8% | $34,477 |
| 2015 | $1,039 -40.8% | $34,477 -21.5% |
| 2014 | $1,754 | $43,933 |
| 2013 | -- | -- |
| 2012 | -- | -- |
| 2011 | -- | -- |
| 2010 | -- | -- |
| 2009 | $1,120 +63.4% | $109,832 +21.6% |
| 2008 | $685 -3.3% | $90,300 |
| 2007 | $709 -27.2% | $90,300 +150% |
| 2006 | $974 +5.2% | $36,120 |
| 2005 | $925 | $36,120 |
| 2004 | -- | $36,120 |
| 2003 | -- | $36,120 |
| 2002 | -- | $36,120 |
Find assessor info on the county website
Monthly payment
Est. payment
Payment breakdown
Explore the cost of this home by adjusting the details. Changes won't be saved.Climate risks
Neighborhood: 31211
Getting around
2 / 100
Car-DependentNearby schools
GreatSchools rating
- 5/10Martin Luther King Jr Elementary SchoolGrades: PK-5Distance: 1.8 mi
- 3/10Appling Middle SchoolGrades: 6-8Distance: 0.6 mi
- 1/10Northeast High SchoolGrades: 9-12Distance: 0.6 mi
Schools provided by the listing agent
- Elementary: Dr. Martin Luther King Jr.
- Middle: Appling
- High: Northeast
Source: MGMLS. This data may not be complete. We recommend contacting the local school district to confirm school assignments for this home.
- $176,6003 bd2 ba2k sqft1837 Flintwood Dr, Macon, GA 31211Off Market
- $231,7004 bd2 ba2.3k sqft1859 Flintwood Dr, Macon, GA 31211Off Market

- $258,8005 bd4 ba2.9k sqft1844 Flintwood Dr, Macon, GA 31211Off Market
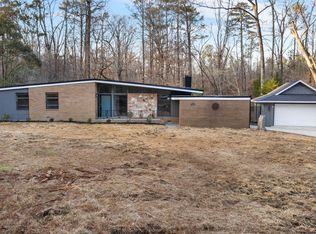
- $280,0003 bd3 ba1.7k sqft1825 Flintwood Dr, Macon, GA 31211Sold
- $310,6004 bd4 ba2.8k sqft1871 Flintwood Dr, Macon, GA 31211Off Market
- $241,500-- bd1 ba576 sqft1860 Flintwood Dr, Macon, GA 31211Off Market
- $5,0000.7 Acres1900 Deerwood Pl, Macon, GA 31211Sold
- $2,4004 bd3 ba2.4k sqft1943 Birchwood Way, Macon, GA 31211For Rent
A local agent can set up tours, give advice and negotiate with sellers.
Similar homes
- $199,9994 bd2 ba1.7k sqft558 Forest Ave, Macon, GA 31201Active

 MLS ID #10813178, Patricia Y Houston, Houston Realty, Inc.. GAMLS
 - $--3 bd1 ba1.8k sqft2626 Coral Way, Macon, GA 31211Auction
 ServiceLink Auction
 - $185,0003 bd2 ba2.4k sqft2058 Graham Rd, Gray, GA 31211Active
 MLS ID #10805280, Megan S Cox, The Legacy Real Estate Group. GAMLS
 - $217,5003 bd2 ba2.2k sqft862 Parkview Dr, Macon, GA 31211For Sale
 MLS ID #183471, Tara Elmore-Smith, Properties Plus Realty. MGMLS
 - $229,0003 bd2 ba1.8k sqft1825 Waverland Cir, Macon, GA 31211ActiveMLS ID #10674418, Dee Waddell, Broad & Main Real Estate Group. GAMLS
- $240,0005 bd4 ba2.1k sqft910 Laurel Ave, Macon, GA 31211For SaleMLS ID #264360, Robert Johnson. CGMLS
- $249,9005 bd3 ba2k sqft1916 Flintwood Dr, Macon, GA 31211For SaleMLS ID #183878, Loretta Thomas, A Home For You Realty, LLC. MGMLS
- $265,5004 bd3 ba2.7k sqft1855 Waverland Dr, Macon, GA 31211ActiveMLS ID #10806131, Meri G Cribb, Sheridan Solomon & Associates. GAMLS
- $149,9003 bd1 ba1.2k sqft2792 Skyline Dr, Macon, GA 31211ActiveMLS ID #10812654, Lance Longgrear, Rivoli Realty. GAMLS
- $139,9003 bd2 ba1.8k sqft1791 Waverland Dr, Macon, GA 31211For SaleMLS ID #185120, Jeremy Hammock, Miller Realty Group. MGMLS
- $242,5003 bd2 ba2k sqft1430 Briarcliff Rd, Macon, GA 31211For SaleMLS ID #184549, James Webb, Sheridan, Solomon & Associates. MGMLS
- $235,0003 bd2 ba1.6k sqft3784 Joycliff Rd, Macon, GA 31211For Sale By Owner
- $199,9004 bd2 ba2.2k sqft630 Pierce Ave, Macon, GA 31204For SaleMLS ID #262592, Michelle Arnold. CGMLS
- $224,9004 bd2 ba1.5k sqft2192 General Winship Dr, Macon, GA 31204ActiveMLS ID #10808187, Gregory Anderson, Coldwell Banker Bullard Realty. GAMLS
- $168,0003 bd1 ba1.4k sqft871 Boulevard, Macon, GA 31211ActiveMLS ID #10779957, Harriet Swann, Sheridan Solomon & Associates. GAMLS
- $170,0004 bd2 ba1.4k sqft781 Applewood St, Macon, GA 31217ActiveMLS ID #10810873, Shannon Ross, Joe Stockdale Real Estate. GAMLS
- $235,0003 bd2 ba1.5k sqft2411 Old Holton Rd, Macon, GA 31204ActiveMLS ID #10799234, Tony Thomaston, Southern Classic Realtors. GAMLS
- $125,0003 bd1 ba1.4k sqft1782 Upper River Rd, Macon, GA 31211ActiveMLS ID #10787563, David Langford, Watkins Real Estate Associates. GAMLS
- $175,0002 bd2 ba1.3k sqft2928 Southshore Dr, Macon, GA 31204Active Under ContractMLS ID #10799452, Kristin Haynes, Real Broker, LLC. GAMLS
- $248,5703 bd3 ba1.4k sqft2344 Crissey Dr, Macon, GA 31211New ConstructionSmith Douglas Homes
