If you've been looking for a spacious 4-bedroom home with plenty of room for everyone, this one is worth a look! This tri-level home has so much to offer, starting with a spacious living room and a separate home office with beautiful French doors. The kitchen features stainless steel appliances, plenty of cabinet space, a pantry, and a breakfast nook perfect for everyday meals. With four spacious bedrooms and multiple levels of living space, there's room for everyone to spread out! Outside, you'll find a large yard with plenty of space for kids, pets, or entertaining, along with ample parking for family and guests. Conveniently located and offering a great combination of space, comfort, and functionality, this home is one you don't want to miss! Call today to schedule your showing!
For sale
$225,000
718 Woodhaven Rd, Macon, GA 31204
4beds
1,840sqft
Single Family Residence, Residential
Built in 1956
0.47 Acres Lot
$219,800 Zestimate®
$122/sqft
$-- HOA
What's special
Plenty of cabinet spaceFour spacious bedrooms
- 1 day
- 181
- 36
Zillow last checked:
Listing updated:
Listed by:
Amber Ayers 478-954-5064,
Re/Max Cutting Edge Realty
Source: MGMLS,MLS#: 186719
Facts & features
Interior
Bedrooms & bathrooms
- Bedrooms: 4
- Bathrooms: 2
- Full bathrooms: 2
Primary bedroom
- Level: Lower
Kitchen
- Level: First
Heating
- Central
Cooling
- Electric, Central Air
Appliances
- Included: Dishwasher, Gas Oven, Gas Range, Refrigerator
- Laundry: Lower Level, In Bathroom
Features
- Flooring: Carpet, Vinyl
- Has basement: No
Interior area
- Total structure area: 1,840
- Total interior livable area: 1,840 sqft
- Finished area above ground: 1,840
- Finished area below ground: 0
Property
Parking
- Parking features: Parking Pad, Driveway, Covered, Carport
- Has carport: Yes
- Has uncovered spaces: Yes
Features
- Levels: Multi/Split
- Patio & porch: Front Porch, Back, Patio
- Fencing: Fenced
Lot
- Size: 0.47 Acres
- Dimensions: 100 x 206
Details
- Parcel number: N0540133
- Special conditions: Investor Owned
Construction
Type & style
- Home type: SingleFamily
- Architectural style: Contemporary/Modern,Other
- Property subtype: Single Family Residence, Residential
Materials
- Brick, Wood Siding
- Foundation: Block
- Roof: Composition,Shingle
Condition
- Updated/Remodeled
- New construction: No
- Year built: 1956
Utilities & green energy
- Sewer: Public Sewer
- Water: Public
Community & HOA
Community
- Subdivision: Wimbish Hills
HOA
- Has HOA: No
Location
- Region: Macon
Financial & listing details
- Price per square foot: $122/sqft
- Tax assessed value: $214,865
- Annual tax amount: $1,933
- Date on market: 11/21/2026
- Cumulative days on market: 2 days
- Listing agreement: Exclusive Right To Sell
- Listing terms: Cash,Conventional,FHA,VA Loan
Estimated market value
$219,800
$209,000 - $231,000
$1,556/mo
Price history
| Date | Event | Price |
|---|---|---|
| 11/21/2026 | Listed for sale | $225,000+4.7%$122/sqft |
Source:  MGMLS #186719 Report a problem | ||
| 12/12/2023 | Sold | $215,000$117/sqft |
Source: MGMLS #172590 Report a problem | ||
| 11/16/2023 | Pending sale | $215,000$117/sqft |
Source: MGMLS #172590 Report a problem | ||
| 11/2/2023 | Listed for sale | $215,000+115%$117/sqft |
Source: MGMLS #172590 Report a problem | ||
| 8/17/2023 | Sold | $100,000$54/sqft |
Source: Public Record Report a problem | ||
Public tax history
| Year | Property taxes | Tax assessment |
|---|---|---|
| 2026 | -- | $85,946 +7.8% |
| 2025 | $1,764 -4.1% | $79,749 -2.6% |
| 2024 | $1,840 +33.4% | $81,890 +50.7% |
| 2023 | $1,380 -29.9% | $54,334 -4.4% |
| 2022 | $1,968 +7.9% | $56,852 +18.4% |
| 2021 | $1,824 +1% | $48,008 +3.2% |
| 2020 | $1,806 -0.8% | $46,523 |
| 2019 | $1,821 +16.3% | $46,523 +11.3% |
| 2018 | $1,565 -41.7% | $41,783 +11.7% |
| 2017 | $2,685 +27.7% | $37,411 |
| 2016 | $2,102 +8.3% | $37,411 -7.4% |
| 2015 | $1,941 -14.6% | $40,382 |
| 2014 | $2,274 | $40,382 |
| 2013 | -- | -- |
| 2012 | -- | -- |
| 2011 | -- | -- |
| 2010 | -- | -- |
| 2009 | $1,913 -4.7% | $137,132 +14.4% |
| 2008 | $2,009 -2.3% | $119,900 |
| 2007 | $2,057 +7.4% | $119,900 +150% |
| 2006 | $1,916 | $47,960 +1.1% |
| 2005 | $1,916 | $47,440 |
| 2004 | -- | $47,440 |
| 2003 | -- | $47,440 |
| 2002 | -- | $47,440 |
Find assessor info on the county website
Monthly payment
Est. payment
Payment breakdown
Explore the cost of this home by adjusting the details. Changes won't be saved.Climate risks
Neighborhood: 31204
Nearby schools
Schools provided by the listing agent
- Elementary: Rosa Taylor
- Middle: Howard Middle
- High: Howard
Source: MGMLS. This data may not be complete. We recommend contacting the local school district to confirm school assignments for this home.
Similar homes
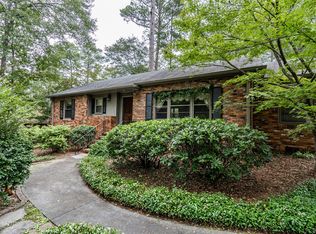
- $209,9003 bd2 ba1.6k sqft720 Valley Trl, Macon, GA 31204Active

 MLS ID #10893174, Parker Moore, Rivoli Realty. GAMLS
- $199,5005 bd2 ba2.7k sqft2975 Woodhaven Cir, Macon, GA 31204For Sale
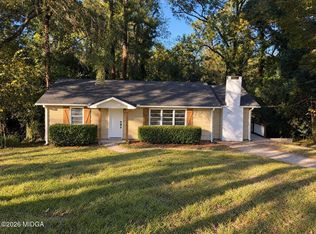
 MLS ID #186670, Mayra Dominy, Cranford Realty Group, LLC. MGMLS
- $267,0003 bd2 ba1.8k sqft2935 Victoria Cir, Macon, GA 31204Active
 MLS ID #10893516, Amy Folsom, BHHS Georgia Properties. GAMLS
- $215,0004 bd2 ba1.7k sqft3025 Clairmont Ave, Macon, GA 31204For Sale
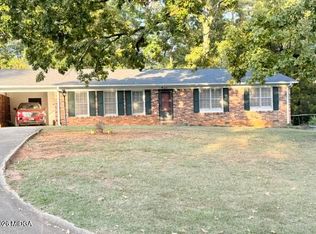 MLS ID #186600, Loretta Thomas, A Home For You Realty, LLC. MGMLS
- $234,5003 bd3 ba2.1k sqft957 Hickory Ridge Dr, Macon, GA 31204ActiveMLS ID #10887216, Teresa Taylor Smith, Sanders Real Estate. GAMLS
- $297,0003 bd2 ba1.6k sqft2611 Riverview Rd, Macon, GA 31204ActiveMLS ID #10893503, Brent Moye, Realty Unlimited, LLC. GAMLS
- $229,9004 bd2 ba2.2k sqft766 Blanton Blvd, Macon, GA 31210ActiveMLS ID #10878898, Tina Mickelson, Real Broker, LLC. GAMLS
- $239,0003 bd1 ba1.5k sqft243 Buford Pl, Macon, GA 31204ActiveMLS ID #10892702, Laura Bechtel, Sheridan Solomon & Associates. GAMLS
- $200,0004 bd2 ba2.2k sqft630 Pierce Ave, Macon, GA 31204ActiveMLS ID #10819067, Amber Cryer, Amber Cryer Realty Group. GAMLS
- $199,9003 bd2 ba2.2k sqft829 Edward Pl, Macon, GA 31204ActiveMLS ID #10723865, Alex Vento, Connie R. Ham Middle GA Realty. GAMLS
- $230,0003 bd2 ba1.8k sqft711 Winchester Cir, Macon, GA 31210ActiveMLS ID #10774206, Brianna Sandusky, Connie R. Ham Middle GA Realty. GAMLS
- $189,0003 bd2 ba1.3k sqft2799 Riverview Rd, Macon, GA 31204ActiveMLS ID #10886143, Mindy Attaway, Realty Unlimited, LLC. GAMLS
- $225,0003 bd2 ba1.4k sqft512 Shadow Moss Dr, Macon, GA 31204ActiveMLS ID #10849242, Elizabeth Mixon, Fickling & Company Inc.. GAMLS
- $288,5003 bd2 ba1.6k sqft275 Hines Ter, Macon, GA 31204For SaleMLS ID #186682, James Webb, Sheridan, Solomon & Associates. MGMLS
- $209,9003 bd2 ba1.6k sqft501 Pinecrest Rd, Macon, GA 31204ActiveMLS ID #10853813, Kimbrough Donner, Fickling & Company Inc.. GAMLS
- $165,0003 bd2 ba1.6k sqft2976 Woodhaven Cir, Macon, GA 31204ActiveMLS ID #10794701, Mindy Attaway, Realty Unlimited, LLC. GAMLS
