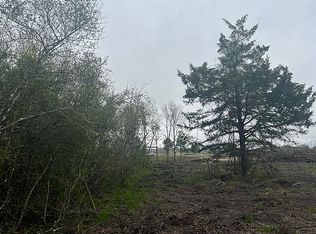
Experience peaceful country living with exceptional amenities. This 3-bedroom, 2-bath home offers 1,890 sq ft of comfortable living space situated on +/- 2.13 acres. Inside, the home features a warm and inviting living area with a gas fireplace highlighted by a unique Pennsylvania Dutch 1800s mantel. The dining area is accented with oversized barn doors (extra storage), adding character and charm to the space, while the kitchen includes a gas stove and island with a farmhouse style sink. Step outside to your private backyard retreat featuring a pool and hot tub with beautiful water features, perfect for relaxing or entertaining. The property also includes a scenic ½-acre pond stocked with bluegill brim, creating a peaceful outdoor setting. Additional highlights include an 800-ft well, a whole-home generator, and a spacious 30x50 workshop with a 20x30 entertainment area. This property offers the perfect blend of functionality, recreation, and country charm with plenty of space to enjoy.
For sale
Price cut: $35K (5/7)
$730,000
7634 Highland Rd, Santa Fe, TX 77517
3beds
1,836sqft
Est.: Get pre-qualified
Single Family Residence
Built in 2022
2.14 Acres Lot
$705,300 Zestimate®
$398/sqft
$-- HOA
What's special
- 85 days |
- 280 |
- 21 |
Zillow last checked:
Listing updated:
Listed by:
Shelly Mattingly-Arnold TREC #0662551 281-415-5224,
Keller Williams Realty Clear Lake / NASA
Source: HAR,MLS#: 10615818
Tour with a local agent
Facts & features
Interior
Bedrooms & bathrooms
- Bedrooms: 3
- Bathrooms: 2
- Full bathrooms: 2
Rooms
- Room types: Utility Room
Primary bathroom
- Features: Primary Bath: Double Sinks, Primary Bath: Shower Only, Secondary Bath(s): Tub/Shower Combo
Kitchen
- Features: Breakfast Bar, Kitchen Island, Under Cabinet Lighting, Walk-in Pantry
Heating
- Propane
Cooling
- Ceiling Fan(s), Electric
Appliances
- Included: Convection Oven, Gas Oven, Microwave, Gas Cooktop, Dishwasher
- Laundry: Electric Dryer Hookup, Gas Dryer Hookup, Washer Hookup
Features
- High Ceilings, All Bedrooms Down, Split Plan, Walk-In Closet(s)
- Flooring: Brick, Tile, Vinyl
- Windows: Shutters
- Number of fireplaces: 1
- Fireplace features: Gas, Gas Log
Interior area
- Total structure area: 1,836
- Total interior livable area: 1,836 sqft
Video & virtual tour
Property
Parking
- Total spaces: 2
- Parking features: Attached, Boat, Porte-Cochere, RV Access/Parking, Workshop in Garage, Detached Carport
- Attached garage spaces: 2
- Has carport: Yes
Features
- Stories: 1
- Patio & porch: Porch
- Has private pool: Yes
- Pool features: Gunite, Heated, In Ground, Pool/Spa Combo, Salt Water
- Has spa: Yes
- Spa features: Spa/Hot Tub, Private
Lot
- Size: 2.14 Acres
- Dimensions: 162 x 593
- Features: Cleared, 2 Up to 5 Acres
Details
- Additional structures: Barn(s), Workshop
- Parcel number: 728200010008000
Construction
Type & style
- Home type: SingleFamily
- Architectural style: Ranch,Traditional
- Property subtype: Single Family Residence
Materials
- Blown-In Insulation, Cement Siding, Stone
- Foundation: Slab
- Roof: Composition
Condition
- New construction: No
- Year built: 2022
Utilities & green energy
- Sewer: Aerobic Septic
- Water: Well
Green energy
- Energy efficient items: Attic Vents, Thermostat
Community & HOA
Community
- Subdivision: Vacek Road Sub
Location
- Region: Santa Fe
Financial & listing details
- Price per square foot: $398/sqft
- Tax assessed value: $416,590
- Annual tax amount: $5,894
- Date on market: 3/6/2026
- Exclusions: Washer, Dryer, Refrigerator In House & Garage
- Road surface type: Gravel
Estimated market value
$705,300
$670,000 - $741,000
$2,711/mo
Price history
| Date | Event | Price |
|---|---|---|
| 5/7/2026 | Price change | $730,000-4.6%$398/sqft |
Source: | ||
| 4/23/2026 | Price change | $765,000-1.9%$417/sqft |
Source: | ||
| 4/1/2026 | Price change | $780,000-2.4%$425/sqft |
Source: | ||
| 3/6/2026 | Listed for sale | $799,000+399.4%$435/sqft |
Source: | ||
| 12/2/2021 | Listing removed | -- |
Source: | ||
| 11/1/2021 | Pending sale | $160,000$87/sqft |
Source: | ||
| 10/20/2021 | Listed for sale | $160,000$87/sqft |
Source: | ||
Public tax history
| Year | Property taxes | Tax assessment |
|---|---|---|
| 2025 | $1,994 +8.6% | $319,825 +10% |
| 2024 | $1,837 -0.4% | $290,750 +0.6% |
| 2023 | $1,843 +306.7% | $289,040 +408.3% |
| 2022 | $453 -6.6% | $56,860 |
| 2021 | $485 | $56,860 |
Find assessor info on the county website
Monthly payment
Est. payment$--/mo
Payment breakdown
Explore the cost of this home by adjusting the details. Changes won't be saved.
All calculations are estimates and provided by Zillow, Inc. for informational purposes only. Actual amounts may vary.
HOA fees may include property taxes on listings classified as Co-Ops. Contact the listing agent and/or owner for fee details.
Mortgage interest rates are dependent on a number of factors, including credit score, down payment, and repayment length. Interest rate data provided by Zillow Group Marketplace, Inc. as of 1/1/1970 from various mortgage lenders with which we have lead or other similar arrangements; the Estimated Payment is an average of those rates.
See how much you could borrow to make a competitive offer.
Climate risks
Neighborhood: 77517
Nearby schools
GreatSchools rating
- 7/10Dan J Kubacak Elementary SchoolGrades: PK-5Distance: 3 mi
- 5/10Santa Fe Junior High SchoolGrades: 6-8Distance: 2.9 mi
- 5/10Santa Fe High SchoolGrades: 9-12Distance: 4.3 mi
Schools provided by the listing agent
- Elementary: Dan J Kubacak Elementary School
- Middle: Santa Fe Junior High School
- High: Santa Fe High School
Source: HAR. This data may not be complete. We recommend contacting the local school district to confirm school assignments for this home.
A local agent can set up tours, give advice and negotiate with sellers.
- Texas
- Galveston County
- Santa Fe
- 77517
- 7634 Highland Rd