Life is simply better at the lake! Welcome to this beautifully updated waterfront home on Lake Tobesofkee, where every day feels like a getaway. With your own private dock, you can spend your mornings fishing, your afternoons boating, and your evenings soaking in the peaceful lake views. This 4-bedroom, 2.5-bath home features a desirable main-level primary suite, bright and inviting living spaces, a sunroom, breakfast nook, formal dining room, and plenty of room to gather and host. Outside, enjoy both a welcoming front porch and a spacious back deck overlooking the water. Located just minutes from The Fish & Pig, Central Georgia Marina, and Sandy Beach, you'll have the best of lake living right at your fingertips. Whether you're looking for your forever home or the perfect weekend escape, this Lake Tobesofkee gem is ready to make every day feel like a vacation.
Active
$369,900
6806 Bay Point Dr, Macon, GA 31220
4beds
2,606sqft
:
Get pre-qualified$2,345/mo
Single Family Residence
Built in 1978
0.46 Acres Lot
$368,600 Zestimate®
$142/sqft
$-- HOA
What's special
Private dockPeaceful lake viewsDesirable main-level primary suiteBeautifully updated waterfront homeWelcoming front porchBreakfast nookFormal dining room
- 3 days |
- 715 |
- 35 |
Zillow last checked:
Listing updated:
Listed by:
Kamerin Bazemore 478-542-1111,
Southern Classic Realtors,
Celeste Sheeder 478-396-2100,
Southern Classic Realtors
Source: GAMLS,MLS#: 10812043
Facts & features
Interior
Bedrooms & bathrooms
- Bedrooms: 4
- Bathrooms: 3
- Full bathrooms: 2
- 1/2 bathrooms: 1
- Main level bathrooms: 2
- Main level bedrooms: 4
Rooms
- Room types: Sun Room
Dining room
- Features: Separate Room
Kitchen
- Features: Breakfast Area, Breakfast Bar, Pantry, Solid Surface Counters
Heating
- Central, Electric
Cooling
- Ceiling Fan(s), Central Air, Electric
Appliances
- Included: Cooktop, Dishwasher, Oven, Refrigerator
- Laundry: Other
Features
- Master On Main Level, Split Bedroom Plan
- Flooring: Vinyl
- Basement: Crawl Space
- Number of fireplaces: 1
- Fireplace features: Family Room
Interior area
- Total structure area: 2,606
- Total interior livable area: 2,606 sqft
- Finished area above ground: 2,606
- Finished area below ground: 0
Property
Parking
- Parking features: None
Features
- Levels: One and One Half
- Stories: 1
- Patio & porch: Deck, Porch
- Has view: Yes
- View description: Lake
- Has water view: Yes
- Water view: Lake
- Frontage type: Lakefront
Lot
- Size: 0.46 Acres
- Features: Other
Details
- Parcel number: H0070164
Construction
Type & style
- Home type: SingleFamily
- Architectural style: Other
- Property subtype: Single Family Residence
Materials
- Wood Siding
- Roof: Composition
Condition
- Resale
- New construction: No
- Year built: 1978
Utilities & green energy
- Sewer: Public Sewer
- Water: Public
- Utilities for property: Other
Community & HOA
Community
- Features: None
- Subdivision: Christophers Cove
HOA
- Has HOA: No
- Services included: None
Location
- Region: Macon
Financial & listing details
- Price per square foot: $142/sqft
- Tax assessed value: $227,438
- Annual tax amount: $1,851
- Date on market: 7/24/2026
- Listing agreement: Exclusive Right To Sell
- Listing terms: Conventional,FHA,VA Loan
Estimated market value
$368,600
$350,000 - $387,000
$2,137/mo
Price history
| Date | Event | Price |
|---|---|---|
| 7/23/2026 | Listed for sale | $369,900-1.4%$142/sqft |
Source: CGMLS #264471 Report a problem | ||
| 7/21/2026 | Listing removed | $375,000$144/sqft |
Source:  GAMLS #10711121 Report a problem GAMLS #10711121 Report a problem | ||
| 7/8/2026 | Price change | $375,000-0.9%$144/sqft |
Source: CGMLS #261631 Report a problem | ||
| 7/2/2026 | Price change | $378,500-0.1%$145/sqft |
Source: GAMLS #10711121 Report a problem | ||
| 6/25/2026 | Price change | $379,000-1.5%$145/sqft |
Source:  MGMLS #183557 Report a problem MGMLS #183557 Report a problem | ||
| 6/18/2026 | Price change | $384,900-0.1%$148/sqft |
Source: GAMLS #10711121 Report a problem | ||
| 6/11/2026 | Price change | $385,400-0.1%$148/sqft |
Source: CGMLS #261631 Report a problem | ||
| 6/5/2026 | Price change | $385,900-0.1%$148/sqft |
Source: CGMLS #261631 Report a problem | ||
| 5/29/2026 | Price change | $386,400-0.1%$148/sqft |
Source: GAMLS #10711121 Report a problem | ||
| 5/22/2026 | Price change | $386,900-0.1%$148/sqft |
Source: CGMLS #261631 Report a problem | ||
| 5/14/2026 | Listed for sale | $387,400$149/sqft |
Source: GAMLS #10711121 Report a problem | ||
| 5/14/2026 | Contingent | $387,400-0.3%$149/sqft |
Source: CGMLS #261631 Report a problem | ||
| 5/9/2026 | Price change | $388,400+0.1%$149/sqft |
Source: GAMLS #10711121 Report a problem | ||
| 5/7/2026 | Pending sale | $387,900$149/sqft |
Source: MGMLS #183557 Report a problem | ||
| 5/7/2026 | Contingent | $387,900-0.1%$149/sqft |
Source: CGMLS #261631 Report a problem | ||
| 5/4/2026 | Pending sale | $388,400$149/sqft |
Source: GAMLS #10711121 Report a problem | ||
| 5/4/2026 | Contingent | $388,400$149/sqft |
Source: CGMLS #261631 Report a problem | ||
| 4/23/2026 | Price change | $388,400-0.1%$149/sqft |
Source: CGMLS #261631 Report a problem | ||
| 4/16/2026 | Price change | $388,900-0.1%$149/sqft |
Source: CGMLS #261631 Report a problem | ||
| 4/9/2026 | Price change | $389,400-0.1%$149/sqft |
Source: GAMLS #10711121 Report a problem | ||
| 4/6/2026 | Price change | $389,900-2.5%$150/sqft |
Source: GAMLS #10711121 Report a problem | ||
| 4/2/2026 | Listed for sale | $399,900$153/sqft |
Source: GAMLS #10711121 Report a problem | ||
| 3/28/2026 | Pending sale | $399,900$153/sqft |
Source: GAMLS #10711121 Report a problem | ||
| 3/28/2026 | Contingent | $399,900$153/sqft |
Source: CGMLS #261631 Report a problem | ||
| 3/16/2026 | Listed for sale | $399,900+66.6%$153/sqft |
Source: CGMLS #261631 Report a problem | ||
| 1/12/2026 | Sold | $240,000$92/sqft |
Source: GAMLS #10612212 Report a problem | ||
Public tax history
| Year | Property taxes | Tax assessment |
|---|---|---|
| 2024 | $1,877 +26.3% | $90,975 |
| 2023 | $1,486 -30.7% | $90,975 +20% |
| 2022 | $2,143 -1.3% | $75,797 +6.7% |
| 2021 | $2,172 +1.7% | $71,018 +3.2% |
| 2020 | $2,135 -0.8% | $68,845 |
| 2019 | $2,151 +5% | $68,845 |
| 2018 | $2,048 -41% | $68,845 |
| 2017 | $3,474 +13.1% | $68,845 -2.3% |
| 2016 | $3,073 +5.7% | $70,475 |
| 2015 | $2,907 +5.8% | $70,475 |
| 2014 | $2,747 | $70,475 |
| 2013 | -- | -- |
| 2012 | -- | -- |
| 2011 | -- | -- |
| 2010 | -- | -- |
| 2009 | $1,553 -11.4% | $174,417 -5.7% |
| 2008 | $1,752 -3.4% | $185,000 |
| 2007 | $1,814 -8.1% | $185,000 +150% |
| 2006 | $1,975 +2% | $74,000 |
| 2005 | $1,936 | $74,000 |
| 2004 | -- | $74,000 |
| 2003 | -- | $74,000 |
| 2002 | -- | $74,000 |
Find assessor info on the county website
Monthly payment
Est. payment
Payment breakdown
Explore the cost of this home by adjusting the details. Changes won't be saved.Climate risks
Neighborhood: 31220
Nearby schools
GreatSchools rating
- 3/10Heritage Elementary SchoolGrades: PK-5Distance: 1.5 mi
- 3/10Weaver Middle SchoolGrades: 6-8Distance: 2.3 mi
- 1/10Westside High SchoolGrades: 9-12Distance: 2 mi
Schools provided by the listing agent
- Elementary: Heritage
- Middle: Weaver
- High: Westside
Source: GAMLS. This data may not be complete. We recommend contacting the local school district to confirm school assignments for this home.
- $347,8004 bd2 ba2.6k sqft6816 Bay Point Dr, Macon, GA 31220Off Market
- $266,1003 bd2 ba2.2k sqft6805 Bay Point, Macon, GA 31220Off Market
- $386,7003 bd3 ba3k sqft6794 Bay Point Dr, Macon, GA 31220Off Market
- $380,0004 bd3 ba2.2k sqft6826 Bay Point Dr, Macon, GA 31220Sold

- $275,8003 bd2 ba2k sqft6817 Bay Point Dr, Macon, GA 31220Off Market
- $388,2004 bd3 ba2.2k sqft6826 Bay Point, Macon, GA 31220Off Market
- $414,6003 bd2 ba2.3k sqft6768 Bay Point Dr, Macon, GA 31220Off Market
- $376,7003 bd2 ba1.8k sqft6838 Bay Point Dr, Macon, GA 31220Off Market
A local agent can set up tours, give advice and negotiate with sellers.
Similar homes
- $369,0004 bd4 ba2.8k sqft148 Lullworth Cv, Macon, GA 31210For Sale

 MLS ID #184947, Kasey Harrell, Realty Unlimited, LLC. MGMLS
 - $385,0004 bd4 ba3k sqft100 Trillium Ter, Macon, GA 31210For Sale
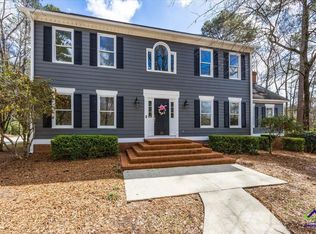 MLS ID #261424, Elizabeth Mixon. CGMLS
 - $309,9004 bd3 ba2.5k sqft611 Fairmont Dr, Macon, GA 31210Active
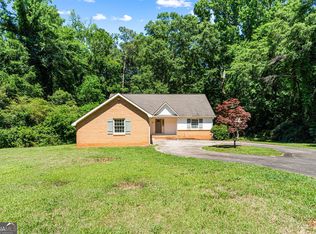
 MLS ID #10799709, Brandi Faircloth, Robins Realty Group. GAMLS
 - $375,0004 bd3 ba2.6k sqft181 Rivoli Lndg, Macon, GA 31210For Sale
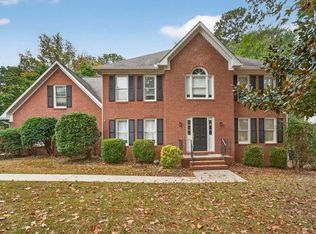 MLS ID #256996, Gaylyn Cole. CGMLS
 - $324,9003 bd3 ba2.2k sqft242 Carsons Walk, Macon, GA 31216For SaleMLS ID #263805, Amanda Fiebig. CGMLS
- $399,0004 bd4 ba2.7k sqft104 Turnberry Park, Macon, GA 31210For SaleMLS ID #183658, Valli Berg, Sheridan, Solomon & Associates. MGMLS
- $337,0004 bd3 ba1.8k sqft202 Hilltop Cir, Macon, GA 31210For SaleMLS ID #263172, Joclyn Poff. CGMLS
- $219,0003 bd2 ba1.3k sqft7023 Moseley Dixon Rd, Macon, GA 31220For SaleMLS ID #184886, Kasey Harrell, Realty Unlimited, LLC. MGMLS
- $214,9003 bd2 ba1.5k sqft1474 Conestoga Trl, Macon, GA 31220ActiveMLS ID #10808772, Kelly Wood, Kelly Wood Realty. GAMLS
- $449,9004 bd4 ba3.7k sqft732 Bass Rd, Macon, GA 31210ActiveMLS ID #10808221, Brandi Faircloth, Robins Realty Group. GAMLS
- $399,9005 bd4 ba3.2k sqft2626 Penbrook Ln, Macon, GA 31216ActiveMLS ID #10740622, Harry Poole, Simple Realty Co.. GAMLS
- $375,0005 bd4 ba3.7k sqft1215 Craddock Way, Macon, GA 31210ActiveMLS ID #10783317, Parker Moore, Rivoli Realty. GAMLS
- $334,9004 bd3 ba3.5k sqft4939 Guerry Dr, Macon, GA 31210For SaleMLS ID #256831, Candy McMahon. CGMLS
- $326,0003 bd2 ba2.1k sqft102 Fairways Ct, Macon, GA 31220For SaleMLS ID #183849, Don Ranow, Rivoli Realty. MGMLS
- $309,0004 bd3 ba2.3k sqft527 Commanche Dr, Macon, GA 31210For SaleMLS ID #184410, Seth Miller, Miller Realty Group. MGMLS
- $369,0004 bd3 ba2.4k sqft155 Shetland Pines Dr, Macon, GA 31216ActiveMLS ID #10703541, Eryn Johnson, eXp Realty. GAMLS
- $344,0003 bd3 ba2.5k sqft6698 Chriswood Dr, Macon, GA 31216ActiveMLS ID #10799260, Shelley Six-Mays, Landmark Realty. GAMLS
- $275,0003 bd2 ba2.3k sqft6998 Columbus Rd, Lizella, GA 31052ActiveMLS ID #10803767, Nate Watson, Momentum Realty. GAMLS
- $257,0003 bd1 ba1.5k sqft8295 Lower Thomaston Rd, Macon, GA 31220For SaleMLS ID #263889, Emily Gober. CGMLS
- $325,0004 bd4 ba3.5k sqft532 Sioux Dr, Macon, GA 31210For SaleMLS ID #261258, Nicholas Horne. CGMLS
