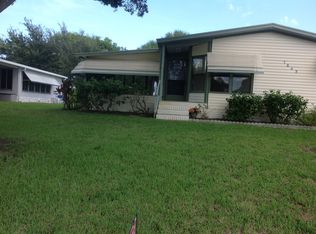
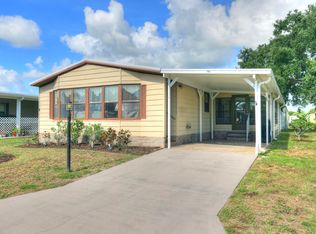
Light and bright interior. Open floor plan makes entertaining a breeze. Easy care laminate flooring. Cathedral ceilings in the great room. Interior bonus room for the washer and dryer. Raised enclosed porch offers year round enjoyment. Master suite runs the full width of the home. New 2014 membrane roof.
For sale by owner
$185,000
7635 Blackhawk Rd, Micco, FL 32976
2beds
1,292sqft
Mobile home w/land
Built in 1988
7,405 Square Feet Lot
$-- Zestimate®
$143/sqft
$80/mo HOA
What's special
Light and bright interiorEasy care laminate flooring
- 24 days
- 465
- 14
Listed by:
Property Owner (609) 501-4905
Facts & features
Interior
Bedrooms & bathrooms
- Bedrooms: 2
- Bathrooms: 2
- Full bathrooms: 2
Heating
- Forced air, Electric
Cooling
- Central
Appliances
- Included: Dishwasher, Dryer, Microwave, Range / Oven, Refrigerator, Washer
Features
- Flooring: Laminate
Interior area
- Total interior livable area: 1,292 sqft
Property
Parking
- Total spaces: 1
- Parking features: Carport, Off-street
Features
- Exterior features: Other, Vinyl
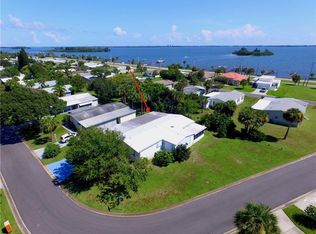
- Has view: Yes
- View description: Water
- Has water view: Yes
- Water view: Water
Lot
- Size: 7,405 Square Feet
Details
- Parcel number: 303811MOD3
- Zoning: Mobile Homes
Construction
Type & style
- Home type: SingleFamily
- Property subtype: Mobile home w/land
Materials
- Wood
- Roof: Composition
Condition
- New construction: No
- Year built: 1988
Utilities & green energy
- Electric: FPL
- Sewer: County
Community & HOA
Community
- Features: Fitness Center, Fifty Five Plus Active Community
- Senior community: Yes
HOA
- Has HOA: Yes
- HOA fee: $80 monthly
Location
- Region: Micco
Financial & listing details
- Price per square foot: $143/sqft
- Tax assessed value: $136,890
- Annual tax amount: $1,563
- Date on market: 9/8/2026
Estimated market value
Not available
Estimated sales range
Not available
$1,750/mo
Price history
| Date | Event | Price |
|---|---|---|
| 9/8/2026 | Listed for sale | $185,000$143/sqft |
Source: Owner Report a problem | ||
| 8/22/2026 | Listing removed | $185,000$143/sqft |
Source:  Realtor Association of Indian River County #295869 Report a problem Realtor Association of Indian River County #295869 Report a problem | ||
| 6/9/2026 | Price change | $185,000-2.6%$143/sqft |
Source: Realtor Association of Indian River County #295869 Report a problem | ||
| 3/23/2026 | Listed for sale | $190,000$147/sqft |
Source: Realtor Association of Indian River County #295869 Report a problem | ||
| 3/17/2026 | Listing removed | -- |
Source: Owner Report a problem | ||
| 1/27/2026 | Price change | $190,000-2.6%$147/sqft |
Source: Owner Report a problem | ||
| 10/27/2025 | Pending sale | $195,000$151/sqft |
Source: Owner Report a problem | ||
| 8/26/2025 | Price change | $195,000-2.5%$151/sqft |
Source: Owner Report a problem | ||
| 4/17/2025 | Price change | $200,000-7%$155/sqft |
Source: Owner Report a problem | ||
| 1/25/2025 | Listed for sale | $215,000+104.8%$166/sqft |
Source: Owner Report a problem | ||
| 5/3/2019 | Sold | $105,000+19.3%$81/sqft |
Source: Public Record Report a problem | ||
| 4/26/2017 | Sold | $88,000+29.4%$68/sqft |
Source: Realtor Association of Indian River County #183586 Report a problem | ||
| 3/11/2003 | Sold | $68,000+51.1%$53/sqft |
Source: Public Record Report a problem | ||
| 9/16/1996 | Sold | $45,000$35/sqft |
Source: Public Record Report a problem | ||
Public tax history
| Year | Property taxes | Tax assessment |
|---|---|---|
| 2025 | $1,563 +7.1% | $126,640 +2.9% |
| 2024 | $1,460 +2.6% | $123,080 +3% |
| 2023 | $1,423 -15.9% | $119,500 +3.1% |
| 2022 | $1,692 +1.8% | $115,950 +12.1% |
| 2021 | $1,662 +10.6% | $103,480 +19.1% |
| 2020 | $1,503 +145.7% | $86,860 +16.5% |
| 2019 | $612 | $74,550 +1.9% |
| 2018 | $612 +0.4% | $73,160 +41% |
| 2017 | $609 -8.7% | $51,900 +2.1% |
| 2016 | $668 +64.2% | $50,840 +0.7% |
| 2015 | $407 -1.2% | $50,490 +0.8% |
| 2014 | $411 | $50,090 -16.1% |
| 2013 | -- | $59,710 +14.9% |
| 2012 | $414 +6.3% | $51,960 +10.3% |
| 2011 | $390 -9.4% | $47,120 -11.3% |
| 2010 | $430 -7.5% | $53,150 -12.4% |
| 2009 | $465 -5.3% | $60,650 -15.5% |
| 2008 | $491 -13.1% | $71,800 -6.1% |
| 2007 | $565 -5.5% | $76,500 +11% |
| 2005 | $597 -1.1% | $68,910 +20.6% |
| 2004 | $604 +55% | $57,140 +11.3% |
| 2003 | $389 +28.1% | $51,320 +7.8% |
| 2002 | $304 -7.3% | $47,610 +6.4% |
| 2001 | $328 +0.4% | $44,760 +5.8% |
| 2000 | $327 | $42,300 |
Find assessor info on the county website
Monthly payment
Est. payment
Payment breakdown
Explore the cost of this home by adjusting the details. Changes won't be saved.Climate risks
Neighborhood: 32976
Similar homes
- $189,0003 bd2 ba1.6k sqft7620 Boxelder Rd #37, Sebastian, FL 32976For Sale
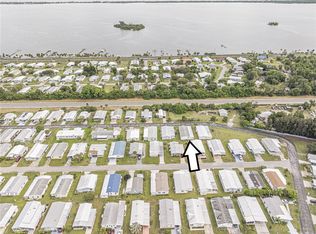 MLS ID #297236, Jimmy C Phipps, Coldwell Banker Paradise. Realtor Association of Indian River County
 - $170,0002 bd2 ba1.4k sqft7566 Montauk Ave, Micco, FL 32976For Sale
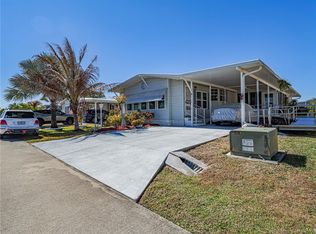 MLS ID #294925, Jimmy C Phipps, Coldwell Banker Paradise. Realtor Association of Indian River County
 - $193,0002 bd2 ba1.1k sqft7653 Niantic Ave #T3, Micco, FL 32976For Sale
 MLS ID #298995, Annette Mackey, RE/MAX Crown Realty. Realtor Association of Indian River County
 - $179,9002 bd2 ba1.1k sqft705 HYACINTH Circle, Barefoot Bay, FL 32976For Sale
 MLS ID #B26069714, Becky M Boncek, RE/MAX Crown Realty. BeachesMLS
 - $199,0002 bd2 ba1.5k sqft8520 US HIGHWAY 1 #D3, MICCO, FL 32976For Sale
 MLS ID #C7525937, Andrew Bishop, KW FLORIDA LIVING. Stellar MLS
 - $157,0002 bd2 ba828 sqft1212 Paurotis Drive, Barefoot Bay, FL 32976For SaleMLS ID #B26066866, Becky M Boncek, RE/MAX Crown Realty. BeachesMLS
- $205,0003 bd2 ba1.4k sqft566 Dolphin Circle, Barefoot Bay, FL 32976For SaleMLS ID #R11167965, Jason M Coley, Atlantic Shores ERA Powered. BeachesMLS
