Nestled in the charming Highland Park neighborhood, this exquisite twin home exudes timeless elegance and modern comfort. Built in 1950, this Colonial-style residence has been meticulously maintained, showcasing a perfect blend of classic architecture and contemporary living. Step inside to discover a warm and inviting atmosphere, where every detail has been thoughtfully curated. The spacious eat-in kitchen is a culinary enthusiast's dream, featuring high-end appliances, including a sleek electric dryer and a dishwasher that makes clean-up a breeze. The kitchen's layout encourages gatherings, making it the heart of the home where memories are made over shared meals and laughter. The interior boasts a harmonious flow, with plush carpeting and laminated flooring that add a touch of sophistication. Two full bathrooms provide ample convenience, ensuring that morning routines are seamless. The fully finished basement, accessible via an outside entrance, offers endless possibilities-whether it's a cozy retreat, a home office, or a play area for hobbies. Outside, the property is equally enchanting. The meticulously maintained exterior features charming sidewalks that invite leisurely strolls through the neighborhood. A delightful patio area beckons for al fresco dining or quiet evenings under the stars, providing a perfect backdrop for relaxation and entertaining. The additional shed offers practical storage solutions, keeping your outdoor space tidy and organized. Parking is a breeze with a concrete driveway and ample on-street options, ensuring that you and your guests always have a convenient place to park. The lot, spanning 0.08 acres, provides just the right amount of outdoor space for gardening or enjoying the fresh air without overwhelming maintenance. Located within a short distance to public transportation options, including bus stops and metro stations, this home offers an exclusive lifestyle that balances tranquility with accessibility. With an excellent property condition and a welcoming ambiance, this Highland Park gem is ready to embrace its next chapter. Experience the perfect blend of comfort, style, and convenience in this remarkable residence-your dream home awaits.
For sale
Price cut: $10K (10/15)
$272,000
7635 Parkview Rd, Upper Darby, PA 19082
3beds
1,421sqft
Single Family Residence
Built in 1950
3,484 Square Feet Lot
$-- Zestimate®
$191/sqft
$-- HOA
What's special
Meticulously maintained exteriorCharming sidewalksDelightful patio areaHigh-end appliancesLaminated flooringSpacious eat-in kitchenPlush carpeting
- 20 days
- 297
- 13
Zillow last checked:
Listing updated:
Listed by:
Vinay K. Gupta 267-808-8285,
Realty Mark Cityscape-Huntingdon Valley 2155837777
Source: Bright MLS,MLS#: PADE2124974
Facts & features
Interior
Bedrooms & bathrooms
- Bedrooms: 3
- Bathrooms: 2
- Full bathrooms: 2
- Main level bathrooms: 2
- Main level bedrooms: 3
Basement
- Area: 0
Heating
- Hot Water, Natural Gas
Cooling
- Window Unit(s), Electric
Appliances
- Included: Gas Water Heater
- Laundry: In Basement
Features
- Eat-in Kitchen, Dry Wall
- Flooring: Carpet, Laminate
- Doors: Storm Door(s)
- Basement: Full,Finished,Exterior Entry
- Has fireplace: No
Interior area
- Total structure area: 1,421
- Total interior livable area: 1,421 sqft
- Finished area above ground: 1,421
- Finished area below ground: 0
Video & virtual tour
Property
Parking
- Parking features: Concrete, Public, Driveway, On Street
- Has uncovered spaces: Yes
Accessibility
- Accessibility features: None
Features
- Levels: Two
- Stories: 2
- Patio & porch: Patio
- Exterior features: Sidewalks
- Pool features: None
Lot
- Size: 3,484 Square Feet
- Dimensions: 25.00 x 165.00
Details
- Additional structures: Above Grade, Below Grade
- Parcel number: 16060087100
- Zoning: RESI
- Special conditions: Standard
Construction
Type & style
- Home type: SingleFamily
- Architectural style: Colonial
- Property subtype: Single Family Residence
- Attached to another structure: Yes
Materials
- Stone
- Foundation: Other
- Roof: Shingle
Condition
- Excellent
- New construction: No
- Year built: 1950
Utilities & green energy
- Electric: 100 Amp Service
- Sewer: Public Sewer
- Water: Public
- Utilities for property: Electricity Available, Natural Gas Available, Sewer Available, Water Available
Community & HOA
Community
- Subdivision: Highland Park
HOA
- Has HOA: No
Location
- Region: Upper Darby
- Municipality: UPPER DARBY TWP
Financial & listing details
- Price per square foot: $191/sqft
- Tax assessed value: $109,220
- Annual tax amount: $5,045
- Date on market: 10/7/2026
- Listing agreement: Exclusive Right To Sell
- Listing terms: Conventional,Cash
- Inclusions: Range, refrigerator
- Ownership: Fee Simple
Estimated market value
Not available
Estimated sales range
Not available
Not available
Price history
| Date | Event | Price |
|---|---|---|
| 10/15/2026 | Price change | $272,000-3.5%$191/sqft |
Source:  Bright MLS #PADE2124974 Report a problem | ||
| 10/7/2026 | Listed for sale | $282,000+4.5%$198/sqft |
Source: Bright MLS #PADE2124974 Report a problem | ||
| 2/7/2024 | Listing removed | -- |
Source: Bright MLS #PADE2052964 Report a problem | ||
| 10/7/2023 | Price change | $269,900-3.6%$190/sqft |
Source: Bright MLS #PADE2052964 Report a problem | ||
| 9/8/2023 | Listed for sale | $279,900+102.8%$197/sqft |
Source: Bright MLS #PADE2052964 Report a problem | ||
| 6/20/2007 | Sold | $138,000+9100%$97/sqft |
Source: Public Record Report a problem | ||
| 12/5/2005 | Sold | $1,500-98.1%$1/sqft |
Source: Public Record Report a problem | ||
| 11/9/1999 | Sold | $78,000-16%$55/sqft |
Source: Public Record Report a problem | ||
| 7/7/1994 | Sold | $92,900$65/sqft |
Source: Public Record Report a problem | ||
Public tax history
| Year | Property taxes | Tax assessment |
|---|---|---|
| 2026 | $4,932 +3.2% | $109,220 |
| 2025 | $4,780 +3.5% | $109,220 |
| 2024 | $4,619 +1% | $109,220 |
| 2023 | $4,576 +2.8% | $109,220 |
| 2022 | $4,453 | $109,220 |
| 2021 | $4,453 +921.6% | $109,220 +36.9% |
| 2020 | $436 -91.4% | $79,810 |
| 2019 | $5,072 +1.2% | $79,810 |
| 2018 | $5,014 +1044.8% | $79,810 |
| 2017 | $438 | $79,810 |
| 2016 | $438 | $79,810 |
| 2015 | $438 | $79,810 |
| 2014 | $438 +2.8% | $79,810 |
| 2013 | $426 +2.8% | $79,810 |
| 2012 | $415 +0.3% | $79,810 |
| 2011 | $413 +2% | $79,810 |
| 2010 | $405 +7.5% | $79,810 |
| 2009 | $377 | $79,810 |
| 2008 | $377 +6.1% | $79,810 |
| 2007 | $355 +2% | $79,810 |
| 2006 | $348 -2% | $79,810 |
| 2005 | $355 | $79,810 |
| 2004 | $355 +8.5% | $79,810 |
| 2003 | $327 +7.9% | $79,810 |
| 2002 | $303 | $79,810 |
| 2000 | $303 | $79,810 |
Find assessor info on the county website
Monthly payment
Est. payment
Payment breakdown
Explore the cost of this home by adjusting the details. Changes won't be saved.Climate risks
Neighborhood: 19082
Nearby schools
Schools provided by the listing agent
- Elementary: Highland Park
- District: Upper Darby
Source: Bright MLS. This data may not be complete. We recommend contacting the local school district to confirm school assignments for this home.
Similar homes
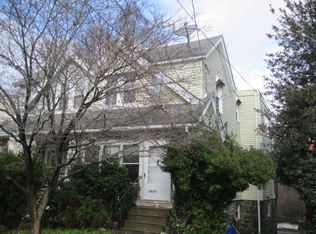
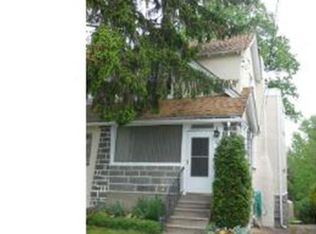
- $279,0004 bd2 ba1.1k sqft7529 Brentwood Rd, Philadelphia, PA 19151For Sale

 MLS ID #PAPH2653938, Zhongzhi Liu, Homelink Realty. Bright MLS
- $290,0003 bd1 ba1.3k sqft838 Bullock Ave, Yeadon, PA 19050For Sale
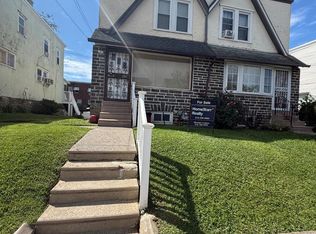 MLS ID #PADE2119560, Shnean Custus, Homestarr Realty. Bright MLS
- $235,0003 bd1 ba1.1k sqft3421 Verner St, Drexel Hill, PA 19026For Sale
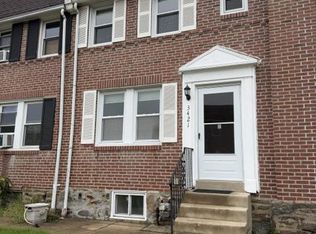 MLS ID #PADE2123172, Thomas Gorman, BHHS Fox&Roach-Newtown Square. Bright MLS
- $280,0003 bd3 ba1.1k sqft6410 Boyer St, Philadelphia, PA 19119For Sale
 MLS ID #PAPH2631142, Juanita Leysath, BHHS Fox & Roach-Chestnut Hill. Bright MLS
- $272,0005 bd2 ba1.5k sqft1669 N 56th St, Philadelphia, PA 19131For SaleMLS ID #PAPH2536042, Odesa Turner, Realty Mark Cityscape-Huntingdon Valley. Bright MLS
- $279,0003 bd2 ba1.1k sqft5419 Osage Ave, Philadelphia, PA 19143For SaleMLS ID #PAPH2644426, Edward Moore, Super Realty Group Delco, LLC.. Bright MLS
- $299,9005 bd3 ba2k sqft134 Macdade Blvd, Collingdale, PA 19023For SaleMLS ID #PADE2126178, Johan Pathan, RE/MAX Preferred - Malvern. Bright MLS
- $295,0003 bd3 ba1.3k sqft6337 Gardenia St, Philadelphia, PA 19144For SaleMLS ID #PAPH2682828, Roz Gilbert, Realty One Group Restore - BlueBell. Bright MLS
- $205,0002 bd1 ba1k sqft160 N Bonsall Ave, Glenolden, PA 19036For SaleMLS ID #PADE2125400, Vincent Knowles, United Real Estate. Bright MLS
- $259,9003 bd1 ba1.2k sqft4717 Upland St, Philadelphia, PA 19143For SaleMLS ID #PAPH2593202, Nicky xu, BY Real Estate. Bright MLS
- $268,8003 bd1 ba1.4k sqft6308 Rising Sun Ave, Philadelphia, PA 19111For SaleMLS ID #PAPH2682852, Ken Kwong, Central Realty Group LLC. Bright MLS
- $269,9003 bd2 ba1.2k sqft6101 Magnolia St, Philadelphia, PA 19144For SaleMLS ID #PAPH2674308, Anastasiya Stupen, Realty Mark Associates. Bright MLS
- $259,9003 bd-- ba860 sqft2771 Island Ave, Philadelphia, PA 19153For SaleMLS ID #PAPH2671848, Marisa Mango, Mango & August Inc. Bright MLS
- $289,9992 bd3 ba1k sqft8533 Bustleton Ave, Philadelphia, PA 19152For SaleMLS ID #PAPH2683152, Joseph McDermott, Century 21 Advantage Gold-Castor. Bright MLS
- $275,0003 bd1 ba878 sqft296 Ogden Station Rd, West Deptford, NJ 08086For Sale
 MLS ID #2703589R, ANTHONY HERNANDEZ. All Jersey MLS
- $220,0003 bd1 ba1.1k sqft517 Cypress St, Yeadon, PA 19050For SaleMLS ID #PADE2115376, Michael Hunter, Home Realty. Bright MLS
- $309,9003 bd3 ba1.4k sqft1107 Brighton St, Philadelphia, PA 19111For SaleMLS ID #PAPH2677098, Francisco Neto, Re/Max One Realty. Bright MLS
- $265,0003 bd2 ba1.2k sqft1517 Guilford Pl, Philadelphia, PA 19122For SaleMLS ID #PAPH2626552, Vicky Huang, Achievement Realty Inc.. Bright MLS
- $349,0003 bd1 ba1.3k sqft411 W South Ave, Glenolden, PA 19036For SaleMLS ID #PADE2124742, Jose Rodriguez, City & Suburban Real Estate. Bright MLS
- $279,0003 bd2 ba1.1k sqft3207 Saint Vincent St, Philadelphia, PA 19149For SaleMLS ID #PAPH2675418, Cheng Qiu Zheng, Realty Mark Cityscape. Bright MLS
