Beautiful, brand new and spacious manufactured home on 1.25 acres less than 15 min. from downtown Oxford. No HOA and no restrictions! Boasting 4 bedrooms and 2.048 sq. ft. of living area and energy efficient features. Pre-wired for ceiling fans, One year termite warranty with Terminix transfers to buyer. Not to be sold as new construction but never lived in. Seller will provide private home warranty to buyer up to $800 in cost with acceptable offer. Super quiet road with almost no traffic yet close to everything you need!
For sale
$279,000
7635 Sam Hall Rd #B, Oxford, NC 27565
4beds
2,048sqft
Manufactured Home
Built in 2026
1.25 Acres Lot
$-- Zestimate®
$136/sqft
$-- HOA
What's special
Energy efficient featuresPre-wired for ceiling fans
- 1 day
- 131
- 11
Zillow last checked:
Listing updated:
Listed by:
Deron Brodbeck 919-745-0573,
Triangle Custom Real Estate LLC
Source: Doorify MLS,MLS#: 10190763
Facts & features
Interior
Bedrooms & bathrooms
- Bedrooms: 4
- Bathrooms: 2
- Full bathrooms: 2
- Main level bathrooms: 2
- Main level bedrooms: 4
Primary bedroom
- Level: Main
- Area: 240 Square Feet
- Dimensions: 16.0 x 15.0
Bedroom 2
- Level: Main
- Area: 130 Square Feet
- Dimensions: 10.0 x 13.0
Bedroom 3
- Level: Main
- Area: 150 Square Feet
- Dimensions: 10.0 x 15.0
Bedroom 4
- Level: Main
- Area: 150 Square Feet
- Dimensions: 10.0 x 15.0
Family room
- Level: Main
- Area: 225 Square Feet
- Dimensions: 15.0 x 15.0
Kitchen
- Level: Main
- Area: 150 Square Feet
- Dimensions: 10.0 x 15.0
Living room
- Level: Main
- Area: 300 Square Feet
- Dimensions: 20.0 x 15.0
Heating
- Central, Electric
Cooling
- Central Air, Electric
Appliances
- Included: Dishwasher, Electric Oven, Electric Range, Electric Water Heater, Refrigerator
- Laundry: Main Level
Features
- Kitchen Island, Separate Shower
- Flooring: Vinyl
Interior area
- Total structure area: 2,048
- Total interior livable area: 2,048 sqft
- Finished area above ground: 2,048
- Finished area below ground: 0
Property
Parking
- Parking features: Aggregate, Driveway
- Has uncovered spaces: Yes
Features
- Levels: One
- Stories: 1
- Patio & porch: Deck, Front Porch
- Exterior features: Private Yard, Rain Gutters
Lot
- Size: 1.25 Acres
- Features: Back Yard, Few Trees, Front Yard, Level, Rolling Slope
Details
- Parcel number: 190700963503
- Special conditions: Standard
- Horse amenities: None
Construction
Type & style
- Home type: MobileManufactured
- Architectural style: Ranch,Transitional
- Property subtype: Manufactured Home
Materials
- Vinyl Siding
- Foundation: Crawlspace
- Roof: Asphalt,Shingle
Condition
- New construction: No
- Year built: 2026
- Major remodel year: 2026
Utilities & green energy
- Sewer: Septic Tank
- Water: Well
Community & HOA
HOA
- Has HOA: No
Location
- Region: Oxford
Financial & listing details
- Price per square foot: $136/sqft
- Tax assessed value: $47,483
- Annual tax amount: $211
- Date on market: 9/4/2026
- Listing agreement: Exclusive Right To Sell
- Listing terms: Cash,Conventional,FHA,USDA Loan,VA Loan
- Road surface type: Paved
Estimated market value
Not available
Estimated sales range
Not available
Not available
Price history
| Date | Event | Price |
|---|---|---|
| 9/4/2026 | Listed for sale | $279,000$136/sqft |
Source:  Doorify MLS #10190763 Report a problem Doorify MLS #10190763 Report a problem | ||
Public tax history
Tax history is unavailable.
Monthly payment
Climate risks
Neighborhood: 27565
Nearby schools
Schools provided by the listing agent
- Elementary: Granville - Stovall Shaw Elementary
- Middle: Granville - Northern Granville Middle
- High: Granville - J F Webb High
Source: Doorify MLS. This data may not be complete. We recommend contacting the local school district to confirm school assignments for this home.
Similar homes
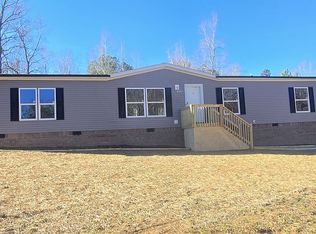
- $285,0003 bd2 ba1.5k sqft3053 Sterl Carrington Rd, Oxford, NC 27565For Sale

 MLS ID #10189365, Victoria Lee Holmes. Doorify MLS
 - $230,0003 bd2 ba1.5k sqft6094 Cindy Ln, Oxford, NC 27565For Sale
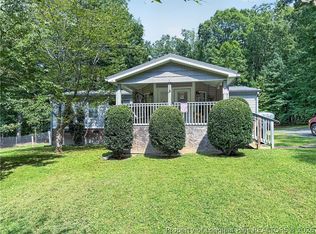 MLS ID #768734, ONDRIA ORTIZ, THE BROWN KEYS REAL ESTATE. LPRMLS
 - $269,9003 bd2 ba1.7k sqft2136 Mountain Creek Rd, Oxford, NC 27565For Sale
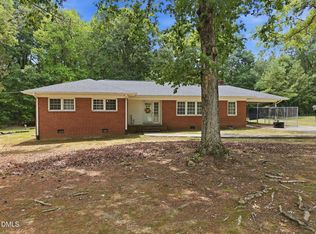 MLS ID #10188304, Julie McFalls. Doorify MLS
 - $225,0003 bd2 ba1.9k sqft7026 Southern Ct, Oxford, NC 27565For Sale
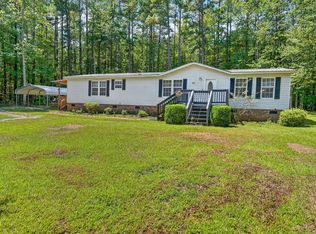 MLS ID #10188938, Sharese McFarlin. Doorify MLS
 - $298,0003 bd1 ba1.4k sqft8653 Us Highway 15, Oxford, NC 27565For SaleMLS ID #10190490, Ellen Padgett. Doorify MLS
- $239,9904 bd2 ba1.8k sqft602 Williamsboro St, Oxford, NC 27565For SaleMLS ID #10190467, Brad Mize. Doorify MLS
- $339,5003 bd2 ba1.4k sqft2081 Satterwhite Rd, Oxford, NC 27565New ConstructionMLS ID #10190165, Brad Mize. Doorify MLS
- $277,0003 bd2 ba1.5k sqft3506 Cascade Ct, Oxford, NC 27565For SaleMLS ID #10161209, Jenny Licona. Doorify MLS
- $242,0003 bd1 ba1.3k sqft2064 Oak Hill Rd, Oxford, NC 27565For SaleMLS ID #10188655, Naomi Richardson. Doorify MLS
- $250,0003 bd2 ba1k sqft219 Alexander Ave, Oxford, NC 27565New ConstructionMLS ID #10190791, Ashley Braswell. Doorify MLS
- $389,9003 bd2 ba1.5k sqftLOT 11 Poppy Mallow Ln, Oxford, NC 27565New ConstructionMLS ID #10190330, Amy Winstead. Doorify MLS
- $352,9004 bd3 ba2k sqft104 Flue Ct, Oxford, NC 27565New ConstructionDoorify MLS
- $259,9003 bd1 ba1.6k sqft1509 Oak Hill Rd, Oxford, NC 27565For SaleMLS ID #10180372, Roberta Ager. Doorify MLS
- $314,9003 bd2 ba1.3k sqft100 Flue Ct, Oxford, NC 27565New ConstructionDoorify MLS
- $269,9003 bd2 ba1.6k sqft213 Pine Tree Rd, Oxford, NC 27565For SaleMLS ID #10175657, Penny Howell Rogers. Doorify MLS
- $378,0654 bd3 ba2.4k sqft110 Airdale Dr, Oxford, NC 27565New ConstructionDoorify MLS
- $327,5004 bd2 ba1.6k sqft5586 Shelton Creek Rd, Oxford, NC 27565For SaleMLS ID #10178741, Scott Baker. Doorify MLS
- $329,0004 bd2 ba2.2k sqft305 Broad St, Oxford, NC 27565For SaleMLS ID #10167584, Tania Canales. Doorify MLS
