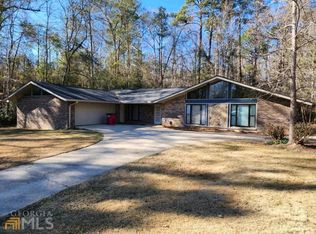
Opportunity awaits at 3480 Chestley Drive! This 3-bedroom, 2-bath home offers over 1,700 square feet of living space with plenty of room to make it your own. Situated on approximately 0.35 acre, the property offers a spacious floor plan and great potential for an owner-occupant or investor. Property is being offered through online auction. Please review auction terms and property information prior to bidding. This property is now active in an online auction. All offers must be submitted through the property's listing page on www.auction.com. The sale will be subject to a 5% buyer's premium pursuant to the Auction Terms and Conditions (minimums may apply). All auction bids will be processed subject to seller approval. Purchasers may use any lender they choose to finance the purchase of a property. However, the seller requires that all non-cash offers must be pre-qualified by Caliber Home Loans, Inc. prior to offer acceptance. For the free pre-qualification, contact
Theresa Donohue, Loan Consultant, NMLS ID #238591 at theresa.donohue@newrez.com
Auction
Est. $69,900
3480 Chestley Dr, Macon, GA 31217
4beds
2,716sqft
Single Family Residence, Residential
Built in 1974
0.35 Acres Lot
$129,700 Zestimate®
$26/sqft
$-- HOA
What's special
Spacious floor plan
- 1 day |
- 108 |
- 4 |
Zillow last checked:
Listing updated:
Listed by:
Dan Howard 478-420-0485,
GPS Realty Group
Source: MGMLS,MLS#: 185533
Facts & features
Interior
Bedrooms & bathrooms
- Bedrooms: 4
- Bathrooms: 3
- Full bathrooms: 3
Primary bedroom
- Level: First
Kitchen
- Level: First
Heating
- Other
Cooling
- Other
Features
- Flooring: Carpet, Vinyl
- Basement: Exterior Entry,Interior Entry,Finished
- Has fireplace: No
Interior area
- Total structure area: 2,726
- Total interior livable area: 2,716 sqft
- Finished area above ground: 1,719
- Finished area below ground: 997
Property
Parking
- Parking features: Carport
- Has carport: Yes
Features
- Levels: One
- Exterior features: Other
Lot
- Size: 0.35 Acres
Details
- Parcel number: W0800173
- Special conditions: Auction
Construction
Type & style
- Home type: SingleFamily
- Property subtype: Single Family Residence, Residential
Materials
- Brick
- Roof: Composition
Condition
- Fixer
- New construction: No
- Year built: 1974
Utilities & green energy
- Sewer: Public Sewer
- Water: Public
Community & HOA
Community
- Subdivision: Chestley Estates
HOA
- Has HOA: No
Location
- Region: Macon
Financial & listing details
- Price per square foot: $26/sqft
- Tax assessed value: $143,492
- Annual tax amount: $1,391
- Date on market: 8/14/2026
- Cumulative days on market: 2 days
- Listing agreement: Exclusive Right To Sell
Estimated market value
$129,700
$101,000 - $166,000
$1,379/mo
Public tax history
| Year | Property taxes | Tax assessment |
|---|---|---|
| 2025 | $1,037 -1.4% | $57,397 |
| 2024 | $1,052 +66.2% | $57,397 |
| 2023 | $633 -49.3% | $57,397 +14.8% |
| 2022 | $1,249 -9% | $49,981 |
| 2021 | $1,373 -2.1% | $49,981 |
| 2020 | $1,402 -0.7% | $49,981 |
| 2019 | $1,413 -12.3% | $49,981 |
| 2018 | $1,610 -41.6% | $49,981 |
| 2017 | $2,757 +14.1% | $49,981 0% |
| 2016 | $2,416 +8.3% | $49,982 |
| 2015 | $2,231 +5.8% | $49,982 |
| 2014 | $2,109 | $49,982 |
| 2013 | -- | -- |
| 2012 | -- | -- |
| 2011 | -- | -- |
| 2010 | -- | -- |
| 2009 | $1,219 -4.1% | $124,952 -4% |
| 2008 | $1,272 -2.9% | $130,200 |
| 2007 | $1,310 +4.2% | $130,200 +150% |
| 2006 | $1,256 +3.2% | $52,080 |
| 2005 | $1,217 | $52,080 |
| 2004 | -- | $52,080 |
| 2003 | -- | $52,080 |
| 2002 | -- | $52,080 |
Find assessor info on the county website
Climate risks
Neighborhood: 31217
Nearby schools
GreatSchools rating
- 5/10Bernd Elementary SchoolGrades: PK-5Distance: 2.1 mi
- 3/10Appling Middle SchoolGrades: 6-8Distance: 5.9 mi
- 1/10Northeast High SchoolGrades: 9-12Distance: 5.8 mi
Schools provided by the listing agent
- Elementary: Bernd Elementary
- Middle: Appling Middle
- High: Northeast
Source: MGMLS. This data may not be complete. We recommend contacting the local school district to confirm school assignments for this home.
- $202,0003 bd2 ba2k sqft3468 Chestley Dr, Macon, GA 31217Off Market
- $152,0003 bd1 ba1.9k sqft3506 Chestley Dr, Macon, GA 31217Off Market
- $179,0004 bd2 ba2.8k sqft3481 Chestley Dr, Macon, GA 31217Off Market
- $186,5003 bd2 ba1.8k sqft3469 Chestley Dr, Macon, GA 31217Off Market
- $218,9003 bd2 ba2.1k sqft3469 Chestley Dr, Macon, GA 31207Off Market
- $218,9003 bd2 ba2.1k sqft3469 Chestley, Macon, GA 31207Off Market
- $155,9003 bd2 ba1.4k sqft3520 Chestley Dr, Macon, GA 31217Off Market
- $183,9003 bd3 ba2.3k sqft3521 Chestley Dr, Macon, GA 31217Off Market
