Beautifully Updated and Move-In Ready! You'll love this super clean and bright 3-bedroom, 2-bath all electric home with a low-maintenance, three-sided brick exterior and oversized garage with automatic opener. The inviting interior features all-new flooring, designer lighting, and a gorgeous open-concept kitchen complete with new cabinetry, quartz countertops, tile backsplash, island sink and breakfast bar, and a full stainless steel appliance package. The spacious primary suite features a walk-in closet, and a large ensuite bathroom. Out back, enjoy a large deck with plenty of room for grilling, relaxing, and entertaining family and friends. You'll also appreciate the energy efficiency of newer insulated windows and peace of mind with a brand-new architectural shingle roof! Beautiful updates, a desirable location, and move-in-ready condition make this a must-see!
Active
$165,000
4226 Evers Pl, Macon, GA 31204
3beds
1,536sqft
Single Family Residence
Built in 1940
10,018 Square Feet Lot
$106,400 Zestimate®
$107/sqft
$-- HOA
What's special
Spacious primary suiteDesigner lightingBrand-new architectural shingle roofInviting interiorNew cabinetryWalk-in closetLarge ensuite bathroom
- 2 days
- 232
- 20
Likely to sell faster than
Zillow last checked:
Listing updated:
Listed by:
Taylor A Thanos 478-284-1574,
Realty Unlimited, LLC
Source: GAMLS,MLS#: 10894018
Facts & features
Interior
Bedrooms & bathrooms
- Bedrooms: 3
- Bathrooms: 2
- Full bathrooms: 2
- Main level bathrooms: 2
- Main level bedrooms: 3
Rooms
- Room types: Family Room, Laundry
Kitchen
- Features: Kitchen Island, Solid Surface Counters
Heating
- Central, Electric
Cooling
- Central Air, Electric
Appliances
- Included: Dishwasher, Microwave, Oven/Range (Combo), Refrigerator
- Laundry: Mud Room
Features
- Master On Main Level, Split Bedroom Plan
- Flooring: Carpet, Vinyl
- Windows: Double Pane Windows
- Basement: Crawl Space
- Has fireplace: No
Interior area
- Total structure area: 1,536
- Total interior livable area: 1,536 sqft
- Finished area above ground: 1,536
- Finished area below ground: 0
Property
Parking
- Total spaces: 1
- Parking features: Attached, Garage, Garage Door Opener
- Has attached garage: Yes
Features
- Levels: One
- Stories: 1
- Patio & porch: Deck, Porch
Lot
- Size: 10,018 Square Feet
- Features: Level
Details
- Parcel number: M0830239
Construction
Type & style
- Home type: SingleFamily
- Architectural style: Brick 3 Side
- Property subtype: Single Family Residence
Materials
- Brick, Stucco
- Foundation: Pillar/Post/Pier
- Roof: Composition
Condition
- Updated/Remodeled
- New construction: No
- Year built: 1940
Details
- Warranty included: Yes
Utilities & green energy
- Sewer: Public Sewer
- Water: Public
- Utilities for property: Sewer Connected
Community & HOA
Community
- Features: None
- Subdivision: none
HOA
- Has HOA: No
- Services included: None
Location
- Region: Macon
Financial & listing details
- Price per square foot: $107/sqft
- Tax assessed value: $123,949
- Annual tax amount: $1,202
- Date on market: 11/20/2026
- Listing agreement: Exclusive Right To Sell
Estimated market value
$106,400
$80,000 - $135,000
$1,448/mo
Price history
| Date | Event | Price |
|---|---|---|
| 11/20/2026 | Listed for sale | $165,000+187%$107/sqft |
Source:  MGMLS #186712 Report a problem | ||
| 5/24/2018 | Sold | $57,500-4%$37/sqft |
Source: MGMLS #142976 Report a problem | ||
| 4/11/2018 | Price change | $59,900-7.7%$39/sqft |
Source: Angelo Properties, Inc #142976 Report a problem | ||
| 3/14/2018 | Price change | $64,900-7.2%$42/sqft |
Source: Angelo Properties, Inc #142976 Report a problem | ||
| 1/31/2018 | Listed for sale | $69,900-21.5%$46/sqft |
Source: Angelo Properties, Inc #142976 Report a problem | ||
| 12/27/2017 | Sold | $89,073-7.2%$58/sqft |
Source: Public Record Report a problem | ||
| 8/28/2007 | Sold | $96,000$63/sqft |
Source: Public Record Report a problem | ||
Public tax history
| Year | Property taxes | Tax assessment |
|---|---|---|
| 2026 | -- | $49,580 +3.1% |
| 2025 | $1,166 -1.3% | $48,084 |
| 2024 | $1,182 -3.2% | $48,084 |
| 2023 | $1,221 -1.4% | $48,084 +34.5% |
| 2022 | $1,238 -8.9% | $35,761 |
| 2021 | $1,359 -2.1% | $35,761 |
| 2020 | $1,388 +54.2% | $35,761 |
| 2019 | $900 -45.2% | $35,761 -18.5% |
| 2018 | $1,644 -41.5% | $43,867 |
| 2017 | $2,810 +14% | $43,867 0% |
| 2016 | $2,465 +8.3% | $43,868 |
| 2015 | $2,277 -7.9% | $43,868 |
| 2014 | $2,471 | $43,868 |
| 2013 | -- | -- |
| 2012 | -- | -- |
| 2011 | -- | -- |
| 2010 | -- | -- |
| 2009 | $1,348 +4.7% | $109,667 -0.3% |
| 2008 | $1,287 -31.8% | $110,000 |
| 2007 | $1,887 +136% | $110,000 +829.1% |
| 2006 | $800 | $11,840 -40.2% |
| 2005 | $800 | $19,800 |
| 2004 | -- | $19,800 |
| 2003 | -- | $19,800 |
| 2002 | -- | $19,800 |
Find assessor info on the county website
Monthly payment
Est. payment
Payment breakdown
Explore the cost of this home by adjusting the details. Changes won't be saved.Climate risks
Neighborhood: 31204
Nearby schools
Schools provided by the listing agent
- Elementary: Veterans
- Middle: Weaver
- High: Westside
Source: GAMLS. This data may not be complete. We recommend contacting the local school district to confirm school assignments for this home.

Similar homes
- $159,9004 bd2 ba1.2k sqft3921 Hartness St, Macon, GA 31204Active
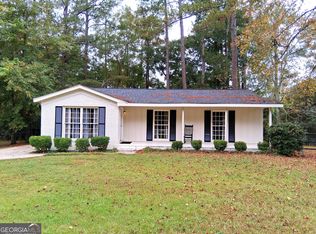
 MLS ID #10887545, Jerrod Otting, Keller Williams Realty Middle GA. GAMLS
- $169,9004 bd2 ba1.9k sqft1662 Downing Cir, Macon, GA 31206For Sale
 MLS ID #266917, Taylor Thanos. CGMLS
- $175,0004 bd2 ba1.5k sqft4154 Vallie Dr, Macon, GA 31204Active
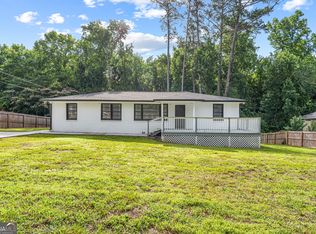 MLS ID #10801652, Ebony Lowe Jones, Southern Classic Realtors. GAMLS
- $150,0003 bd2 ba1.3k sqft1583 New Castle Dr, Macon, GA 31204Active
 MLS ID #10821031, Evans Brown, Say Yes 2 the Address Realty. GAMLS
- $147,0003 bd2 ba1.1k sqft3803 Atwood Dr, Macon, GA 31204ActiveMLS ID #10839530, Brad Berg, Fickling & Company Inc.. GAMLS
- $154,9004 bd2 ba1.7k sqft1157 Lamont St, Macon, GA 31204ActiveMLS ID #10868884, Taylor A Thanos, Realty Unlimited, LLC. GAMLS
- $184,5003 bd2 ba1.5k sqft4051 Meadowbrook Dr, Macon, GA 31204ActiveMLS ID #10876466, Kamerin Bazemore, Southern Classic Realtors. GAMLS
- $179,0003 bd2 ba1.3k sqft2760 Heaton Dr, Macon, GA 31206For Sale
 MLS ID #186652, Ann Callaway, Re/Max Cutting Edge Realty. MGMLS
- $140,0003 bd2 ba1.3k sqft1548 Penfield Pl, Macon, GA 31206ActiveMLS ID #10893501, Quint Sims, Southern Classic Realtors. GAMLS
- $130,0003 bd2 ba1.6k sqft2560 Anderson Dr, Macon, GA 31206ActiveMLS ID #10892344, Catherine A Robertson, Self Property Advisors. GAMLS
- $137,5003 bd2 ba1k sqft2018 Winston Dr, Macon, GA 31206ActiveMLS ID #10892920, Jerrod Otting, Keller Williams Realty Middle GA. GAMLS
- $165,0003 bd2 ba1.7k sqft145 Heathwood Dr, Macon, GA 31206ActiveMLS ID #10890243, Austin Samuel, Atlanta Homes & Design Co. GAMLS
- $184,9003 bd2 ba1.3k sqft1481 Westminister Dr, Macon, GA 31204For SaleMLS ID #184773, Jerome James, Covenant Realty Associates, LLC. MGMLS
- $158,0005 bd3 ba2.2k sqft3868 Robinson Rd, Macon, GA 31204ActiveMLS ID #10884202, Delois Harmon, Harmon & Harmon Realtors, Inc.. GAMLS
- $155,0003 bd3 ba2.2k sqft4032 Winding Way Ct, Macon, GA 31204ActiveMLS ID #10799762, LaToya Horne, Keller Williams Realty Middle GA. GAMLS
- $177,0003 bd2 ba1.2k sqft4554 Bishop Rd, Macon, GA 31206ActiveMLS ID #10844174, Darlene Venditto, Fickling & Company. GAMLS
- $170,0003 bd2 ba1.4k sqft2809 Cherry Ave, Macon, GA 31204ActiveMLS ID #10804139, Andrew Beall, Southern Classic Realtors. GAMLS
- $185,0003 bd2 ba1.3k sqft3857 Gadson Dr, Macon, GA 31204ActiveMLS ID #10837955, Shandreika Smith, Keller Williams Realty Middle GA. GAMLS
- $150,0003 bd2 ba1.5k sqft1404 Longacre Dr, Macon, GA 31204ActiveMLS ID #10821028, Evans Brown, Say Yes 2 the Address Realty. GAMLS
