Rare opportunity to own a custom home on a 15,508 square foot lot with an attached multigenerational guest home, ideal for extended family or as a great source of rental income! This 5 bedroom, 3 bathroom split- level home offers 3,208 square feet with a spacious bedroom and a beautiful wood-burning fireplace in the living space on the lower level. Inside, on the main level, you'll love the Versailles-pattern travertine flooring, along with a gorgeous kitchen featuring granite countertops, roll-out drawers and a butler's pantry with a walk-in pantry off the laundry room. Upstairs, the primary suite offers a peaceful retreat with a private balcony, walk-in closet and a walk-in tile shower along with two other spacious bedrooms. The guest suite includes its own bedroom, walk-in closet and bathroom, large living space and kitchenette with a private outside entrance and its own driveway. Step outside to your own backyard escape featuring a covered patio, diving pool, a pergola with retractable shade for those hot summer days, a barbecue area and outdoor fire pit perfect for entertaining and a spacious grassy space to relax and unwind. The property also includes two RV gates with a direct sewer dump connection, plus three storage sheds for all your extra storage needs. No HOA, incredible flexibility, and endless possibilities make this an exceptional primary residence!
For sale
Price cut: $5K (10/8)
$815,000
843 N WINTHROP Circle, Mesa, AZ 85213
5beds
3,208sqft
Single Family Residence
Built in 1985
0.36 Acres Lot
$-- Zestimate®
$254/sqft
$-- HOA
What's special
Diving poolAttached multigenerational guest homeBarbecue areaThree storage shedsPergola with retractable shadeSpacious bedroomWalk-in closet
- 28 days
- 1,874
- 181
Zillow last checked:
Listing updated:
Listed by:
Niki Bell 928-242-5478,
W and Partners, LLC
Source: ARMLS,MLS#: 7066813
Facts & features
Interior
Bedrooms & bathrooms
- Bedrooms: 5
- Bathrooms: 3
- Full bathrooms: 3
Heating
- Electric
Cooling
- Central Air, Ceiling Fan(s)
Appliances
- Included: Water Softener Owned, Refrigerator, Dishwasher, Disposal, Electric Range, Electric Oven, Water Purifier
- Laundry: Inside
Features
- Pantry, High Speed Internet, Granite Counters, Upstairs, Eat-in Kitchen, Vaulted Ceiling(s), Full Bth Master Bdrm
- Flooring: Vinyl, Tile
- Windows: Skylight(s), Solar Screens
- Has basement: No
- Number of fireplaces: 1
- Fireplace features: Wood Burning
Interior area
- Total structure area: 3,208
- Total interior livable area: 3,208 sqft
Video & virtual tour
Property
Parking
- Total spaces: 6
- Parking features: RV Access/Parking
- Garage spaces: 3
- Uncovered spaces: 3
Features
- Stories: 2
- Patio & porch: Covered
- Exterior features: Balcony, Storage, Built-in Barbecue
- Has private pool: Yes
- Pool features: Diving Pool, Fenced
- Spa features: None
- Fencing: Block
Lot
- Size: 0.36 Acres
- Features: Sprinklers In Rear, Sprinklers In Front, Desert Front, Cul-De-Sac, Grass Back
Details
- Additional structures: Shed(s), Gazebo
- Parcel number: 14007266
Construction
Type & style
- Home type: SingleFamily
- Architectural style: Other
- Property subtype: Single Family Residence
Materials
- Vinyl Siding, Painted, Block, Brick
- Roof: Tile,Concrete
Condition
- Year built: 1985
Utilities & green energy
- Sewer: Public Sewer
Green energy
- Energy efficient items: Multi-Zones
Community & HOA
Community
- Security: Security System Owned
- Subdivision: MEADOWVALE
HOA
- Has HOA: No
- Services included: No Fees
Location
- Region: Mesa
Financial & listing details
- Price per square foot: $254/sqft
- Tax assessed value: $540,300
- Annual tax amount: $2,973
- Date on market: 9/10/2026
- Cumulative days on market: 29 days
- Listing terms: VA Loan,Cash,Conventional,1031 Exchange
- Ownership: Fee Simple
- Road surface type: Asphalt
Estimated market value
Not available
Estimated sales range
Not available
Not available
Price history
| Date | Event | Price |
|---|---|---|
| 10/8/2026 | Price change | $815,000-0.6%$254/sqft |
Source:  ARMLS #7066813 Report a problem ARMLS #7066813 Report a problem | ||
| 9/25/2026 | Price change | $820,000-0.6%$256/sqft |
Source: ARMLS #7066813 Report a problem | ||
| 9/17/2026 | Price change | $825,000-0.6%$257/sqft |
Source: ARMLS #7066813 Report a problem | ||
| 9/10/2026 | Listed for sale | $830,000+108%$259/sqft |
Source: ARMLS #7066813 Report a problem | ||
| 2/22/2007 | Sold | $399,000+77.3%$124/sqft |
Source: ARMLS #2638283 Report a problem | ||
| 3/14/2003 | Sold | $225,000$70/sqft |
Source: ARMLS #1933599 Report a problem | ||
Public tax history
| Year | Property taxes | Tax assessment |
|---|---|---|
| 2025 | $2,956 +0.1% | $54,030 -4.8% |
| 2024 | $2,954 -1.2% | $56,780 +74.8% |
| 2023 | $2,989 +1.7% | $32,474 -13.2% |
| 2022 | $2,940 -1.3% | $37,410 +3.9% |
| 2021 | $2,980 +7.9% | $36,010 +8.3% |
| 2020 | $2,761 +4.7% | $33,260 +6% |
| 2019 | $2,636 | $31,380 +7.8% |
| 2018 | $2,636 +3.2% | $29,100 -3.4% |
| 2017 | $2,553 +7.9% | $30,130 +5.1% |
| 2016 | $2,367 +1.1% | $28,680 +3.7% |
| 2015 | $2,342 | $27,650 +21.1% |
| 2014 | -- | $22,830 +20% |
| 2013 | -- | $19,030 -4.3% |
| 2012 | -- | $19,880 -2.4% |
| 2011 | -- | $20,360 -14.8% |
| 2010 | -- | $23,900 -23.8% |
| 2009 | -- | $31,380 -9.6% |
| 2008 | -- | $34,700 +16.2% |
| 2007 | -- | $29,850 +53.1% |
| 2006 | -- | $19,500 |
| 2005 | -- | $19,500 +10.5% |
| 2004 | -- | $17,650 |
| 2003 | -- | $17,650 +1.4% |
| 2002 | -- | $17,400 |
Find assessor info on the county website
Monthly payment
Est. payment
Payment breakdown
Explore the cost of this home by adjusting the details. Changes won't be saved.Climate risks
Neighborhood: 85213
Nearby schools
Schools provided by the listing agent
- Elementary: Field Elementary School
- Middle: Poston Junior High School
- High: Mountain View High School
- District: Mesa Unified District
Source: ARMLS. This data may not be complete. We recommend contacting the local school district to confirm school assignments for this home.


Similar homes
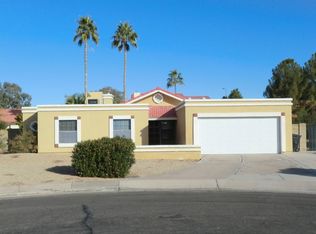
- $700,0005 bd3 ba3.2k sqft3530 E CABALLERO Street, Mesa, AZ 85213For Sale
 MLS ID #7057449, Shelly Tchida, Superlative Realty. ARMLS
 - $800,0006 bd4 ba3.1k sqft936 S LINDA Circle, Mesa, AZ 85204For Sale
 MLS ID #7080767, Tara R Keator, Real Broker. ARMLS
 - $875,0004 bd3 ba3.3k sqft4335 E FOX Circle, Mesa, AZ 85205For Sale
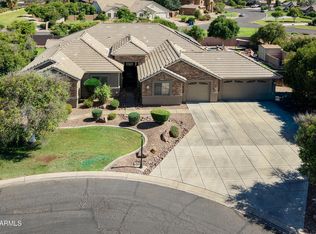 MLS ID #7039713, Sandra E Hess, Coldwell Banker Realty. ARMLS
 - $765,0004 bd3 ba3.5k sqft5345 E MCLELLAN Road #114, Mesa, AZ 85205For Sale
 MLS ID #6998926, Tammy Knight, On Q Property Management. ARMLS
