Skip main navigation
Sold
  • $730,000

    7636 SW Capitol Hill Rd, Portland, OR 97219

    4beds
    3,032sqft
    Residential, Single Family Residence
    Built in 1942
    9,583 Square Feet Lot
    $729,900 Zestimate®
    $241/sqft
    $3,506 Estimated rent

    Home value

    $729,900

    $693,000 - $766,000

    $3,506/mo

    Zestimate® history
    Loading
    Loading...

    Owner options

    List your home for rent

    $3,506/mo

    Rent Zestimate®

    Find your next renter with Zillow Rental Manager. Plus, with online applications, you can quickly screen prospective tenants – for free.

    Learn more

    $3,506/mo

    Rent Zestimate®

    Refinance and save

    $4,684/mo

    Est. payment

    Refinancing to a lower rate could help reduce your monthly payments and save thousands over the life of the loan.

    See today's rates

    $4,684/mo

    Est. payment

    Explore your selling options

    Work with a Zillow partner agent

    Leverage their expertise and Zillow's premium Showcase listings to get your home seen by more buyers.

    Get started

    List with your own agent

    Get your home in front of millions of buyers by listing it on Zillow.

    Learn how to do it

    Sell it yourself

    Take full control of how buyers see your home on Zillow by listing For Sale by Owner (FSBO).

    List your home

    What's special

    Lovely backyardLarge cooking areaNewly refreshed kitchenWalk-in pantry
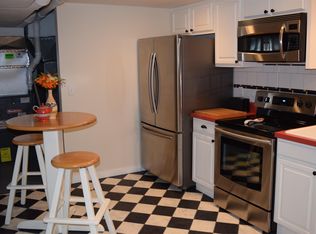
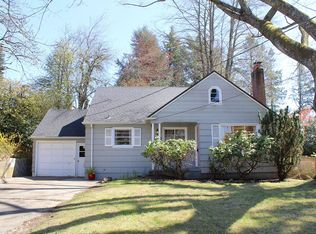
    This Multnomah Village home has it all! Beautiful sun rays shine through each window of this house, radiating light all throughout. You will instantly be amazed as you walk into the great room that consists of a vaulted ceiling and newly refreshed kitchen that offers a walk-in pantry, a large cooking area, and enough space to joyfully entertain family and friends.  Comfortable two bedrooms and a full bathroom on the main level that can be transformed into your daily work or flex space for hobbies. Versatile and spacious rooms upstairs with a full bathroom that allow for secondary family/bonus area or resting quarters. Watch the butterflies and hear the birds chirping in the lovely backyard where you can harvest berries and veggies in your very own garden. Coffee, bakery, restaurants and shops…live in the heart of Multnomah Village! [Home Energy Score = 3. HES Report at https://rpt.greenbuildingregistry.com/hes/OR10186819]

    Zillow last checked:

    Listing updated:

    Listed by:

    Sohee Anderson 503-708-3458,

    Where, Inc

    Bought with:

    Muffie Scanlan, 990800058

    Windermere Realty Trust

    Source: RMLS (OR),MLS#: 123678821MLS Logo

    Facts & features

    Interior

    Bedrooms & bathrooms
    • Bedrooms: 4
    • Bathrooms: 2
    • Full bathrooms: 2
    • Main level bathrooms: 1
    Rooms
    • Room types: Office, Bedroom 4, Workshop, Bedroom 2, Bedroom 3, Dining Room, Family Room, Kitchen, Living Room, Primary Bedroom
    Primary bedroom
    • Features: Closet, Wood Floors
    • Level: Upper
    • Area: 240
    • Dimensions: 20 x 12
    Bedroom 2
    • Features: Hardwood Floors, Closet
    • Level: Main
    • Area: 144
    • Dimensions: 12 x 12
    Bedroom 3
    • Features: Deck, Hardwood Floors, Sliding Doors, Closet
    • Level: Main
    • Area: 120
    • Dimensions: 12 x 10
    Bedroom 4
    • Features: Closet, Wood Floors
    • Level: Upper
    • Area: 550
    • Dimensions: 25 x 22
    Dining room
    • Features: Fireplace, Hardwood Floors
    • Level: Main
    • Area: 182
    • Dimensions: 14 x 13
    Kitchen
    • Features: Gourmet Kitchen, Hardwood Floors, Island, Pantry, Skylight
    • Level: Main
    • Area: 224
    • Width: 14
    Office
    • Features: Laminate Flooring
    • Level: Lower
    • Area: 273
    • Dimensions: 21 x 13
    Heating
    • Forced Air 95 Plus, Fireplace(s)
    Cooling
    • Central Air
    Appliances
    • Included: Built In Oven, Cooktop, Dishwasher, Disposal, Free-Standing Refrigerator, Range Hood, Stainless Steel Appliance(s), Gas Water Heater
    Features
    • Quartz, Soaking Tub, Vaulted Ceiling(s), Closet, Gourmet Kitchen, Kitchen Island, Pantry, Tile
    • Flooring: Hardwood, Luxury Vinyl Tile, Laminate, Wood
    • Doors: Sliding Doors
    • Windows: Skylight(s)
    • Basement: Crawl Space,Partially Finished
    • Number of fireplaces: 1
    Interior area
    • Total structure area: 3,032
    • Total interior livable area: 3,032 sqft

    Property

    Parking
    • Total spaces: 2
    • Parking features: Driveway, Garage Door Opener, Attached
    • Attached garage spaces: 2
    • Has uncovered spaces: Yes
    Accessibility
    • Accessibility features: Garage On Main, Main Floor Bedroom Bath, Accessibility
    Features
    • Stories: 3
    • Patio & porch: Covered Patio, Deck, Porch
    • Exterior features: Garden, Raised Beds, Yard
    • Fencing: Fenced
    • Has view: Yes
    • View description: Seasonal
    Lot
    • Size: 9,583 Square Feet
    • Features: Level, Seasonal, SqFt 7000 to 9999
    Details
    • Parcel number: R252889

    Construction

    Type & style
    • Home type: SingleFamily
    • Architectural style: Traditional
    • Property subtype: Residential, Single Family Residence
    Materials
    • Wood Siding
    • Foundation: Concrete Perimeter
    • Roof: Composition
    Condition
    • Updated/Remodeled
    • New construction: No
    • Year built: 1942

    Utilities & green energy

    • Gas: Gas
    • Sewer: Public Sewer
    • Water: Public

    Community & HOA

    Community
    • Subdivision: Multnomah Village
    HOA
    • Has HOA: No
    Location
    • Region: Portland

    Financial & listing details

    • Price per square foot: $241/sqft
    • Tax assessed value: $764,300
    • Annual tax amount: $8,803
    • Date on market: 7/27/2026
    • Cumulative days on market: 7 days
    • Listing terms: Cash,Conventional
    • Road surface type: Paved

    Price history

    DateEventPrice
    8/25/2026Sold$730,000+3%$241/sqft
    Source: RMLS (OR) #123678821 Report a problem
    8/3/2026Pending sale$709,000$234/sqft
    Source: RMLS (OR) #123678821 Report a problem
    7/27/2026Listed for sale$709,000+1%$234/sqft
    Source: RMLS (OR) #123678821 Report a problem
    5/17/2024Sold$702,000-3.2%$232/sqft
    Source: RMLS (OR) #24146517 Report a problem
    4/30/2024Pending sale$725,000$239/sqft
    Source: RMLS (OR) #24146517 Report a problem
    4/16/2024Listed for sale$725,000+23.7%$239/sqft
    Source: RMLS (OR) #24146517 Report a problem
    11/23/2020Sold$586,000-5.3%$193/sqft
    Source: RMLS (OR) #20260208 Report a problem
    11/5/2020Pending sale$619,000$204/sqft
    Source: Keller Williams Realty Professionals #20260208 Report a problem
    10/20/2020Price change$619,000-1.6%$204/sqft
    Source: Keller Williams Realty Professionals #20260208 Report a problem
    9/15/2020Listed for sale$629,000+77.2%$207/sqft
    Source: Keller Williams Realty Professionals #20260208 Report a problem
    3/30/2011Sold$355,000-1.4%$117/sqft
    Source: Public Record Report a problem
    2/10/2011Listed for sale$359,999+0.7%$119/sqft
    Source: Visual Tour #11246653 Report a problem
    9/28/2009Sold$357,500-4.7%$118/sqft
    Source: Public Record Report a problem
    6/2/2009Listing removed$374,999$124/sqft
    Source: Prudential Real Estate #9021426 Report a problem
    3/21/2009Price change$374,999-18.3%$124/sqft
    Source: Prudential Real Estate #9021426 Report a problem
    2/27/2009Price change$458,876+14.7%$151/sqft
    Source: Prudential Real Estate #9021426 Report a problem
    2/22/2009Price change$399,900-11.1%$132/sqft
    Source: Prudential Real Estate #9021426 Report a problem
    9/17/2008Listed for sale$449,900$148/sqft
    Source: Prudential Real Estate #8090266 Report a problem

    Public tax history

    YearProperty taxesTax assessment
    2025$8,804 +3.7%$327,030 +3%
    2024$8,487 +4%$317,510 +3%
    2023$8,161 +2.2%$308,270 +3%
    2022$7,985 +1.7%$299,300 +3%
    2021$7,850 +9%$290,590 +3%
    2020$7,201 +3.8%$282,130 +3%
    2019$6,936 $273,920 +3%
    2018$6,936 +3%$265,950 +3%
    2017$6,732 +14%$258,210 +3%
    2016$5,904 $250,690 +3%
    2015$5,904 +2.7%$243,390 +3%
    2014$5,749 +3.9%$236,310 +3%
    2013$5,531 +11.3%$229,430 +3%
    2012$4,972 +3.3%$222,750 +3%
    2011$4,815 +5.5%$216,270 +3%
    2010$4,563 +2.7%$209,980 +3%
    2009$4,442 +5.9%$203,870 +3%
    2008$4,193 +0.2%$197,940 +3%
    2007$4,184 +11.4%$192,180 +3%
    2006$3,757 +4.7%$186,590 +3%
    2005$3,587 -8.4%$181,160 +3%
    2004$3,915 +27.4%$175,890 +28.3%
    2003$3,073 +8.9%$137,090 +3%
    2002$2,822 +8.4%$133,100 +6.1%
    2000$2,603 $125,470
    Find assessor info on the county website

    Neighborhood: Multnomah

    Nearby schools

    GreatSchools rating
    Schools provided by the listing agent
    • Elementary: Rieke
    • Middle: Robert Gray
    • High: Ida B Wells

    Source: RMLS (OR). This data may not be complete. We recommend contacting the local school district to confirm school assignments for this home.

    Get a cash offer in 3 minutes
    Find out how much your home could sell for in as little as 3 minutes with a no-obligation cash offer.
    Estimated market value
    $729,900
    Get a cash offer in 3 minutes
    Find out how much your home could sell for in as little as 3 minutes with a no-obligation cash offer.
    Estimated market value
    $729,900