Welcome home to this charming Southern-style residence, beautifully situated in a desirable neighborhood. Unwind on the front porch with picturesque sunset views over the pond, or take a relaxing stroll through a tight-knit community known for friendly, respectful neighbors and safe streets ideal for riding bikes and playing outdoors. Inside, this spacious 4-bedroom, 2.5-bath home offers a warm and functional floor plan with a welcoming foyer entrance and formal dining room. The living area features a vaulted ceiling and cozy fireplace, while the kitchen and adjoining breakfast nook provide an inviting space for everyday meals and gatherings. The primary suite offers added versatility with an adjoining room, ideal for a private home office, nursery, reading room or owners retreat, along with a gorgeous ensuite bathroom & walk in closet with plenty of space. Three additional bedrooms provide plenty of space for guests, or additional flex space. Turn-Key Upgrades & Maintenance add to the homes appeal, including a new upstairs A/C unit installed in September 2025. Additional 2026 improvements include a new garage door, a repaired driveway, updated light fixtures, and ceiling fans throughout. A beautiful fence, added in 2021, enhances the outdoor space and provides a wonderful setting for pets, play, or entertaining. With its Southern charm, pond views, spacious layout, and numerous recent improvements, this home offers a wonderful combination of comfort, character, and functionality.
Active
$409,999
2614 Old Mill Way, Statesboro, GA 30461
4beds
2,670sqft
Single Family Residence
Built in 1998
0.59 Acres Lot
$399,200 Zestimate®
$154/sqft
$-- HOA
What's special
Cozy fireplacePond viewsGorgeous ensuite bathroomWelcoming foyer entranceFormal dining room
- 2 days |
- 158 |
- 6 |
Zillow last checked:
Listing updated:
Listed by:
Paul Newman 912-481-1117,
Statesboro Real Estate & Investments
Source: GAMLS,MLS#: 10825976
Facts & features
Interior
Bedrooms & bathrooms
- Bedrooms: 4
- Bathrooms: 2
- Full bathrooms: 2
- Main level bathrooms: 2
- Main level bedrooms: 4
Rooms
- Room types: Laundry, Office
Kitchen
- Features: Breakfast Area
Heating
- Central, Electric
Cooling
- Central Air, Electric
Appliances
- Included: Electric Water Heater, Microwave, Refrigerator
- Laundry: Other
Features
- Double Vanity, High Ceilings, Separate Shower, Split Foyer, Entrance Foyer, Vaulted Ceiling(s)
- Flooring: Carpet, Hardwood
- Basement: None
- Number of fireplaces: 1
- Fireplace features: Living Room
Interior area
- Total structure area: 2,670
- Total interior livable area: 2,670 sqft
- Finished area above ground: 2,670
- Finished area below ground: 0
Video & virtual tour
Property
Parking
- Parking features: Attached, Garage Door Opener
- Has attached garage: Yes
Features
- Levels: One
- Stories: 1
- Patio & porch: Porch
- Fencing: Fenced
- On waterfront: Yes
- Waterfront features: Pond
Lot
- Size: 0.59 Acres
- Features: None
Details
- Parcel number: 118000005A020
Construction
Type & style
- Home type: SingleFamily
- Architectural style: Traditional
- Property subtype: Single Family Residence
Materials
- Brick, Vinyl Siding
- Roof: Composition
Condition
- Resale
- New construction: No
- Year built: 1998
Utilities & green energy
- Sewer: Septic Tank
- Water: Shared Well
- Utilities for property: Electricity Available
Community & HOA
Community
- Features: None
- Subdivision: Old Mill Estates
HOA
- Has HOA: No
- Services included: None
Location
- Region: Statesboro
Financial & listing details
- Price per square foot: $154/sqft
- Tax assessed value: $387,800
- Annual tax amount: $3,176
- Date on market: 8/13/2026
- Cumulative days on market: 2 days
- Listing agreement: Exclusive Right To Sell
- Listing terms: 1031 Exchange,Cash,Conventional,USDA Loan,VA Loan
- Electric utility on property: Yes
Estimated market value
$399,200
$379,000 - $419,000
$2,515/mo
Price history
| Date | Event | Price |
|---|---|---|
| 8/14/2026 | Listed for sale | $409,999+37.6%$154/sqft |
Source:  Hive MLS #SA362597 Report a problem Hive MLS #SA362597 Report a problem | ||
| 3/23/2021 | Sold | $298,000-0.2%$112/sqft |
Source:  GAMLS #8918912 Report a problem GAMLS #8918912 Report a problem | ||
| 1/27/2021 | Listed for sale | $298,500$112/sqft |
Source:  GAMLS #8918912 Report a problem GAMLS #8918912 Report a problem | ||
Public tax history
| Year | Property taxes | Tax assessment |
|---|---|---|
| 2025 | $3,839 +20.9% | $155,120 +8.8% |
| 2024 | $3,176 +5.2% | $142,520 +14.9% |
| 2023 | $3,018 +32.1% | $124,040 +17.2% |
| 2022 | $2,285 +13.1% | $105,862 +13.5% |
| 2021 | $2,020 +3.4% | $93,242 +6.5% |
| 2020 | $1,954 +0.9% | $87,537 +0.9% |
| 2019 | $1,936 +11.3% | $86,742 +10.4% |
| 2018 | $1,739 +1.1% | $78,556 +2.4% |
| 2017 | $1,719 +1.2% | $76,714 +1.7% |
| 2016 | $1,699 -0.9% | $75,446 -1.4% |
| 2015 | $1,713 -1.8% | $76,523 |
| 2014 | $1,745 | $76,523 |
| 2013 | -- | -- |
| 2012 | -- | -- |
| 2011 | -- | -- |
| 2010 | -- | -- |
| 2009 | -- | $94,960 |
| 2008 | -- | $94,960 |
| 2007 | -- | $94,960 +10.4% |
| 2006 | -- | $86,040 |
| 2005 | -- | $86,040 |
| 2004 | -- | $86,040 +10.5% |
| 2003 | -- | $77,840 |
| 2002 | -- | $77,840 +16% |
| 2000 | -- | $67,120 |
Find assessor info on the county website
Monthly payment
Est. payment
Payment breakdown
Explore the cost of this home by adjusting the details. Changes won't be saved.Climate risks
Neighborhood: 30461
Nearby schools
GreatSchools rating
- 3/10Mill Creek Elementary SchoolGrades: PK-5Distance: 6.1 mi
- 4/10Langston Chapel Middle SchoolGrades: 6-8Distance: 11.3 mi
- 4/10Statesboro High SchoolGrades: PK,9-12Distance: 7.1 mi
Schools provided by the listing agent
- Elementary: Mill Creek
- Middle: Langston Chapel
- High: Southeast Bulloch
Source: GAMLS. This data may not be complete. We recommend contacting the local school district to confirm school assignments for this home.
- $329,8004 bd3 ba2k sqft2612 Old Mill Way, Statesboro, GA 30461Off Market
- $471,2003 bd2 ba2.5k sqft2616 Old Mill Way, Statesboro, GA 30461Off Market
- $559,3004 bd4 ba2.8k sqft2623 Old Mill Way, Statesboro, GA 30461Off Market
- $509,5004 bd3 ba3.1k sqft2625 Old Mill Way, Statesboro, GA 30461Sold

- $469,0004 bd3 ba3k sqft2610 Old Mill Way, Statesboro, GA 30461Off Market
- $520,5004 bd4 ba3.3k sqft2621 Old Mill Way, Statesboro, GA 30461Off Market
- $409,1004 bd3 ba3.2k sqft2707 Water Wheel Way, Statesboro, GA 30461Off Market
- $30,000-- bd-- ba-- sqft2707 Water Wheel Way, Statesboro, GA 30461Off Market
A local agent can set up tours, give advice and negotiate with sellers.
Similar homes
- $525,0004 bd4 ba2.3k sqft399 Creekside Cv, Statesboro, GA 30461Active
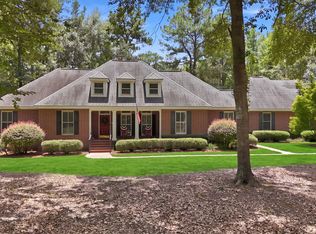
 MLS ID #10824181, Britt Hendrix, Raines Realty Group. GAMLS
 - $529,9004 bd4 ba2.7k sqft1201 E Hampton Dr, Statesboro, GA 30461Active
 MLS ID #10823998, Jarlene Johnson, ERA Southeast Coastal. GAMLS
 - $479,9004 bd3 ba2.2k sqft133 Windmill Plantation Dr, Statesboro, GA 30461Active
 MLS ID #10804245, Chelsey R Pevey, Keller Williams Realty Coastal. GAMLS
 - $349,9004 bd2 ba2.1k sqft206 Spotted Fawn Rd N, Statesboro, GA 30461Active
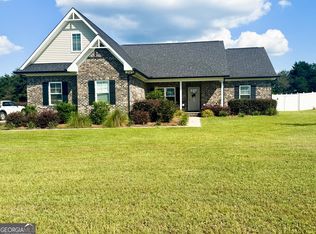 MLS ID #10737702, Jean R Ricketts, RE/MAX Eagle Creek Realty. GAMLS
 - $349,0005 bd3 ba2.5k sqft1005 Chase Ct, Statesboro, GA 30461ActiveMLS ID #10788075, Paul Newman, Statesboro Real Estate & Investments. GAMLS
- $350,0004 bd3 ba3.6k sqft721 Jackie Hart Rd, Statesboro, GA 30461ActiveMLS ID #10763645, Michelle Franklin, Statesboro Real Estate & Investments. GAMLS
- $592,5004 bd4 ba3.2k sqft228 Woodrum Rd N, Statesboro, GA 30461ActiveMLS ID #10817435, Greyson Everett Kennedy, BHHS Kennedy Realty. GAMLS
- $345,9004 bd2 ba1.9k sqft205 Mossberg Cir, Statesboro, GA 30461ActiveMLS ID #10735977, Jose Manuel Moya Chavez, Virtual Properties Realty.com. GAMLS
- $349,9905 bd4 ba2.6k sqft327 Royal Fern Dr, Statesboro, GA 30461ActiveMLS ID #10823423, Kathy Ballowe, D.R. Horton Realty of Georgia, Inc.. GAMLS
- $349,9905 bd4 ba2.6k sqft327 Royal Fern Lane, Statesboro, GA 30461New Construction
 Hive MLS
 - $348,9905 bd4 ba2.6k sqft129 Fernhill Dr, Statesboro, GA 30461ActiveGAMLS
- $323,9904 bd3 ba1.9k sqft131 Fernhill Drive, Statesboro, GA 30461New ConstructionHive MLS
- $372,9003 bd3 ba2.3k sqft315 Livingston Bnd, Statesboro, GA 30461ActiveMLS ID #10770735, Poppy Bashlor Brown, BHHS Kennedy Realty. GAMLS
- $288,9904 bd2 ba1.4k sqft138 Hollingsowrth Loop, Statesboro, GA 30461ActiveMLS ID #10824185, Kathy Ballowe, D.R. Horton Realty of Georgia, Inc.. GAMLS
- $341,9905 bd3 ba2k sqft323 Royal Fern Ln, Statesboro, GA 30461ActiveGAMLS
- $539,9004 bd4 ba3.8k sqft315 Dogwood Trl, Statesboro, GA 30461For Sale By Owner
- $499,9995 bd3 ba3.6k sqft1710 Berkshire Ln, Statesboro, GA 30461ActiveMLS ID #10766017, Paul Newman, Statesboro Real Estate & Investments. GAMLS
- $314,9003 bd2 ba2k sqft902 Brittany Ln, Statesboro, GA 30461Active Under ContractMLS ID #10787691, Lauren Groover, Statesboro Properties. GAMLS
- $545,0004 bd3 ba2.9k sqft149 Windmill Plantation Dr, Statesboro, GA 30461ActiveMLS ID #10792591, Michelle Franklin, Statesboro Real Estate & Investments. GAMLS
- $321,2504 bd2 ba1.7k sqft313 Royal Fern Lane, Statesboro, GA 30461New ConstructionHive MLS
