Amazing house with features you rarely come by. This home has been well cared for and upgraded. It is in an established neighborhood and conveneint to Kings Bay, shopping, healthcare, and amazing fishing opportunities. It has a new HVAC, recent water heater, and the copper plumbing has already been replaced. Listed as a 4 bedroom but it could also be described as a 3 bedroom home with an attached studio apartment! The studio is fully functional as part of the main home or can be used as a separate studio or in-law suite (there are two distinct rooms which could be utilized in a number of various ways complete with private entrances to the exterior). The home has several hurricane-ready features that you don't see very often: a connection point for a generator, a garage door with hurricane brackets, and the blue shutters shown in the pictures are actually functioning storm shutters (not present on all windows). The master bedroom is very large and has a terrific bathroom featuring a walk-in jetted tub, granite vanity top, and a walk-in closet in addition to the linen closets. The kitchen has tile floors, solid surface countertops, custom cabinetry, and an eat-in area near the bay window. The living room has vaulted ceilings and the dining room is open to the living room and adjacent to the kitchen. If you are looking for a furnished house then this could include the nearly all of the furniture. You'll appreciate the side-entry garage being 24'7" wide in addition to the shed in the back yard for storing personal items. The yard is fenced and has beautiful canopy of trees including the Spanish Moss for that classic southern look. The yard is accessible with a vehicle with a double-gate on the right side. The house is served by city water, but there is an irrigation well and sprinklers in the front yard. If you are looking for a home in this area, you'll definitely want to take a look.
Active
$299,900
111 Plantation Ct, Saint Marys, GA 31558
4beds
2,141sqft
Single Family Residence
Built in 1987
0.4 Acres Lot
$291,200 Zestimate®
$140/sqft
$-- HOA
What's special
Granite vanity top
- 1 day
- 248
- 10
Likely to sell faster than
Zillow last checked:
Listing updated:
Listed by:
Adam Kabasakalian 912-674-1323,
Realty Pros Camden, LLC
Source: GAMLS,MLS#: 10876812
Facts & features
Interior
Bedrooms & bathrooms
- Bedrooms: 4
- Bathrooms: 2
- Full bathrooms: 2
- Main level bathrooms: 2
- Main level bedrooms: 4
Rooms
- Room types: Bonus Room, Laundry, Office, Other, Sun Room
Heating
- Central
Cooling
- Central Air
Appliances
- Included: Microwave, Oven/Range (Combo), Refrigerator
- Laundry: Mud Room
Features
- High Ceilings, In-Law Floorplan, Master On Main Level, Other, Vaulted Ceiling(s), Walk-In Closet(s)
- Flooring: Carpet, Laminate, Vinyl
- Basement: None
- Has fireplace: No
Interior area
- Total structure area: 2,141
- Total interior livable area: 2,141 sqft
- Finished area above ground: 2,141
- Finished area below ground: 0
Property
Parking
- Parking features: Attached, Garage, Garage Door Opener, Kitchen Level, Storage
- Has attached garage: Yes
Features
- Levels: One
- Stories: 1
- Patio & porch: Patio
- Has spa: Yes
- Spa features: Bath
Lot
- Size: 0.4 Acres
- Features: Level, Private
Details
- Parcel number: 133B 006
Construction
Type & style
- Home type: SingleFamily
- Architectural style: Ranch
- Property subtype: Single Family Residence
Materials
- Tabby
- Roof: Composition
Condition
- Resale
- New construction: No
- Year built: 1987
Utilities & green energy
- Sewer: Public Sewer
- Water: Public
- Utilities for property: Cable Available, Electricity Available, High Speed Internet
Community & HOA
Community
- Features: None, Street Lights
- Subdivision: Crooked River II
HOA
- Has HOA: No
- Services included: None
Location
- Region: Saint Marys
Financial & listing details
- Price per square foot: $140/sqft
- Tax assessed value: $294,578
- Annual tax amount: $2,719
- Date on market: 10/21/2026
- Cumulative days on market: 2 days
- Listing agreement: Exclusive Right To Sell
- Electric utility on property: Yes
Estimated market value
$291,200
$277,000 - $306,000
$1,908/mo
Price history
| Date | Event | Price |
|---|---|---|
| 10/21/2026 | Listed for sale | $299,900+13.4%$140/sqft |
Source:  GAMLS #10876812 Report a problem | ||
| 2/10/2023 | Sold | $264,500$124/sqft |
Source: Scout MLS #1637828 Report a problem | ||
| 1/16/2023 | Pending sale | $264,500$124/sqft |
Source: GAMLS #20096011 Report a problem | ||
| 1/13/2023 | Contingent | $264,500$124/sqft |
Source: Scout MLS #1637828 Report a problem | ||
| 1/9/2023 | Listed for sale | $264,500+35.8%$124/sqft |
Source: GAMLS #20096011 Report a problem | ||
| 11/5/2018 | Listing removed | $194,750$91/sqft |
Source: ERA Kings Bay Realty #1603297 Report a problem | ||
| 9/28/2018 | Listed for sale | $194,750-15.3%$91/sqft |
Source: ERA Kings Bay Realty #8460277 Report a problem | ||
| 12/1/2016 | Listing removed | $230,000$107/sqft |
Source: CENTURY 21 Tri-City Realty #7590344 Report a problem | ||
| 2/17/2016 | Listed for sale | $230,000$107/sqft |
Source: C/21 TRI CITY REALTY CO. #07590344 Report a problem | ||
Public tax history
| Year | Property taxes | Tax assessment |
|---|---|---|
| 2025 | $2,705 +5% | $117,831 +6% |
| 2024 | $2,575 +219.5% | $111,112 +23.2% |
| 2023 | $806 +5.9% | $90,186 +13.3% |
| 2022 | $761 +11.8% | $79,578 +14.9% |
| 2021 | $680 +46.8% | $69,230 +3.4% |
| 2020 | $464 -44.7% | $66,950 |
| 2019 | $838 | $66,950 |
| 2018 | $838 +95.5% | $66,950 +52.3% |
| 2017 | $429 -1.8% | $43,956 +4.5% |
| 2016 | $437 | $42,064 |
| 2015 | $437 +4.1% | $42,064 |
| 2014 | $419 | $42,064 -7.1% |
| 2013 | $419 | $45,264 |
| 2012 | -- | -- |
| 2011 | -- | -- |
| 2010 | -- | -- |
| 2009 | -- | $55,404 -2% |
| 2008 | -- | $56,552 |
| 2007 | -- | $56,552 +42.9% |
| 2006 | -- | $39,584 |
| 2005 | -- | $39,584 |
| 2004 | -- | $39,584 +14.8% |
| 2003 | -- | $34,490 |
| 2002 | -- | $34,490 |
| 2001 | -- | $34,490 |
Find assessor info on the county website
Monthly payment
Est. payment
Payment breakdown
Explore the cost of this home by adjusting the details. Changes won't be saved.Climate risks
Neighborhood: 31558
Nearby schools
Schools provided by the listing agent
- Elementary: Crooked River
- Middle: Camden
- High: Camden
Source: GAMLS. This data may not be complete. We recommend contacting the local school district to confirm school assignments for this home.
Similar homes
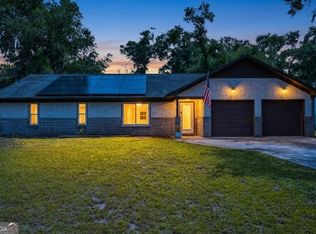
- $275,0003 bd3 ba2k sqft100 Pinedale Dr, Saint Marys, GA 31558Active

 MLS ID #10799136, Lori Buttich, ERA Kings Bay Realty. GAMLS
- $294,9004 bd3 ba2k sqft108 Bachlott Rd, Saint Marys, GA 31558Active
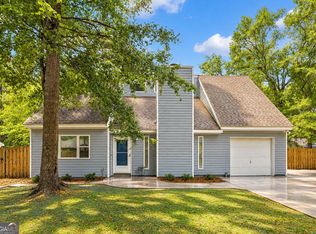 MLS ID #10867938, Nicole Readdick, Coldwell Banker Access Realty. GAMLS
- $389,9004 bd3 ba2.1k sqft35 Live Oak Ln, Saint Marys, GA 31558Active
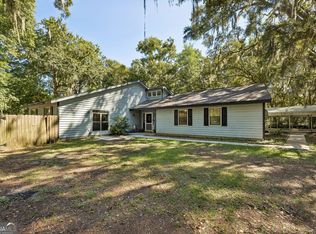 MLS ID #10873018, Patrick Davis III, eXp Realty. GAMLS
- $279,0004 bd2 ba1.8k sqft119 Brooklet Cir, Saint Marys, GA 31558Active
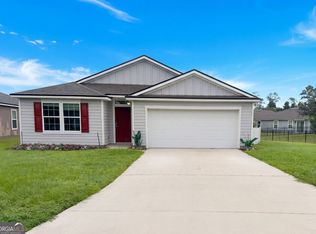 MLS ID #10852770, Tanya Pickens, Opendoor Brokerage. GAMLS
- $350,0004 bd3 ba2.1k sqft105 Richards Ct, Saint Marys, GA 31558ActiveMLS ID #10836787, Teresa Thomas, Marsh Life Realty. GAMLS
- $249,9003 bd2 ba1.2k sqft404 Westgate Cir, Saint Marys, GA 31558ActiveMLS ID #10853610, Steven T Koleno, Beycome Brokerage Realty LLC. GAMLS
- $234,9003 bd2 ba1.4k sqft109 Piper Cv, Saint Marys, GA 31558ActiveMLS ID #10854583, Adam Kabasakalian, Realty Pros Camden, LLC. GAMLS
- $260,0003 bd2 ba1.3k sqft127 Fairfield Dr, Saint Marys, GA 31558ActiveMLS ID #10819668, Margaret Morton, BHHS Hodnett Cooper RealEstate. GAMLS
- $325,0003 bd2 ba1.7k sqft128 Brookshire Ct, Kingsland, GA 31548ActiveMLS ID #10877756, Jordan W Gallup, Engel & Völkers Golden Isles. GAMLS
- $239,0003 bd2 ba1.1k sqft104 Fairfield Dr, Saint Marys, GA 31558ActiveMLS ID #10854267, Tina M Thimlar, Premier Coastal Properties. GAMLS
- $410,0004 bd2 ba2.1k sqft46 Williams Ct, Saint Marys, GA 31558ActiveMLS ID #10856396, Tatum Taylor, Watson Realty Corp. GAMLS
- $225,0003 bd2 ba1.3k sqft119 Fairfield Dr, Saint Marys, GA 31558ActiveMLS ID #10852879, Doris Hankins, Equity Realty. GAMLS
- $385,0004 bd2 ba1.9k sqft227 Edgewater Dr, Saint Marys, GA 31558ActiveMLS ID #10806278, Rita K Hall, Watson Realty Corp. GAMLS
- $185,0003 bd2 ba1.5k sqft206 Sunnyside Dr, Saint Marys, GA 31558ActiveMLS ID #10688570, Steven T Koleno, Beycome Brokerage Realty LLC. GAMLS
- $234,9003 bd2 ba1.2k sqft158 Dogwood Cir, Saint Marys, GA 31558ActiveMLS ID #10809617, Ginny O'Quinn, eXp Realty. GAMLS
