Welcome to 505 Oak Stump Circle, where Southern charm and Coastal Georgia style get together and make themselves right at home! From the moment you pull up, the distinctive tabby siding gives this home that unmistakable coastal character that is hard to replicate and even harder not to love. Inside, you'll find beautiful solid wood floors throughout the main living areas, with tile in the bathrooms and laundry room. The large picture windows let the natural light in, making the whole space feel bright, warm, and welcoming. The kitchen is ready for everything with granite countertops and stainless steel appliances that are just ONE year old, and check the boxes for both style and function. But wait until you see the screened-in back porch! It's fully heated and cooled, so this isn't one of those outdoor spaces you only get to enjoy for a few months of the year. Additionally, the fully fenced backyard provides privacy and an stress-free way to let the quadrupedal house members run around. The tiled front and back porches add even more charm and make this home's indoor/outdoor living especially easy. The spacious primary suite is ready to be your own little escape, complete with a luxurious soaking tub, separate shower, and TWO walk-in closets. Yes, two. Add together the low maintenance exterior, welcoming porches, beautiful finishes, and plenty of spaces to relax, and 505 Oak Stump Circle has that rare combination of character and comfort that makes a house feel like home. Additionally, Shadowlawn Estates home owners have their own access to the community boat ramp, dock, and picnic area. Come see it for yourself, but don't be surprised if you start mentally rearranging your furniture before you leave!
Active
$439,900
505 Oak Stump Cir, Saint Marys, GA 31558
3beds
1,816sqft
Single Family Residence
Built in 1995
0.25 Acres Lot
$427,000 Zestimate®
$242/sqft
$25/mo HOA
What's special
Fully fenced backyardSpacious primary suiteLarge picture windowsDistinctive tabby sidingWelcoming porchesTwo walk-in closetsLow maintenance exterior
- 2 days |
- 89 |
- 4 |
Zillow last checked:
Listing updated:
Listed by:
Raquel Martin 916-767-1235,
Century 21 Crest Realty
Source: GAMLS,MLS#: 10825921
Facts & features
Interior
Bedrooms & bathrooms
- Bedrooms: 3
- Bathrooms: 2
- Full bathrooms: 2
- Main level bathrooms: 2
- Main level bedrooms: 3
Rooms
- Room types: Family Room, Laundry
Dining room
- Features: Separate Room
Kitchen
- Features: Breakfast Area, Breakfast Bar, Walk-in Pantry
Heating
- Central
Cooling
- Ceiling Fan(s), Central Air
Appliances
- Included: Dishwasher, Electric Water Heater, Microwave, Oven/Range (Combo), Refrigerator, Stainless Steel Appliance(s)
- Laundry: Mud Room
Features
- High Ceilings, Master On Main Level, Separate Shower, Soaking Tub, Tray Ceiling(s), Walk-In Closet(s)
- Flooring: Hardwood, Tile
- Windows: Bay Window(s)
- Basement: None
- Number of fireplaces: 1
- Fireplace features: Family Room
Interior area
- Total structure area: 1,816
- Total interior livable area: 1,816 sqft
- Finished area above ground: 1,816
- Finished area below ground: 0
Property
Parking
- Parking features: Attached, Garage, Kitchen Level
- Has attached garage: Yes
Features
- Levels: One
- Stories: 1
- Patio & porch: Porch, Screened
- Fencing: Back Yard,Fenced,Privacy
Lot
- Size: 0.25 Acres
- Features: Cul-De-Sac
Details
- Additional structures: Shed(s)
- Parcel number: 135L 049
- Special conditions: As Is
Construction
Type & style
- Home type: SingleFamily
- Architectural style: Traditional
- Property subtype: Single Family Residence
Materials
- Tabby
- Foundation: Slab
- Roof: Composition
Condition
- Resale
- New construction: No
- Year built: 1995
Utilities & green energy
- Sewer: Public Sewer
- Water: Public
- Utilities for property: Cable Available, Electricity Available, High Speed Internet, Sewer Connected, Underground Utilities
Community & HOA
Community
- Features: Shared Dock, Near Shopping
- Subdivision: Shadowlawn Estates
HOA
- Has HOA: Yes
- Services included: Maintenance Grounds, Management Fee
- HOA fee: $300 annually
Location
- Region: Saint Marys
Financial & listing details
- Price per square foot: $242/sqft
- Tax assessed value: $390,620
- Annual tax amount: $2,025
- Date on market: 8/13/2026
- Cumulative days on market: 2 days
- Listing agreement: Exclusive Right To Sell
- Electric utility on property: Yes
Estimated market value
$427,000
$406,000 - $448,000
$2,076/mo
Price history
| Date | Event | Price |
|---|---|---|
| 8/14/2026 | Listed for sale | $439,900+78.1%$242/sqft |
Source:  GAMLS #10825921 Report a problem GAMLS #10825921 Report a problem | ||
| 6/1/2018 | Sold | $247,000-3.1%$136/sqft |
Source: Public Record Report a problem | ||
| 3/27/2018 | Pending sale | $255,000$140/sqft |
Source: Watson Realty Corp. #8327341 Report a problem | ||
| 2/17/2018 | Listed for sale | $255,000+16.4%$140/sqft |
Source: Watson Realty Corp. #8327341 Report a problem | ||
| 3/17/2014 | Sold | $219,000-11.7%$121/sqft |
Source: Public Record Report a problem | ||
| 10/22/2009 | Sold | $248,000-12.7%$137/sqft |
Source: Public Record Report a problem | ||
| 1/30/2009 | Listing removed | $284,000$156/sqft |
Source: NCI #02437604 Report a problem | ||
| 9/16/2008 | Price change | $284,000-1.7%$156/sqft |
Source: NCI #02437604 Report a problem | ||
| 7/9/2008 | Price change | $289,000-3.3%$159/sqft |
Source: NCI #02437604 Report a problem | ||
| 6/12/2008 | Price change | $299,000-0.3%$165/sqft |
Source: NCI #02437604 Report a problem | ||
| 5/15/2008 | Listed for sale | $299,900$165/sqft |
Source: NCI #02437604 Report a problem | ||
Public tax history
| Year | Property taxes | Tax assessment |
|---|---|---|
| 2025 | $187 -12.2% | $156,248 |
| 2024 | $213 +55.2% | $156,248 +17.6% |
| 2023 | $138 +103.2% | $132,868 +17.8% |
| 2022 | $68 | $112,803 +12.4% |
| 2021 | -- | $100,320 +5.1% |
| 2020 | $3,429 | $95,422 |
| 2019 | -- | $95,422 |
| 2018 | $59 -97.6% | $95,422 +24.4% |
| 2017 | $2,411 +4.7% | $76,718 +0.3% |
| 2016 | $2,303 | $76,487 |
| 2015 | $2,303 +793.3% | $76,487 |
| 2014 | $258 | $76,487 |
| 2013 | $258 | $76,487 |
| 2012 | -- | -- |
| 2011 | -- | -- |
| 2010 | -- | -- |
| 2009 | -- | $94,230 +4.7% |
| 2008 | -- | $89,959 -7% |
| 2007 | -- | $96,748 +47.3% |
| 2006 | -- | $65,695 |
| 2005 | -- | $65,695 |
| 2004 | -- | $65,695 +19.8% |
| 2003 | -- | $54,839 |
| 2002 | -- | $54,839 |
| 2001 | -- | $54,839 |
Find assessor info on the county website
Monthly payment
Est. payment
Payment breakdown
Explore the cost of this home by adjusting the details. Changes won't be saved.Climate risks
Neighborhood: 31558
Getting around
7 / 100
Car-DependentNearby schools
GreatSchools rating
- 9/10St. Marys Elementary SchoolGrades: PK-5Distance: 2.8 mi
- 7/10Saint Marys Middle SchoolGrades: 6-8Distance: 1 mi
- 8/10Camden County High SchoolGrades: 9-12Distance: 5.9 mi
Schools provided by the listing agent
- Elementary: Saint Marys
- Middle: Saint Marys
- High: Camden
Source: GAMLS. This data may not be complete. We recommend contacting the local school district to confirm school assignments for this home.
- $495,0004 bd3 ba2.7k sqft503 Oak Stump Cir, Saint Marys, GA 31558Sold
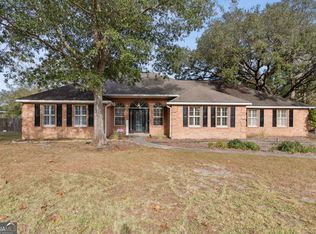
- $397,9003 bd2 ba2k sqft506 Oak Stump Cir, Saint Marys, GA 31558Off Market
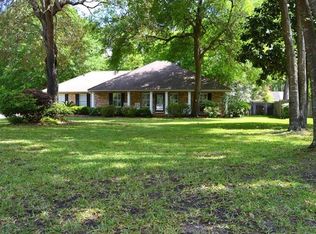
- $470,5005 bd3 ba2.6k sqft504 Oak Stump Cir, Saint Marys, GA 31558Off Market
- $482,9004 bd2 ba3.2k sqft108 New Hammock Cir, Saint Marys, GA 31558Off Market

- $398,4004 bd4 ba2.4k sqft501 Oak Stump Cir, Saint Marys, GA 31558Off Market
- $396,7003 bd3 ba1.9k sqft106 New Hammock Cir, Saint Marys, GA 31558Off Market
- $375,3003 bd3 ba1.9k sqft106 New Hammock Cir #40, Saint Marys, GA 31558Off Market
- $199,3143 bd2 ba2.1k sqft109 Salt Grass Trce, Saint Marys, GA 31558Off Market
A local agent can set up tours, give advice and negotiate with sellers.
A local lender can help you make sure your offer is ready when you are.
Similar homes
- $429,9004 bd3 ba2.1k sqft106 Longwood Rd, Saint Marys, GA 31558Active

 MLS ID #10817973, Valerie Ellers, Coastal Roots Realty. GAMLS
 - $420,0003 bd2 ba2k sqft107 New Hammock Cir, Saint Marys, GA 31558Active
 MLS ID #10777214, Becky Vail, Century 21 Crest Realty. GAMLS
 - $--3 bd2 ba1.5k sqft202 Mickler Dr, Saint Marys, GA 31558Auction
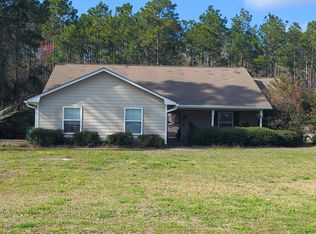 Auction.com 2
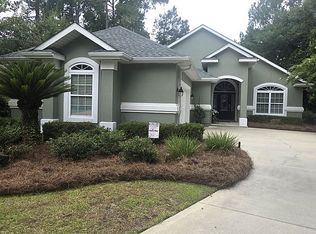
 - $419,0003 bd2 ba2.2k sqft410 Morning Glory Rd, Saint Marys, GA 31558For Sale By Owner
- $460,0005 bd3 ba2.4k sqft245 Chase Ct N, Saint Marys, GA 31558ActiveMLS ID #10797715, Margaret Morton, BHHS Hodnett Cooper RealEstate. GAMLS
- $399,0003 bd2 ba1.9k sqft141 Heron Ct, Saint Marys, GA 31558ActiveMLS ID #10806047, Amy J Lang, St. Marys Realty Inc. GAMLS
- $435,0003 bd3 ba2.5k sqft806 Devon Dr, Saint Marys, GA 31558ActiveMLS ID #10793288, Robyn Baily, Coastal Roots Realty. GAMLS
- $227,0003 bd2 ba1.2k sqft404 Potomac Ct, Saint Marys, GA 31558ActiveMLS ID #10823359, Tina M Thimlar, Premier Coastal Properties. GAMLS
- $520,0005 bd3 ba2.4k sqft268 Deerwood Ct, Saint Marys, GA 31558For Sale By Owner
- $445,0003 bd2 ba1.8k sqft502 Cardinal Cir E, Saint Marys, GA 31558ActiveMLS ID #10756732, Nicole Readdick, Coldwell Banker Access Realty. GAMLS
- $456,0003 bd2 ba2k sqft542 Cardinal Cir E, Saint Marys, GA 31558ActiveMLS ID #10754797, Donald Shearin, Atlantic Salt Realty. GAMLS
- $525,0003 bd4 ba2.6k sqft819 Baytree Cir, Saint Marys, GA 31558ActiveMLS ID #10819791, LaDawna Seymour, Coastal Roots Realty. GAMLS
- $330,0003 bd2 ba1.9k sqft1610 Sandpiper Ct, Saint Marys, GA 31558ActiveMLS ID #10824053, Melissa H Johnson, St. Marys Realty Inc. GAMLS
- $398,8004 bd3 ba2.3k sqft808 Devon Dr, Saint Marys, GA 31558ActiveMLS ID #10817480, Kathleen Boswell, Strategic Commercial Real Estate. GAMLS
- $405,0003 bd3 ba2.3k sqft109 Sugarmill Blvd, Saint Marys, GA 31558ActiveMLS ID #10732150, Jessica Ann Morla, Watson Realty Corp. GAMLS
- $399,9003 bd2 ba1.9k sqft412 Morning Glory Rd, Saint Marys, GA 31558ActiveMLS ID #10784808, Carrie Paulk-Gay, Coldwell Banker Access Realty. GAMLS
- $390,0003 bd2 ba1.8k sqft223 Cardinal Cir W, Saint Marys, GA 31558ActiveMLS ID #10789531, Lori Buttich, ERA Kings Bay Realty. GAMLS
- $462,0004 bd3 ba2.3k sqft105 Nutgall Dr, Saint Marys, GA 31558ActiveMLS ID #10788105, Donald Shearin, Atlantic Salt Realty. GAMLS
- $419,9004 bd3 ba2.3k sqft112 Angler Ln, Saint Marys, GA 31558ActiveMLS ID #10807425, Darlene Fitzgerald, Atlantic Salt Realty. GAMLS
- $559,5004 bd3 ba1.9k sqft400 Morning Glory Rd, Saint Marys, GA 31558ActiveMLS ID #10824783, Kristi Spencer, Coastal Roots Realty. GAMLS
