IMMACULATE 4 BEDROOM, 3.5 BATH FULL-BRICK HOME IN CHEROKEE RIDGE! Beautifully maintained with upgrades throughout, this Southern Living-style home features a dramatic 2-story family room with gas-log fireplace and balcony, isolated primary suite, glamour bath and huge walk-in closet. Enjoy hardwood floors, custom eat-in kitchen with island, plantation shutters, decorative wood trim, glass transoms and custom brickwork. Spacious living and dining rooms, heated 2-car garage with another detached garage / workshop, beautiful landscaping and golf course setting. Cherokee Ridge amenities include an 18-hole golf course, tennis, pool and lakes. A MUST SEE!
For sale
$849,000
764 Cherokee Ridge Dr, Union Grove, AL 35175
4beds
3,806sqft
Single Family Residence
Built in 1998
0.51 Acres Lot
$-- Zestimate®
$223/sqft
$183/mo HOA
What's special
Golf course settingGas-log fireplaceCustom brickworkBeautiful landscapingHuge walk-in closetDecorative wood trimGlass transoms
- 61 days
- 131
- 9
Zillow last checked:
Listing updated:
Listed by:
Patricia Bobo 256-506-7297,
Ainsworth Real Estate, LLC,
Alexanne Bobo 256-529-7566,
Ainsworth Real Estate, LLC
Source: ValleyMLS,MLS#: 21926823
Facts & features
Interior
Bedrooms & bathrooms
- Bedrooms: 4
- Bathrooms: 4
- Full bathrooms: 3
- 1/2 bathrooms: 1
Rooms
- Room types: Foyer, Master Bedroom, Living Room, Bedroom 2, Dining Room, Bedroom 3, Kitchen, Bedroom 4, Family Room, Breakfast, Recreation Room, Glabath, Laundry, Other, Sitting Room
Primary bedroom
- Features: 9’ Ceiling, Ceiling Fan(s), Crown Molding, Smooth Ceiling, Wood Floor
- Level: First
- Area: 288
- Dimensions: 16 x 18
Bedroom 2
- Features: Ceiling Fan(s), Carpet, Sitting Area, Smooth Ceiling
- Level: Second
- Area: 224
- Dimensions: 14 x 16
Bedroom 3
- Features: Carpet, Sitting Area, Smooth Ceiling
- Level: Second
- Area: 252
- Dimensions: 14 x 18
Bedroom 4
- Features: Ceiling Fan(s), Carpet, Smooth Ceiling, Vaulted Ceiling(s)
- Level: Second
- Area: 204
- Dimensions: 12 x 17
Bathroom 1
- Features: 9’ Ceiling, Double Vanity, Recessed Lighting, Smooth Ceiling, Tile
- Level: First
- Area: 110
- Dimensions: 10 x 11
Dining room
- Features: 9’ Ceiling, Crown Molding, Smooth Ceiling, Wood Floor
- Level: First
- Area: 168
- Dimensions: 12 x 14
Kitchen
- Features: 9’ Ceiling, Kitchen Island, Pantry, Recessed Lighting
- Level: First
- Area: 280
- Dimensions: 14 x 20
Living room
- Features: 9’ Ceiling, Crown Molding, Smooth Ceiling, Wood Floor
- Level: First
- Area: 224
- Dimensions: 14 x 16
Laundry room
- Features: 9’ Ceiling, Smooth Ceiling, Tile
- Level: First
- Area: 90
- Dimensions: 9 x 10
Heating
- Central 2, Electric
Cooling
- Central 2
Features
- Basement: Crawl Space
- Number of fireplaces: 1
- Fireplace features: One, Gas Log
Interior area
- Total interior livable area: 3,806 sqft
Property
Parking
- Parking features: Garage-Two Car, Garage-Detached, Garage Faces Side
Features
- Levels: Two
- Stories: 2
Lot
- Size: 0.51 Acres
- Dimensions: 120 x 185
Details
- Parcel number: 1204184000016.016
Construction
Type & style
- Home type: SingleFamily
- Architectural style: Traditional
- Property subtype: Single Family Residence
Condition
- New construction: No
- Year built: 1998
Utilities & green energy
- Sewer: Private Sewer
- Water: Public
Community & HOA
Community
- Features: Gated
- Subdivision: Cherokee Ridge
HOA
- Has HOA: Yes
- HOA fee: $2,195 annually
- HOA name: Cherokee Ridge Country Club
Location
- Region: Union Grove
Financial & listing details
- Price per square foot: $223/sqft
- Tax assessed value: $419,800
- Annual tax amount: $1,180
- Date on market: 8/18/2026
Estimated market value
Not available
Estimated sales range
Not available
Not available
Price history
| Date | Event | Price |
|---|---|---|
| 8/18/2026 | Listed for sale | $849,000+178.4%$223/sqft |
Source:  ValleyMLS #21926823 Report a problem ValleyMLS #21926823 Report a problem | ||
| 6/28/2011 | Sold | $305,000-12.8%$80/sqft |
Source: Public Record Report a problem | ||
| 3/14/2011 | Listed for sale | $349,900-11.6%$92/sqft |
Source: Crye-Leike #691064 Report a problem | ||
| 2/6/2011 | Listing removed | $395,900$104/sqft |
Source: Rise Real Estate, Inc. #300761 Report a problem | ||
| 7/24/2010 | Price change | $395,900-7.9%$104/sqft |
Source: RISE REAL ESTATE, INC. #300761 Report a problem | ||
| 4/15/2010 | Price change | $429,900-2.3%$113/sqft |
Source: RISE REAL ESTATE, INC. #300761 Report a problem | ||
| 7/24/2009 | Listed for sale | $439,900$116/sqft |
Source: Visual Tour #300761 Report a problem | ||
Public tax history
| Year | Property taxes | Tax assessment |
|---|---|---|
| 2025 | $1,180 +8% | $37,080 +7% |
| 2024 | $1,093 | $34,660 |
| 2023 | $1,093 | $34,660 |
| 2022 | $1,093 +18.8% | $34,660 |
| 2021 | $919 +27% | $34,660 +22.2% |
| 2020 | $724 | $28,360 +0.1% |
| 2017 | $724 +0.1% | $28,340 -5.7% |
| 2015 | $724 | $30,060 |
| 2014 | -- | $30,060 -3.2% |
| 2013 | -- | $31,040 -3.1% |
| 2012 | -- | $32,020 -56.1% |
| 2011 | -- | $72,960 +0.2% |
| 2010 | -- | $72,840 +99.9% |
| 2009 | -- | $36,440 +12.3% |
| 2004 | -- | $32,460 +6.4% |
| 2003 | -- | $30,520 +4.2% |
| 2002 | $1,046 | $29,300 |
Find assessor info on the county website
Monthly payment
Est. payment
Payment breakdown
Explore the cost of this home by adjusting the details. Changes won't be saved.Climate risks
Neighborhood: 35175
Nearby schools
Schools provided by the listing agent
- Elementary: Brindlee Elem School
- Middle: Brindlee Mtn Midd School
- High: Brindlee Mtn High School
Source: ValleyMLS. This data may not be complete. We recommend contacting the local school district to confirm school assignments for this home.
- $40,000-- bd-- ba-- sqftCherokee Ridge Dr, UNION GROVE, AL 35175Off Market
- $529,9003 bd3 ba2.8k sqft784 Cherokee Ridge Dr, Union Grove, AL 35175Sold
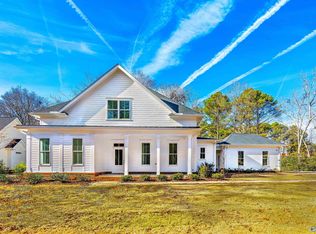
- $970,9003 bd5 ba4k sqft750 Cherokee Ridge Dr, Union grove, AL 35175Off Market
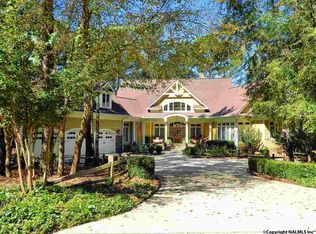
- $319,300-- bd-- ba1.9k sqft2483 Cherokee Ridge Dr, Union Grove, AL 35175Off Market
Similar homes
- $749,0004 bd4 ba3.9k sqft400 Highlands, Union Grove, AL 35175For Sale
 MLS ID #21917426, Jennifer Helton. ValleyMLS
 - $749,9005 bd5 ba4.9k sqft51 Oak Pl, Union Grove, AL 35175For Sale
 MLS ID #21926273, Brenda King. ValleyMLS
 - $469,0004 bd3 ba2.7k sqft2841 Cherokee Ridge Dr, Union Grove, AL 35175For Sale
 MLS ID #21930075, Jennifer Gates. ValleyMLS
 - $625,0005 bd4 ba3.5k sqft20 Savannah Cir, Union Grove, AL 35175For Sale
 MLS ID #21928768, Brenda King. ValleyMLS
