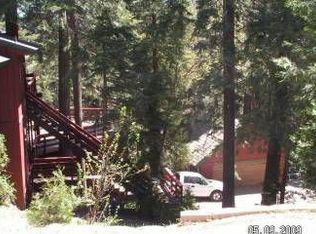

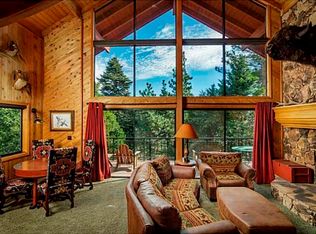
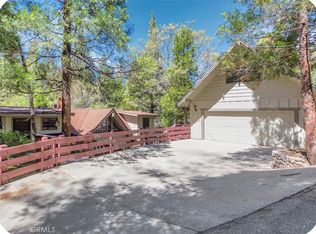
Off-The-Beaten-Path find this Completely Remodeled 2-Story Dramatic Beauty in Coveted Skyforest offering Supreme Privacy located just minutes from SkyPark and Lake Arrowhead Village! This Residence boasts 2,447 Sqft of Detailed Quality Upgrades inclusive of Tile, Stone, Hardwood Flooring, Dual Entry Access Areas, Expansive Outdoor Deck Entertaining Areas, Detached One Bedroom Guest House/ADU Unit complete with Kitchen, Bath with Stack Washer and Dryer, Detached 2-Car Garage with Firewood and Storage Area below, all set on a Private Wooded 42,420 Sqft Lot. Upper Level Main Level Features: Vaulted Wood Beamed Cathedral Ceiling Skylight lit Living Room with Wood Burning Rock Fireplace combo Open Dining Area that seats 12, Opens to Rock Wall Kitchen with Center Isle with Kitchen-Aid Appliances, Tiled Formal Entry that doubles as Storage and Pantry Area, Primary Bedroom and Bath with walk-in Tiled Shower. Lower-Level Features: 2 Guest Bedrooms one of which is Ensuite, Large Family/Game Room, Utility Closet with Side-by-Side Washer and Dryer. Both Levels of the home have access to Private Decking Areas. The photos speak volumes come make it yours!
For sale
Listed by: MOUNTAIN COUNTRY REALTY, INC. • Keith Binkley • Contact: 310-413-8589
Price cut: $59.5K (7/6)
$879,500
764 Fern Rd, Skyforest, CA 92385
4beds
2,447sqft
Single Family Residence
Built in 1980
0.97 Acres Lot
$770,700 Zestimate®
$359/sqft
$-- HOA
What's special
- 240 days
- 176
- 30
Zillow last checked:
Listing updated:
Listed by:
Keith Binkley DRE #01164400 310-413-8589,
MOUNTAIN COUNTRY REALTY, INC.
Source: CRMLS,MLS#: IG26025963 Originating MLS: California Regional MLS
Originating MLS: California Regional MLSFacts & features
Interior
Bedrooms & bathrooms
- Bedrooms: 4
- Bathrooms: 4
- Full bathrooms: 3
- 3/4 bathrooms: 1
- Main level bathrooms: 1
- Main level bedrooms: 1
Rooms
- Room types: Bedroom, Entry/Foyer, Family Room, Game Room, Guest Quarters, Kitchen, Living Room, Primary Bathroom, Primary Bedroom, Media Room, Pantry, Retreat, Utility Room, Dining Room
Primary bedroom
- Features: Main Level Primary
Bedroom
- Features: Bedroom on Main Level
Bathroom
- Features: Bathtub, Stone Counters, Remodeled, Tile Counters, Upgraded, Walk-In Shower
Kitchen
- Features: Kitchen Island, Kitchen/Family Room Combo, Stone Counters, Remodeled, Updated Kitchen, Walk-In Pantry
Pantry
- Features: Walk-In Pantry
Heating
- Central, ENERGY STAR Qualified Equipment, Forced Air, Natural Gas
Cooling
- None
Appliances
- Included: Built-In Range, Dishwasher, ENERGY STAR Qualified Appliances, ENERGY STAR Qualified Water Heater, Gas Cooktop, Disposal, Gas Oven, Gas Range, Gas Water Heater, High Efficiency Water Heater, Microwave, Refrigerator, Tankless Water Heater, Water To Refrigerator, Water Heater, Sump Pump, Washer
- Laundry: Washer Hookup, Electric Dryer Hookup, Gas Dryer Hookup, Inside, Laundry Closet, Stacked
Features
- Beamed Ceilings, Built-in Features, Balcony, Breakfast Area, Ceiling Fan(s), Cathedral Ceiling(s), Separate/Formal Dining Room, Furnished, High Ceilings, Country Kitchen, Living Room Deck Attached, Open Floorplan, Pantry, Partially Furnished, Stone Counters, Recessed Lighting, Tile Counters, Two Story Ceilings, Wood Product Walls, Bedroom on Main Level, Main Level Primary
- Flooring: Wood
- Doors: Insulated Doors, Service Entrance, Sliding Doors
- Windows: Custom Covering(s), Double Pane Windows, Drapes, Insulated Windows, Screens, Skylight(s)
- Has fireplace: Yes
- Fireplace features: Gas Starter, Living Room, Raised Hearth, Wood Burning
- Furnished: Yes
- Common walls with other units/homes: No Common Walls
Interior area
- Total interior livable area: 2,447 sqft
Property
Parking
- Total spaces: 7
- Parking features: Asphalt, Door-Single, Driveway, Garage Faces Front, Garage, On Site, Off Street, Oversized, Uncovered
- Attached garage spaces: 2
- Uncovered spaces: 5
Features
- Levels: Two
- Stories: 2
- Entry location: Mid & Upper
- Patio & porch: Deck, Front Porch, Open, Patio, Wood
- Pool features: None
- Has spa: Yes
- Spa features: Above Ground, Heated, Private
- Fencing: Chain Link,Needs Repair
- Has view: Yes
- View description: Neighborhood, Trees/Woods
Lot
- Size: 0.97 Acres
- Features: Sloped Down, Irregular Lot, Lot Over 40000 Sqft, Rolling Slope, Secluded, Sloped Up, Trees, Value In Land
Details
- Additional structures: Guest House Detached, Guest House, Outbuilding, Shed(s), Storage
- Parcel number: 0332113110000
- Special conditions: Standard
- Horse amenities: Riding Trail
Construction
Type & style
- Home type: SingleFamily
- Architectural style: Traditional
- Property subtype: Single Family Residence
Materials
- Drywall, Concrete, Vertical Siding, Wood Siding
- Foundation: Concrete Perimeter, Pier Jacks, Raised
- Roof: Composition
Condition
- Updated/Remodeled,Turnkey
- New construction: No
- Year built: 1980
Utilities & green energy
- Electric: Standard, 220 Volts
- Sewer: Septic Tank
- Utilities for property: Cable Connected, Electricity Connected, Natural Gas Connected, Phone Available, Sewer Not Available, Water Connected
Green energy
- Energy efficient items: Appliances, Water Heater
Community & HOA
Community
- Features: Biking, Dog Park, Foothills, Fishing, Golf, Hiking, Horse Trails, Mountainous
- Security: Carbon Monoxide Detector(s), Smoke Detector(s)
- Subdivision: Sky Forest (Skyf)
Location
- Region: Skyforest
Financial & listing details
- Price per square foot: $359/sqft
- Date on market: 2/4/2026
- Cumulative days on market: 240 days
- Listing terms: Cash,Cash to New Loan
- Road surface type: Gravel
Estimated market value
$770,700
$694,000 - $871,000
$3,819/mo
Price history
| Date | Event | Price |
|---|---|---|
| 7/6/2026 | Price change | $879,500-6.3%$359/sqft |
Source:  CRMLS #IG26025963 Report a problem CRMLS #IG26025963 Report a problem | ||
| 2/5/2026 | Listed for sale | $939,000+98.7%$384/sqft |
Source: CRMLS #IG26025963 Report a problem | ||
| 3/9/2020 | Sold | $472,500+33.1%$193/sqft |
Source:  Mountain Resort Communities AOR #RW2182101 Report a problem Mountain Resort Communities AOR #RW2182101 Report a problem | ||
| 12/4/2012 | Sold | $355,000$145/sqft |
Source: Mountain Resort Communities AOR #RW2120958 Report a problem | ||
Public tax history
Tax history is unavailable.
Monthly payment
Est. payment
Payment breakdown
Explore the cost of this home by adjusting the details. Changes won't be saved.Climate risks
Neighborhood: Cedar Glen
Nearby schools
Schools provided by the listing agent
- Elementary: Lake Arrowhead
- Middle: Mary Putnam
- High: Rim Of The World
Source: CRMLS. This data may not be complete. We recommend contacting the local school district to confirm school assignments for this home.
Similar homes
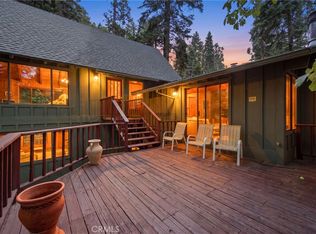
- $725,0003 bd3 ba2.9k sqft745 Kuffel Canyon Rd, Skyforest, CA 92385For Sale
 MLS ID #IG26177611, Stephen Valentine, KELLER WILLIAMS LAKE ARROWHEAD. CRMLS
 - $725,0003 bd3 ba2.2k sqft745 Kuffel Canyon Rd, Cedar Glen, CA 92321For Sale
 MLS ID #32601953, Steve Valentine. Mountain Resort Communities AOR
 - $799,0005 bd5 ba2.6k sqft27945 Lakes Edge Rd, Lake Arrowhead, CA 92352For Sale
 MLS ID #AR26207141, Kevin Hsu, Re/Max Premier Properties. CRMLS
 - $649,0003 bd2 ba1.5k sqft899 Blueridge Dr, Skyforest, CA 92385For Sale
 MLS ID #IV26110920, ROBERT GOMEZ, G & G REAL ESTATE. CRMLS
