Estimated Completion: July 2025
Let natural light pour into your kitchen and living room while watching your partner cook a few steaks outside. As with all our thoughtfully designed homes, the open area between the kitchen, living room, and dining room makes entertaining a breeze.
His & Her sinks and a roomy shower in the master bathroom makes every morning a delight, and the walk-in closet gives you as much space as you need to look and feel your very best. With a two-car garage that leaves more than enough room for a little extra storage, you'll be more than pleased when you step into a brighter future.
Green Energy Generation: Solar
Green Energy Features: Appliances, Construction, Energy Monitoring System, HVAC, Insulation, Lighting, Roof, Thermostat, Water Heater, Windows
New construction
$450,000
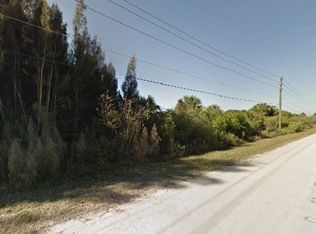
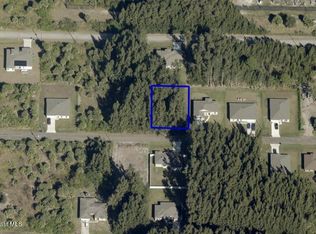
764 Laika Rd SW, Palm Bay, FL 32908
3beds
1,663sqft
Single Family Residence
Built in 2025
10,018 Square Feet Lot
$-- Zestimate®
$271/sqft
$-- HOA
What's special
- 123 days
- 63
- 5
Zillow last checked:
Listing updated:
Listed by:
Olga Barclay 407-439-1053,
EcoSun Realty
Source: Space Coast AOR,MLS#: 1043198
Facts & features
Interior
Bedrooms & bathrooms
- Bedrooms: 3
- Bathrooms: 2
- Full bathrooms: 2
Primary bedroom
- Level: Main
- Area: 154
- Dimensions: 11.00 x 14.00
Kitchen
- Level: Main
- Area: 154
- Dimensions: 11.00 x 14.00
Living room
- Level: Main
- Area: 154
- Dimensions: 11.00 x 14.00
Office
- Level: Main
- Area: 99
- Dimensions: 9.00 x 11.00
Heating
- Central, Electric
Cooling
- Central Air, Electric
Appliances
- Included: Disposal, Electric Range, ENERGY STAR Qualified Dishwasher, ENERGY STAR Qualified Refrigerator, ENERGY STAR Qualified Water Heater, Microwave, Water Softener Owned
- Laundry: Electric Dryer Hookup, Washer Hookup
Features
- Entrance Foyer, Kitchen Island, Open Floorplan, Pantry, Primary Bathroom - Shower No Tub, Primary Downstairs, Smart Home, Smart Thermostat, Walk-In Closet(s)
- Flooring: Carpet, Vinyl
- Has fireplace: No
Interior area
- Total interior livable area: 1,663 sqft
Video & virtual tour
Property
Parking
- Total spaces: 2
- Parking features: Attached, Garage
- Attached garage spaces: 2
Features
- Stories: 1
- Patio & porch: Covered, Patio
Lot
- Size: 10,018 Square Feet
- Features: Other
Details
- Additional parcels included: 2914652
- Parcel number: 293626Ks02568.00005.00
- Special conditions: Standard
Construction
Type & style
- Home type: SingleFamily
- Property subtype: Single Family Residence
Materials
- Block, Concrete, Stone, Stucco
- Roof: Shingle
Condition
- New construction: Yes
- Year built: 2025
Utilities & green energy
- Sewer: Private Sewer, Septic Tank
- Water: Private, Well
- Utilities for property: Electricity Connected, Sewer Connected, Water Connected
Green energy
- Energy efficient items: Appliances, Construction, Doors, HVAC, Insulation, Lighting, Roof, Thermostat, Water Heater, Windows
Community & HOA
Community
- Subdivision: Port Malabar Unit 49
HOA
- Has HOA: No
Location
- Region: Palm Bay
Financial & listing details
- Price per square foot: $271/sqft
- Tax assessed value: $22,000
- Annual tax amount: $202
- Date on market: 6/22/2026
- Listing terms: Cash,Conventional,FHA,VA Loan
- Road surface type: Asphalt
Estimated market value
Not available
Estimated sales range
Not available
$2,088/mo
Price history
| Date | Event | Price |
|---|---|---|
| 6/22/2026 | Listed for sale | $450,000$271/sqft |
Source: Space Coast AOR #1043198 Report a problem | ||
| 3/25/2026 | Listing removed | $450,000$271/sqft |
Source: Space Coast AOR #1043198 Report a problem | ||
| 2/9/2026 | Listed for sale | $450,000+32.7%$271/sqft |
Source: Space Coast AOR #1043198 Report a problem | ||
| 12/6/2025 | Listing removed | $338,995$204/sqft |
Source: Space Coast AOR #1043198 Report a problem | ||
| 9/10/2025 | Price change | $338,995+0.6%$204/sqft |
Source: Space Coast AOR #1043198 Report a problem | ||
| 4/14/2025 | Listed for sale | $336,995+1397.8%$203/sqft |
Source: Space Coast AOR #1043198 Report a problem | ||
| 6/3/2024 | Sold | $22,500-9.6%$14/sqft |
Source: Space Coast AOR #945866 Report a problem | ||
| 5/10/2024 | Pending sale | $24,900$15/sqft |
Source: Space Coast AOR #945866 Report a problem | ||
| 3/4/2024 | Listed for sale | $24,900$15/sqft |
Source: Space Coast AOR #945866 Report a problem | ||
| 2/23/2024 | Pending sale | $24,900$15/sqft |
Source: Space Coast AOR #945866 Report a problem | ||
| 8/23/2023 | Listed for sale | $24,900-15.6%$15/sqft |
Source: Space Coast AOR #945866 Report a problem | ||
| 9/12/2022 | Listed for sale | $29,500$18/sqft |
Source: Space Coast AOR #945866 Report a problem | ||
Public tax history
| Year | Property taxes | Tax assessment |
|---|---|---|
| 2025 | $422 +108.9% | $22,000 +22.2% |
| 2024 | $202 +1.8% | $18,000 |
| 2023 | $199 +14.3% | $18,000 +9.1% |
| 2022 | $174 +49.4% | $16,500 +175% |
| 2021 | $116 +14% | $6,000 +33.3% |
| 2020 | $102 -30.6% | $4,500 |
| 2019 | $147 | $4,500 +18.4% |
| 2018 | $147 +5.6% | $3,800 +360.6% |
| 2017 | $139 -0.2% | $825 -70.5% |
| 2016 | $140 +80.4% | $2,800 -17.6% |
| 2015 | $77 +13.7% | $3,400 +47.8% |
| 2014 | $68 | $2,300 +21.1% |
| 2013 | -- | $1,900 |
| 2012 | $46 -5% | $1,900 -5% |
| 2011 | $48 -2.7% | $2,000 -13% |
| 2010 | $50 -55.3% | $2,300 -58.2% |
| 2009 | $111 -40.9% | $5,500 -45% |
| 2008 | $188 -30.7% | $10,000 -33.3% |
| 2007 | $271 -15.5% | $15,000 -6.3% |
| 2005 | $321 +82.2% | $16,000 +100% |
| 2004 | $176 +373.7% | $8,000 +400% |
| 2003 | $37 +32.8% | $1,600 +33.3% |
| 2002 | $28 +60.7% | $1,200 +60% |
| 2001 | $17 +2.2% | $750 |
| 2000 | $17 | $750 |
Find assessor info on the county website
Monthly payment
Est. payment
Payment breakdown
Explore the cost of this home by adjusting the details. Changes won't be saved.Climate risks
Neighborhood: 32908
Nearby schools
Schools provided by the listing agent
- Elementary: Westside
- Middle: Southwest
- High: Bayside
Source: Space Coast AOR. This data may not be complete. We recommend contacting the local school district to confirm school assignments for this home.

Similar homes
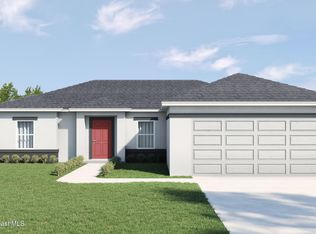
- $430,0003 bd2 ba1.5k sqft2424 Abaco Ave SW, Palm Bay, FL 32908New Construction
 MLS ID #1062516, Olga Barclay. Space Coast AOR
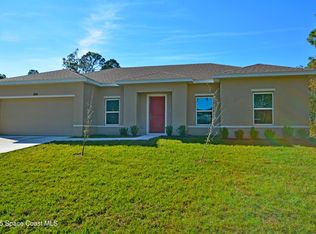
 - $439,9993 bd2 ba1.6k sqft2141 Alwar Ave SW, Palm Bay, FL 32908New Construction
 MLS ID #1043190, Olga Barclay. Space Coast AOR
 - $475,0003 bd3 ba1.9k sqft510 Fondulac St SW, Palm Bay, FL 32908New Construction
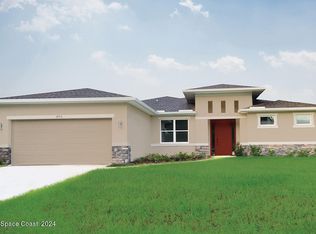 MLS ID #1050976, Olga Barclay. Space Coast AOR
 - $379,9004 bd2 ba1.8k sqft2890 Madden Ave SW, Palm Bay, FL 32908New Construction
 MLS ID #1087812, Kristin Hendrix. Space Coast AOR
 - $334,9003 bd2 ba1.7k sqft427 Flagler Road SE, Palm Bay, FL 32909For Sale
 MLS ID #B26086330, Xenia Louise Geelhoed, Pioneer Properties USA. BeachesMLS
