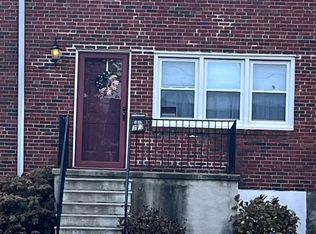
Beautifully updated townhome offering a blend of modern appeal, comfortable living spaces, and the added convenience of off-street parking! Step inside to discover a welcoming main level featuring attractive wood flooring throughout, an inviting living room filled with natural light, and a seamless transition into the dining area and galley-style kitchen, creating a comfortable flow for everyday living and entertaining. The upper level features three well-proportioned bedrooms and a full hall bath. The improved lower level offers additional functional space with a dedicated laundry area, providing endless possibilities for a home gym, recreation area, hobby space, or additional storage. Step outside to enjoy the spacious, fully fenced rear yard, offering plenty of room for outdoor relaxation, gardening, or entertaining. Off-street parking is an added bonus! Conveniently located near major commuter roadways, shopping destinations, and an array of local restaurants, this home presents an excellent opportunity to enjoy comfortable living with everyday conveniences close at hand!
For sale
$234,900
764 Mansfield Rd, Baltimore, MD 21221
3beds
1,116sqft
Townhouse
Built in 1970
2,070 Square Feet Lot
$198,100 Zestimate®
$210/sqft
$-- HOA
What's special
Welcoming main levelFull hall bathAttractive wood flooring throughoutOff-street parkingThree well-proportioned bedroomsComfortable living spaces
- 2 days
- 22
- 6
Zillow last checked:
Listing updated:
Listed by:
Chris Cooke 443-802-2728,
Berkshire Hathaway HomeServices Homesale Realty (800) 383-3535,
Listing Team: The Chris Cooke Team
Source: Bright MLS,MLS#: MDBC2180590
Facts & features
Interior
Bedrooms & bathrooms
- Bedrooms: 3
- Bathrooms: 1
- Full bathrooms: 1
Rooms
- Room types: Living Room, Dining Room, Bedroom 2, Bedroom 3, Kitchen, Bedroom 1
Bedroom 1
- Level: Upper
- Area: 168 Square Feet
- Dimensions: 12 X 14
Bedroom 2
- Level: Upper
- Area: 99 Square Feet
- Dimensions: 9 X 11
Bedroom 3
- Level: Upper
- Area: 104 Square Feet
- Dimensions: 8 X 13
Dining room
- Level: Main
- Area: 126 Square Feet
- Dimensions: 9 X 14
Kitchen
- Level: Main
- Area: 104 Square Feet
- Dimensions: 8 X 13
Living room
- Level: Main
- Area: 255 Square Feet
- Dimensions: 15 X 17
Heating
- Forced Air, Natural Gas
Cooling
- Ceiling Fan(s), Central Air, Electric
Appliances
- Included: Dryer, Washer, Refrigerator, Oven/Range - Gas, Dishwasher, Gas Water Heater
Features
- Basement: Improved,Partially Finished
- Has fireplace: No
Interior area
- Total structure area: 1,674
- Total interior livable area: 1,116 sqft
- Finished area above ground: 1,116
- Finished area below ground: 0
Property
Parking
- Parking features: Driveway
- Has uncovered spaces: Yes
Accessibility
- Accessibility features: None
Features
- Levels: Three
- Stories: 3
- Pool features: None
Lot
- Size: 2,070 Square Feet
Details
- Additional structures: Above Grade, Below Grade
- Parcel number: 04151600000144
- Zoning: R
- Special conditions: Standard
Construction
Type & style
- Home type: Townhouse
- Architectural style: Federal
- Property subtype: Townhouse
Materials
- Brick
- Foundation: Other
Condition
- New construction: No
- Year built: 1970
Utilities & green energy
- Sewer: Public Sewer
- Water: Public
Community & HOA
Community
- Subdivision: Essex
HOA
- Has HOA: No
Location
- Region: Baltimore
Financial & listing details
- Price per square foot: $210/sqft
- Tax assessed value: $160,300
- Annual tax amount: $1,943
- Date on market: 11/5/2026
- Listing agreement: Exclusive Right To Sell
- Ownership: Fee Simple
Estimated market value
$198,100
$180,000 - $214,000
$2,094/mo
Price history
| Date | Event | Price |
|---|---|---|
| 11/6/2026 | Listed for sale | $234,900+113.5%$210/sqft |
Source:  Bright MLS #MDBC2180590 Report a problem | ||
| 8/9/2012 | Sold | $110,000-8.3%$99/sqft |
Source: Public Record Report a problem | ||
| 7/13/2011 | Listed for sale | $120,000$108/sqft |
Source: Long & Foster Real Estate #BC7645598 Report a problem | ||
Public tax history
| Year | Property taxes | Tax assessment |
|---|---|---|
| 2026 | $2,285 -0.2% | $160,300 +7.5% |
| 2025 | $2,289 +36.9% | $149,133 +8.1% |
| 2024 | $1,672 +8.8% | $137,967 +8.8% |
| 2023 | $1,537 +2.3% | $126,800 |
| 2022 | $1,502 +2.4% | $126,800 +4.8% |
| 2021 | $1,467 +2.5% | $121,000 +2.5% |
| 2020 | $1,431 +2.3% | $118,100 |
| 2019 | $1,399 +2.4% | $118,100 +4.8% |
| 2018 | $1,366 +2.5% | $112,700 +2.5% |
| 2017 | $1,333 -37% | $110,000 +1.7% |
| 2016 | $2,116 | $108,167 +1.7% |
| 2015 | $2,116 | $106,333 +1.8% |
| 2014 | $2,116 | $104,500 |
| 2013 | -- | $104,500 |
| 2012 | -- | $104,500 -17.4% |
| 2011 | -- | $126,500 +6.4% |
| 2010 | -- | $118,886 +6.9% |
| 2009 | -- | $111,203 +7.4% |
| 2008 | -- | $103,520 +8.7% |
| 2007 | -- | $95,230 +9.5% |
| 2006 | -- | $86,940 +10.5% |
| 2005 | -- | $78,650 +2.5% |
| 2004 | -- | $76,736 +2.6% |
| 2003 | -- | $74,823 +2.6% |
| 2002 | -- | $72,910 +0.4% |
| 2001 | -- | $72,636 |
Find assessor info on the county website
Monthly payment
Est. payment
Payment breakdown
Explore the cost of this home by adjusting the details. Changes won't be saved.Climate risks
Neighborhood: 21221
Nearby schools
Schools provided by the listing agent
- District: Baltimore County Public Schools
Source: Bright MLS. This data may not be complete. We recommend contacting the local school district to confirm school assignments for this home.


Similar homes
- $210,0003 bd2 ba1k sqft313 Stemmers Run Rd, Essex, MD 21221For Sale
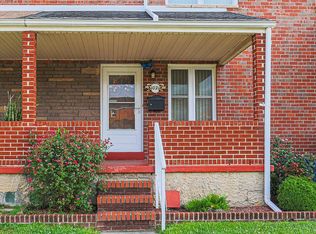
 MLS ID #MDBC2180446, Anita Johns, Cummings & Co. Realtors. Bright MLS
- $225,0003 bd2 ba1.5k sqft1021 Foxchase Ln, Baltimore, MD 21221For Sale
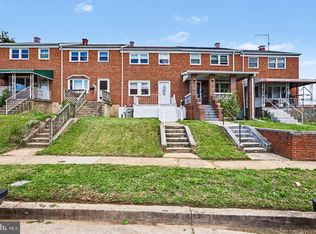
 MLS ID #MDBC2180288, Max Liskovich, R&R Executive Realty. Bright MLS
- $249,0003 bd2 ba1k sqft127 Bladen Rd, Baltimore, MD 21221For Sale
 MLS ID #MDBC2179782, Barbara Todd, Casa Bella Realty, LLC.. Bright MLS
- $235,0003 bd3 ba1.2k sqft20 Helmsman Ct, Baltimore, MD 21221For Sale
 MLS ID #MDBC2177782, Eric Lisica, Keller Williams Flagship. Bright MLS
- $274,9003 bd2 ba1.6k sqft29 Ebbing Ct, Baltimore, MD 21221For SaleMLS ID #MDBC2180326, Caprice Bradley, VYBE Realty. Bright MLS
- $249,9003 bd2 ba1.5k sqft1529 Hopewell Ave, Essex, MD 21221For SaleMLS ID #MDBC2178974, Holly Teigland, Humanity Realtors, Inc.. Bright MLS
- $239,9003 bd3 ba1.5k sqft5 Reaching Cir, Baltimore, MD 21221For SaleMLS ID #MDBC2177028, Brajesh Maharjan, Ghimire Homes. Bright MLS
- $249,9993 bd2 ba1.4k sqft524 Chalcot Sq, Baltimore, MD 21221For SaleMLS ID #MDBC2177984, Jen Williams, Keller Williams Flagship. Bright MLS
- $199,0003 bd2 ba1k sqft33 Bladen Rd, Baltimore, MD 21221For SaleMLS ID #MDBC2177260, Vicky Hupfeld, RE/MAX Advantage Realty. Bright MLS
- $240,0003 bd2 ba1.5k sqft806 Arncliffe Rd, Baltimore, MD 21221For SaleMLS ID #MDBC2169670, Marsha Wise, Berkshire Hathaway HomeServices PenFed Realty. Bright MLS
- $214,9002 bd2 ba1k sqft208 Long Cove Ln #E, Essex, MD 21221For SaleMLS ID #MDBC2180534, Josh Wengert, Hyatt & Company Real Estate, LLC. Bright MLS
- $239,9903 bd2 ba1.3k sqft41 Nakota Ct, Middle River, MD 21220For SaleMLS ID #MDBC2179924, Shawnta Ashton, United Real Estate Executives. Bright MLS
- $230,0003 bd2 ba915 sqft1714 Langley Rd, Baltimore, MD 21221For SaleMLS ID #MDBC2177716, Shanita Traynham, Samson Properties. Bright MLS
- $234,9003 bd3 ba1.3k sqft45 Old Knife Ct, Baltimore, MD 21220For SaleMLS ID #MDBC2179668, Ashley Ramtahal, Advance Realty, Inc.. Bright MLS
- $255,0003 bd2 ba1.6k sqft34 Towns Ct, Baltimore, MD 21237For SaleMLS ID #MDBC2173764, Dale Hevesy, Garceau Realty. Bright MLS
- $259,9003 bd1 ba969 sqft513 N Marlyn Ave, Baltimore, MD 21221For SaleMLS ID #MDBC2178604, John Kantorski, Cummings & Co. Realtors. Bright MLS
- $235,0003 bd2 ba1k sqft339 Dark Head Rd, Middle River, MD 21220For SaleMLS ID #MDBC2177122, ADEBAYO FALADE, HomeSmart. Bright MLS
- $270,0003 bd2 ba1k sqft2830 Southbrook Rd, Baltimore, MD 21222For SaleMLS ID #MDBC2180386, Howard Brown, Signature Realty Group, LLC. Bright MLS
