A rare opportunity to own an exceptional Key West-style waterfront estate offering coveted southern exposure, 100 feet of waterfront, and an extraordinary resort-inspired outdoor lifestyle. This impressive residence offers five beautifully appointed bedrooms, all en-suite, along with a private office/gym with its own half bath. The luxurious primary suite provides a serene retreat highlighted by a spa-inspired bath with a steam shower. At the heart of the home is a beautifully designed gourmet kitchen, ideal for both everyday living and sophisticated entertaining, with a large walk-in pantry offering exceptional storage and functionality. The home's outdoor spaces are truly spectacular. An expansive covered patio with Phantom Screens and the sliding glass doors fully retract into the wall creating a seamless extension of the interior living space and features a gas fireplace for year-round entertaining. Beyond, a stunning saltwater infinity-edge pool and spa overlooks the water, taking full advantage of the home's sunny southern exposure. A convenient cabana bath with a full shower provides direct access for poolside guests. For the boating and watersports enthusiast, the property offers a dock with a boat lift, dock for three Jet Skis, and storage racks for four kayaks or paddleboards. Upstairs, an additional covered outdoor living area with a gas fireplace provides a private setting to unwind while enjoying the waterfront surroundings and warm Florida sunshine. The garage is air conditioned. A whole-house generator provides additional peace of mind, while thoughtful details throughout the residence combine luxury, comfort and functionality.
For sale
Price cut: $275K (9/23)
$6,975,000
764 NE 33rd Street, Boca Raton, FL 33431
5beds
4,856sqft
Single Family Residence
Built in 2016
10,347 Square Feet Lot
$6,452,700 Zestimate®
$1,436/sqft
$-- HOA
What's special
Beautifully designed gourmet kitchenSunny southern exposureCoveted southern exposureLuxurious primary suite
- 50 days
- 696
- 41
Zillow last checked:
Listing updated:
Listed by:
Ricardo Estera 561-212-0111,
Prime Properties of S Florida
Source: BeachesMLS,MLS#: B26070713 Originating MLS: BeachesMLS
Originating MLS: BeachesMLSFacts & features
Interior
Bedrooms & bathrooms
- Bedrooms: 5
- Bathrooms: 7
- Full bathrooms: 6
- 1/2 bathrooms: 1
- Main level bathrooms: 2
- Main level bedrooms: 1
Primary bedroom
- Level: Second
- Area: 256
- Dimensions: 16 X 16
Bedroom 2
- Level: Second
- Area: 169.4
- Dimensions: 14 X 12.1
Bedroom 3
- Level: Second
- Area: 184.8
- Dimensions: 14 X 13.2
Bedroom 4
- Level: Second
- Area: 169.4
- Dimensions: 14 X 12.1
Bedroom 5
- Level: First
- Area: 225
- Dimensions: 15 X 15
Dining room
- Level: First
- Area: 250.9
- Dimensions: 19.3 X 13
Family room
- Level: First
- Area: 250.9
- Dimensions: 19.3 X 13
Kitchen
- Level: First
- Area: 358.4
- Dimensions: 22.4 X 16
Living room
- Level: First
- Area: 618.3
- Dimensions: 27 X 22.9
Other
- Level: Second
- Area: 140.4
- Dimensions: 13 X 10.8
Utility room
- Level: First
- Area: 358.4
- Dimensions: 22.4 X 16
Heating
- Central, Electric
Cooling
- Central Air, Ceiling Fan(s), Electric
Appliances
- Included: Dryer, Dishwasher, Free-Standing Freezer, Disposal, Gas Range, Gas Water Heater, Microwave, Oven, Refrigerator, Water Heater, Wine Refrigerator, Washer
- Laundry: Inside, Lower Level, Laundry Room
Features
- Wet Bar, Breakfast Bar, Built-in Features, Breakfast Area, Closet Cabinetry, Cathedral Ceiling(s), Central Vacuum, Dining Area, Separate/Formal Dining Room, Dual Sinks, Entrance Foyer, Elevator, Family/Dining Room, High Ceilings, Kitchen Island, Pantry, Split Bedrooms, Separate Shower, Upper Level Primary, Vaulted Ceiling(s), Walk-In Closet(s)
- Flooring: Ceramic Tile, Engineered Hardwood
- Windows: Blinds, Plantation Shutters
- Has fireplace: Yes
- Fireplace features: Gas Log
Interior area
- Total structure area: 6,700
- Total interior livable area: 4,856 sqft
Video & virtual tour
Property
Parking
- Total spaces: 6
- Parking features: Attached, Circular Driveway, Garage, Garage Door Opener
- Attached garage spaces: 2
- Has uncovered spaces: Yes
Accessibility
- Accessibility features: None
Features
- Levels: Two
- Stories: 2
- Patio & porch: Covered, Deck, Patio, Balcony
- Exterior features: Balcony, Lighting, Outdoor Living Area
- Has private pool: Yes
- Pool features: Gunite, Heated, In Ground, Pool/Spa Combo, Salt Water
- Has spa: Yes
- Spa features: In Ground
- Fencing: Fenced
- Has view: Yes
- View description: Canal, Water
- Has water view: Yes
- Water view: Canal,Water
- Waterfront features: Canal Access, Canal Front, No Fixed Bridges
- Frontage type: Waterfront
- Frontage length: 101.00,101.00
Lot
- Size: 10,347 Square Feet
- Features: Sprinklers Automatic, Sprinkler System, < 1/4 Acre
Details
- Parcel number: 06434708070020230
- Zoning: RES
- Special conditions: Standard,Listed As-Is
- Other equipment: Generator, Intercom
Construction
Type & style
- Home type: SingleFamily
- Architectural style: Florida
- Property subtype: Single Family Residence
Materials
- CBSConcreteBlockStructure, Block
- Roof: Metal
Condition
- Resale
- New construction: No
- Year built: 2016
Details
- Builder model: Custom Build
Utilities & green energy
- Electric: 3 Phase
- Sewer: Public Sewer
- Water: Public
- Utilities for property: Cable Available, Sewer Available, Water Available
Community & HOA
Community
- Security: Security System Owned, Security System, Closed Circuit Camera(s), Fire Alarm, Smoke Detector(s)
- Subdivision: Lake Rogers
HOA
- Has HOA: No
Location
- Region: Boca Raton
Financial & listing details
- Price per square foot: $1,436/sqft
- Tax assessed value: $3,825,333
- Annual tax amount: $62,890
- Date on market: 9/1/2026
- Cumulative days on market: 51 days
- Listing terms: Cash,Conventional
Estimated market value
$6,452,700
$6.13M - $6.78M
Not available
Price history
| Date | Event | Price |
|---|---|---|
| 9/23/2026 | Price change | $6,975,000-3.8%$1,436/sqft |
Source:  BeachesMLS #B26070713 Report a problem BeachesMLS #B26070713 Report a problem | ||
| 9/1/2026 | Listed for sale | $7,250,000+101.4%$1,493/sqft |
Source: BeachesMLS #B26070713 Report a problem | ||
| 10/23/2020 | Sold | $3,600,000-5.1%$741/sqft |
Source: BeachesMLS #R10636132 Report a problem | ||
| 7/4/2020 | Listed for sale | $3,795,000+245%$782/sqft |
Source: Keller Williams Realty Boca Raton #RX-10636132 Report a problem | ||
| 3/12/2015 | Sold | $1,100,000-15.1%$227/sqft |
Source: BeachesMLS #R10090695 Report a problem | ||
| 1/24/2015 | Price change | $1,295,000-7.2%$267/sqft |
Source: Mizner Grande Realty, Inc. #RX-10090695 Report a problem | ||
| 11/22/2014 | Listed for sale | $1,395,000$287/sqft |
Source: Mizner Grande Realty, Inc. #RX-10090695 Report a problem | ||
Public tax history
| Year | Property taxes | Tax assessment |
|---|---|---|
| 2025 | $64,701 -4.7% | $3,825,333 -4.6% |
| 2024 | $67,863 -3.1% | $4,009,162 -2.3% |
| 2023 | $70,040 +25.1% | $4,102,270 +37.1% |
| 2022 | $55,997 +13.3% | $2,991,399 +10% |
| 2021 | $49,428 +9.3% | $2,719,454 +9.4% |
| 2020 | $45,215 -2.2% | $2,486,262 -0.8% |
| 2019 | $46,213 | $2,507,467 -0.8% |
| 2018 | $46,213 +2.3% | $2,526,656 +2.1% |
| 2017 | $45,172 +0.7% | $2,475,453 +165.9% |
| 2016 | $44,866 +158.6% | $930,814 +1% |
| 2015 | $17,347 +157.5% | $921,717 +146.6% |
| 2014 | $6,738 +1.3% | $373,771 +1.5% |
| 2013 | $6,651 +0.3% | $368,247 +1.7% |
| 2012 | $6,634 +2.1% | $362,091 +3% |
| 2011 | $6,500 +1.8% | $351,545 +1.5% |
| 2010 | $6,386 +7.6% | $346,350 +2.7% |
| 2009 | $5,934 +9.5% | $337,244 +0.1% |
| 2008 | $5,419 -1% | $336,907 +3% |
| 2007 | $5,471 -5.5% | $327,094 +2.5% |
| 2006 | $5,788 | $319,116 +3% |
| 2005 | -- | $309,821 +3% |
| 2004 | $3,067 +2849.2% | $300,797 +1.9% |
| 2003 | $104 -98.1% | $295,188 +2.4% |
| 2002 | $5,541 +0% | $288,270 +1.6% |
| 2001 | $5,540 +3.6% | $283,730 +3% |
| 2000 | $5,350 +8.9% | $275,466 -25.2% |
| 1999 | $4,914 | $368,285 |
Find assessor info on the county website
Monthly payment
Est. payment
Payment breakdown
Explore the cost of this home by adjusting the details. Changes won't be saved.Climate risks
Neighborhood: 33431
Nearby schools
Schools provided by the listing agent
- Elementary: J. C. Mitchell
- Middle: Boca Raton Community
- High: Boca Raton
Source: BeachesMLS. This data may not be complete. We recommend contacting the local school district to confirm school assignments for this home.
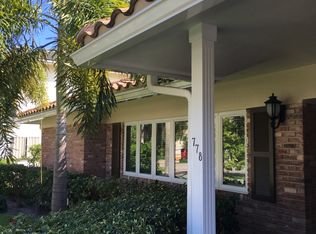
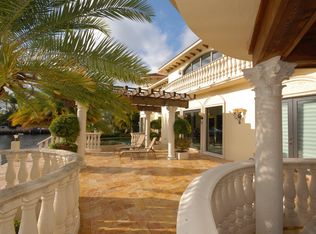
Similar homes
- $4,995,0004 bd6 ba4.4k sqft4275 Sanctuary Lane, Boca Raton, FL 33431For Sale
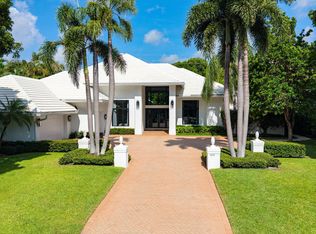
 MLS ID #B26043951, Carmen N D'Angelo, Premier Estate Properties Inc. BeachesMLS
 - $6,495,0004 bd6 ba5.3k sqft5332 Boca Marina Circle N, Boca Raton, FL 33487For Sale
 MLS ID #B26072340, Colleen Newland, Douglas Elliman. BeachesMLS
 - $6,999,0005 bd5 ba5.7k sqft4317 Intracoastal Drive, Highland Beach, FL 33487For Sale
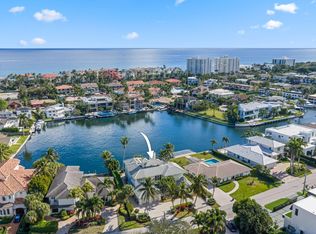 MLS ID #R11153580, Joyce Marie Schneider, Castles By The Beach, Inc.. BeachesMLS
 - $6,195,0005 bd6 ba4.5k sqft745 Park Drive W, Boca Raton, FL 33432For Sale
 MLS ID #B26074300, Theresa M Larsen, William Raveis Real Estate. BeachesMLS
 - $6,000,0005 bd5 ba4k sqft857 Havana Drive, Boca Raton, FL 33487For SaleMLS ID #B26071294, Noreek Davitian, Ocean Luxury Properties LLC. BeachesMLS
- $4,999,9905 bd7 ba5.2k sqft501 Golden Harbour Drive, Boca Raton, FL 33432For SaleMLS ID #F10550827, Megan N Romine, Douglas Elliman. BeachesMLS
- $6,350,0004 bd4 ba3.6k sqft2212 Acorn Palm Road, Boca Raton, FL 33432For SaleMLS ID #B26069726, David W Roberts, Royal Palm Properties LLC. BeachesMLS
- $7,650,0004 bd5 ba4.5k sqft2351 Cherry Palm Road, Boca Raton, FL 33432For SaleMLS ID #B26019789, David W Roberts, Royal Palm Properties LLC. BeachesMLS
- $6,195,0005 bd6 ba5k sqft2310 W Silver Palm Road, Boca Raton, FL 33432For SaleMLS ID #R11162877, David W Roberts, Royal Palm Properties LLC. BeachesMLS
- $5,600,0006 bd5 ba4.3k sqft334 NE 3RD Court, Boca Raton, FL 33432For SaleMLS ID #B26066205, Jodi M Turbyfill, Home Solutions Real Estate Ser. BeachesMLS
- $5,995,0005 bd6 ba5.2k sqft1030 NE 2nd Terrace, Boca Raton, FL 33432For SaleMLS ID #B26075981, Lauren Blosser, Compass Florida LLC. BeachesMLS
- $5,600,0004 bd6 ba4.2k sqft629 Boca Marina Court, Boca Raton, FL 33487For SaleMLS ID #B26047582, Claudia Deleu PA, BRG International , LLC. BeachesMLS
- $5,250,0005 bd5 ba5.3k sqft737 NE Boca Bay Colony Drive, Boca Raton, FL 33487For SaleMLS ID #B26082415, Dovi Ettedgui, Vaulted Real Estate, LLC.. BeachesMLS
- $4,500,0005 bd6 ba4.1k sqft755 W Fern Drive, Boca Raton, FL 33432For SaleMLS ID #B26087525, Alex Platt, Compass Florida LLC. BeachesMLS
- $8,395,0005 bd6 ba5k sqft7188 NE 8th Drive, Boca Raton, FL 33487For SaleMLS ID #R11164813, Alex Platt, Compass Florida LLC. BeachesMLS
- $6,295,0005 bd6 ba5.4k sqft2319 NE 28TH Street, Lighthouse Point, FL 33064For SaleMLS ID #B26069416, Benjamin Stafford, Compass Florida, LLC. BeachesMLS
- $3,795,9005 bd6 ba3.4k sqft464 NE 8TH Street, Boca Raton, FL 33432For SaleMLS ID #B26070347, Erin Jean Omiatek, One Sotheby's International Realty. BeachesMLS
- $6,499,0005 bd7 ba5.1k sqft728 Enfield Street, Boca Raton, FL 33487New ConstructionMLS ID #R11149014, Jared D Niles, Tangent Realty Corp. BeachesMLS
- $4,995,0005 bd6 ba4.7k sqft662 Boca Marina Court, Boca Raton, FL 33487For SaleMLS ID #R11157074, Bonnie R Heatzig, Compass Florida LLC. BeachesMLS
- $4,000,0004 bd4 ba3.7k sqft391 E Boca Raton Road, Boca Raton, FL 33432For SaleMLS ID #B26088391, Alex Platt, Compass Florida LLC. BeachesMLS
