Discover refined single-level living in Canyon Rim Village. This immaculately maintained light-filled 3-bedroom, 2-bath home is teeming with high end upgrades and features vaulted ceilings, hardwood floors, plantation shutters, custom built-ins, and open-concept living. The chef-inspired kitchen offers quartzite countertops, a Thermador 6-burner gas range, generous workspace and walk-in pantry. A thoughtful floor plan provides excellent separation of space, including a spacious, spa-like suite with walk-in closet. Additional comforts include central air and a laundry room with utility sink. The oversized 3-car garage offers EV charging and backyard access. Enjoy a covered front porch, covered patio with BBQ area, fully fenced low-maintenance yard, alley access and ample parking. Ideally situated near Dry Canyon trails, parks, downtown, the airport, Hwy 97, and The Dry Canyon Club, this exceptional home offers an effortless blend of style, comfort and convenience. Welcome home!
Active
$675,000
764 NW Rimrock Dr, Redmond, OR 97756
3beds
2baths
2,040sqft
Single Family Residence
Built in 2020
7,405 Square Feet Lot
$558,400 Zestimate®
$331/sqft
$21/mo HOA
What's special
Open-concept livingFully fenced low-maintenance yardBackyard accessChef-inspired kitchenAmple parkingGenerous workspaceWalk-in closet
- 1 day
- 187
- 19
Zillow last checked:
Listing updated:
Listed by:
Cascade Hasson SIR 541-593-2122
Source: Oregon Datashare,MLS#: 220230805
Facts & features
Interior
Bedrooms & bathrooms
- Bedrooms: 3
- Bathrooms: 2
Heating
- Forced Air
Cooling
- Central Air
Appliances
- Included: Cooktop, Dishwasher, Disposal, Dryer, Microwave, Range, Range Hood, Refrigerator, Washer, Water Heater, Wine Refrigerator
Features
- Breakfast Bar, Built-in Features, Central Vacuum, Double Vanity, Enclosed Toilet(s), Granite Counters, Kitchen Island, Open Floorplan, Pantry, Primary Downstairs, Shower/Tub Combo, Smart Thermostat, Soaking Tub, Solid Surface Counters, Stone Counters, Tile Shower, Vaulted Ceiling(s), Walk-In Closet(s)
- Flooring: Hardwood, Tile
- Windows: Vinyl Frames
- Basement: None
- Has fireplace: Yes
- Fireplace features: Gas, Great Room
- Common walls with other units/homes: No Common Walls
Interior area
- Total structure area: 2,040
- Total interior livable area: 2,040 sqft
Property
Parking
- Total spaces: 3
- Parking features: Alley Access, Attached, Concrete, Driveway, Electric Vehicle Charging Station(s), Garage Door Opener, Storage
- Attached garage spaces: 3
- Has uncovered spaces: Yes
Features
- Levels: One
- Stories: 1
- Patio & porch: Covered, Front Porch, Patio, Porch, Side Porch
- Pool features: None
- Fencing: Fenced
- Has view: Yes
- View description: Neighborhood, Territorial
Lot
- Size: 7,405 Square Feet
- Features: Drip System, Garden, Landscaped, Level, Sprinklers In Front, Sprinklers In Rear
Details
- Parcel number: 278118
- Zoning description: R2
- Special conditions: Standard
Construction
Type & style
- Home type: SingleFamily
- Architectural style: Craftsman
- Property subtype: Single Family Residence
Materials
- Frame
- Foundation: Stemwall
- Roof: Composition
Condition
- New construction: No
- Year built: 2020
Details
- Builder name: Malace Homes LLC
Utilities & green energy
- Sewer: Public Sewer
- Water: Public, Water Meter
Green energy
- Water conservation: Smart Irrigation
Community & HOA
Community
- Features: Access to Public Lands, Park, Playground, Sport Court, Trail(s)
- Security: Carbon Monoxide Detector(s), Smoke Detector(s)
- Subdivision: Canyon Rim Village
HOA
- Has HOA: Yes
- Amenities included: Park, Sport Court, Trail(s)
- HOA fee: $255 annually
Location
- Region: Redmond
Financial & listing details
- Price per square foot: $331/sqft
- Tax assessed value: $627,420
- Annual tax amount: $5,091
- Date on market: 11/5/2026
- Listing terms: Cash,Conventional,FHA,VA Loan
- Inclusions: kitchen refrigerator, oven, microwave, dishwasher, washer and dryer, EV car charger
- Exclusions: Owners personal property, garage fridge and freezer
- Road surface type: Paved
Estimated market value
$558,400
$491,000 - $620,000
$2,363/mo
Price history
| Date | Event | Price |
|---|---|---|
| 11/5/2026 | Listed for sale | $675,000+677.4%$331/sqft |
Source:  Oregon Datashare #220230805 Report a problem | ||
| 3/20/2020 | Sold | $86,833$43/sqft |
Source: Public Record Report a problem | ||
Public tax history
| Year | Property taxes | Tax assessment |
|---|---|---|
| 2025 | $4,972 +4.2% | $243,870 +3% |
| 2024 | $4,771 +4.6% | $236,770 +6.1% |
| 2023 | $4,562 +6.7% | $223,190 |
| 2022 | $4,276 +6.6% | $223,190 +350.2% |
| 2021 | $4,010 | $49,580 |
| 2020 | -- | $49,580 |
| 2019 | -- | -- |
| 2018 | -- | -- |
Find assessor info on the county website
Monthly payment
Est. payment
Payment breakdown
Explore the cost of this home by adjusting the details. Changes won't be saved.Climate risks
Neighborhood: 97756
Nearby schools
Schools provided by the listing agent
- Elementary: John Tuck Elem
- Middle: Elton Gregory Middle
- High: Redmond High
Source: Oregon Datashare. This data may not be complete. We recommend contacting the local school district to confirm school assignments for this home.
Similar homes
- $589,9004 bd3 ba2.1k sqft858 NW Poplar Pl, Redmond, OR 97756For Sale

 MLS ID #220230799, Jeffrey A Larkin, Jeff Larkin Realty. Oregon Datashare
- $675,0004 bd3 ba2.3k sqft2023 NW 22nd St, Redmond, OR 97756For Sale
 MLS ID #220229213, Cassie Mae Becker, Root & Branch Realty Group. Oregon Datashare
- $462,5003 bd2 ba1.5k sqft2655 SW Kalama Ave, Redmond, OR 97756For Sale
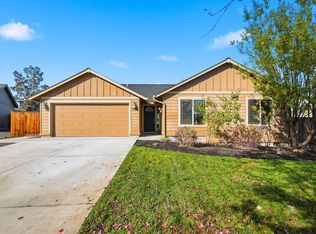 MLS ID #220230778, Christin Christin Westmoreland, Cascade Hasson SIR. Oregon Datashare
- $669,0003 bd3 ba2k sqft2703 NW 25th St, Redmond, OR 97756For Sale
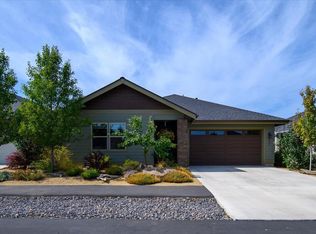 MLS ID #220228795, Christyn Wagenblast, Windermere Realty Trust. Oregon Datashare
- $659,9993 bd2 ba1.8k sqft1777 NW Hemlock Ave, Redmond, OR 97756For SaleMLS ID #220229395, Theresa Marie Curtis, Keller Williams Realty Central Oregon. Oregon Datashare
- $545,0004 bd3 ba1.9k sqft1345 NW 16th Ct, Redmond, OR 97756For SaleMLS ID #220230489, Barbara Myers, Windermere Realty Trust. Oregon Datashare
- $449,9003 bd3 ba1.7k sqft234 SW 35th St, Redmond, OR 97756For SaleMLS ID #220230835, Korren V. Bower, Cascade Hasson SIR. Oregon Datashare
- $599,9003 bd3 ba2k sqft764 NW 19th Pl, Redmond, OR 97756For SaleMLS ID #220227083, Robert E Marken, Bend River Realty Inc. Oregon Datashare
- $560,0003 bd2 ba1.8k sqft664 NW 27th St, Redmond, OR 97756For SaleMLS ID #220230275, Doniella Kristine Cox, Bend Dreams Realty LLC. Oregon Datashare
- $559,0004 bd3 ba1.9k sqft1311 NW 21st St, Redmond, OR 97756For SaleMLS ID #220230358, Jessie Alisa Isaksen, Invest in Bend Real Estate. Oregon Datashare
- $699,0006 bd4 ba2.8k sqft1545 SW Kalama Ave, Redmond, OR 97756For SaleMLS ID #220230290, Brian Michael Intlekofer, Obsidian Real Estate Group. Oregon Datashare
- $749,9003 bd3 ba2.5k sqft2635 NW Canyon Dr, Redmond, OR 97756For SaleMLS ID #220228477, Holly Cole, Keller Williams Realty Central Oregon. Oregon Datashare
- $625,0005 bd2 ba2.2k sqft714 SW Cascade Ave, Redmond, OR 97756For SaleMLS ID #220220060, Benjamin Hamid Black, Premiere Property Group, LLC. Oregon Datashare
- $519,0003 bd2 ba1.4k sqft1806 NW Ivy Ave, Redmond, OR 97756For SaleMLS ID #220228944, Tara Nadine Doty, Jeff Larkin Realty. Oregon Datashare
- $599,0003 bd3 ba1.8k sqft2108 NW Sterling Ave, Redmond, OR 97756For SaleMLS ID #220225716, Jenna Karin Raanes, Cascade Hasson SIR. Oregon Datashare
- $599,0003 bd3 ba2.4k sqft1339 SW Rimrock Way, Redmond, OR 97756For SaleMLS ID #220222094, Char Berry, HomeSmart Realty Group. Oregon Datashare
- $519,0003 bd2 ba1.6k sqft2415 NW 13th St, Redmond, OR 97756For SaleMLS ID #220230112, Kariann Marie Box, Cascade Hasson SIR. Oregon Datashare
- $519,9003 bd2 ba1.3k sqft2563 SW Cascade Ave, Redmond, OR 97756For SaleMLS ID #220226616, Lisa Marie O'Bannon, Keller Williams Realty Professionals. Oregon Datashare
- $570,0004 bd2 ba2k sqft2142 NW Nickernut Ave, Redmond, OR 97756For SaleMLS ID #220225526, Jamie Kathryn Sinclair, RE/MAX Key Properties. Oregon Datashare
- $485,0003 bd2 ba1.3k sqft2830 NW 9th Ln, Redmond, OR 97756For SaleMLS ID #220230641, Jessi Jackson, Oregon Listing Service, Inc.. Oregon Datashare
