Discover the perfect blend of comfort and potential in this stunning traditional-style home, nestled on 1.02-acre lot. Built in 2006, this residence boasts a spacious layout with 2,176 finished square feet, offering endless possibilities for customization. The interior features a delightful dining area, perfect for hosting gatherings, and a luxurious whirlpool hot tub for relaxation after a long day. The kitchen is equipped with , dishwasher, and electric oven/range, making meal preparation a breeze. The finished basement presents an exciting opportunity to create additional living space tailored to your needs, whether it be a home gym, entertainment area, or inlaw quaters. Step outside to enjoy the serene surroundings of a cleared and level lot, providing ample space for outdoor activities or gardening. The property is not in a development, ensuring privacy and tranquility. With a paved driveway leading to a side-entry garage, parking is convenient and accessible. Located in a peaceful neighborhood, this home is just a short drive from local amenities, including shopping, dining, and recreational parks. Embrace the lifestyle you've always wanted in a community that offers both convenience and a sense of escape. Don't miss your chance to make this exceptional property your own!
Coming soon 11/23
$525,000
764 Old Quaker Rd, Lewisberry, PA 17339
4beds
2,176sqft
Single Family Residence
Built in 2006
1.02 Acres Lot
$-- Zestimate®
$241/sqft
$-- HOA
What's special
- --
- on Zillow
- 638
- views
- 75
- saves
Zillow last checked:
Listing updated:
Listed by:
Harry Lee Williams 717-319-8263,
Howard Hanna Company-Camp Hill 7179209600
Source: Bright MLS,MLS#: PAYK2114488
Facts & features
Interior
Bedrooms & bathrooms
- Bedrooms: 4
- Bathrooms: 4
- Full bathrooms: 3
- 1/2 bathrooms: 1
- Main level bathrooms: 1
Rooms
- Room types: Living Room, Bedroom 2, Bedroom 3, Bedroom 4, Kitchen, Family Room, Basement, Foyer, Bedroom 1, Laundry, Office, Bathroom 1, Bathroom 2, Bathroom 3, Full Bath
Bedroom 1
- Features: Attached Bathroom, Ceiling Fan(s), Flooring - Carpet, Walk-In Closet(s)
- Level: Upper
Bedroom 2
- Features: Ceiling Fan(s), Flooring - Carpet
- Level: Upper
Bedroom 3
- Features: Ceiling Fan(s), Flooring - Carpet
- Level: Upper
Bedroom 4
- Features: Ceiling Fan(s), Flooring - Carpet
- Level: Upper
Bathroom 1
- Features: Bathroom - Jetted Tub, Bathroom - Tub Shower, Double Sink
- Level: Upper
Bathroom 2
- Features: Flooring - Ceramic Tile
- Level: Main
Bathroom 3
- Features: Bathroom - Stall Shower
- Level: Lower
Basement
- Features: Basement - Finished, Bathroom - Stall Shower, Flooring - Laminate Plank, Recessed Lighting
- Level: Lower
Family room
- Features: Flooring - Laminate Plank, Recessed Lighting
- Level: Lower
Foyer
- Features: Flooring - Wood
- Level: Main
Other
- Features: Bathroom - Tub Shower, Double Sink
- Level: Upper
Kitchen
- Features: Balcony Access, Granite Counters, Dining Area, Double Sink, Flooring - Ceramic Tile, Eat-in Kitchen, Recessed Lighting, Pantry
- Level: Main
Laundry
- Features: Flooring - Ceramic Tile
- Level: Main
Living room
- Features: Ceiling Fan(s), Flooring - Carpet
- Level: Main
Office
- Features: Flooring - Wood
- Level: Main
Heating
- Forced Air, Natural Gas
Cooling
- Central Air, Electric
Appliances
- Included: Microwave, Dishwasher, Oven/Range - Electric, Electric Water Heater
- Laundry: Main Level, Laundry Room
Features
- Dining Area
- Basement: Concrete,Partial,Walk-Out Access,Full,Interior Entry,Finished,Heated,Exterior Entry
- Number of fireplaces: 1
Interior area
- Total structure area: 2,176
- Total interior livable area: 2,176 sqft
- Finished area above ground: 2,176
- Finished area below ground: 0
Property
Parking
- Total spaces: 9
- Parking features: Garage Door Opener, Garage Faces Side, Driveway, Off Street, Attached
- Attached garage spaces: 2
- Uncovered spaces: 7
Accessibility
- Accessibility features: 2+ Access Exits, Accessible Entrance
Features
- Levels: Two
- Stories: 2
- Patio & porch: Deck, Patio, Porch
- Exterior features: Lighting, Balcony
- Pool features: None
- Has spa: Yes
- Spa features: Bath
- Has view: Yes
- View description: Garden, Trees/Woods
Lot
- Size: 1.02 Acres
- Features: Cleared, Level, Not In Development, Sloped, Suburban
Details
- Additional structures: Above Grade, Below Grade
- Parcel number: 27000PF0020K000000
- Zoning: RESIDENTIAL
- Zoning description: Residential
- Special conditions: Standard
Construction
Type & style
- Home type: SingleFamily
- Architectural style: Traditional
- Property subtype: Single Family Residence
Materials
- Vinyl Siding, Frame, Stick Built
- Foundation: Concrete Perimeter
- Roof: Fiberglass,Asphalt
Condition
- Very Good
- New construction: No
- Year built: 2006
Utilities & green energy
- Electric: 200+ Amp Service
- Sewer: On Site Septic
- Water: Well
- Utilities for property: Electricity Available, Water Available
Community & HOA
Community
- Security: Smoke Detector(s)
- Subdivision: None Available
HOA
- Has HOA: No
Location
- Region: Lewisberry
- Municipality: FAIRVIEW TWP
Financial & listing details
- Price per square foot: $241/sqft
- Tax assessed value: $202,120
- Annual tax amount: $5,651
- Date on market: 11/23/2026
- Listing agreement: Exclusive Right To Sell
- Listing terms: Conventional,VA Loan,FHA,Cash
- Ownership: Fee Simple
Estimated market value
Not available
Estimated sales range
Not available
Not available
Price history
| Date | Event | Price |
|---|---|---|
| 7/17/2017 | Sold | $282,900+0.4%$130/sqft |
Source: Public Record Report a problem | ||
| 6/8/2017 | Pending sale | $281,900$130/sqft |
Source: D'ANGELO REALTY GROUP INC #10301760 Report a problem | ||
| 6/8/2017 | Listed for sale | $281,900+2.5%$130/sqft |
Source: D'ANGELO REALTY GROUP INC #10301760 Report a problem | ||
| 7/31/2008 | Sold | $275,000-1.8%$126/sqft |
Source: Public Record Report a problem | ||
| 4/16/2008 | Listed for sale | $279,900+1299.5%$129/sqft |
Source: Visual Tour #10161722 Report a problem | ||
| 9/8/2005 | Sold | $20,000$9/sqft |
Source: Public Record Report a problem | ||
Public tax history
| Year | Property taxes | Tax assessment |
|---|---|---|
| 2026 | $5,418 +2.4% | $202,120 |
| 2025 | $5,292 +5.6% | $202,120 |
| 2024 | $5,011 | $202,120 |
| 2023 | $5,011 +9.6% | $202,120 |
| 2022 | $4,571 -1.8% | $202,120 |
| 2021 | $4,656 +3.1% | $202,120 |
| 2020 | $4,516 +1.8% | $202,120 |
| 2019 | $4,437 +2% | $202,120 |
| 2018 | $4,351 +239.8% | $202,120 |
| 2017 | $1,280 | $202,120 |
| 2016 | -- | $202,120 |
| 2015 | -- | $202,120 |
| 2014 | -- | $202,120 |
| 2013 | -- | $202,120 |
| 2012 | -- | $202,120 |
| 2011 | -- | $202,120 |
| 2010 | -- | $202,120 |
| 2009 | -- | $202,120 |
| 2008 | -- | $202,120 |
| 2007 | -- | $202,120 |
Find assessor info on the county website
Monthly payment
Est. payment
Payment breakdown
Explore the cost of this home by adjusting the details. Changes won't be saved.Climate risks
Neighborhood: 17339
Nearby schools
Schools provided by the listing agent
- High: Red Land
- District: West Shore
Source: Bright MLS. This data may not be complete. We recommend contacting the local school district to confirm school assignments for this home.
Similar homes
- $485,0004 bd3 ba1.9k sqft29 Apple Ln, Elizabethtown, PA 17022For Sale
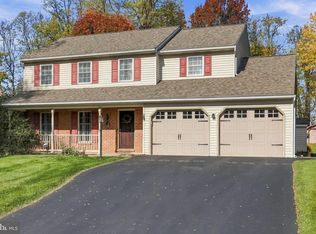
 MLS ID #PALA2097888, Ms. Lethea Myers, Berkshire Hathaway HomeServices Homesale Realty. Bright MLS
- $515,0004 bd3 ba2.2k sqft218 Wright Dr, Mechanicsburg, PA 17055For Sale
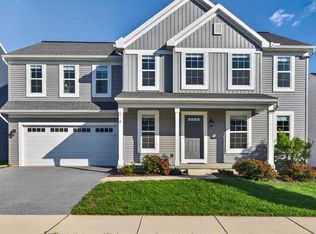 MLS ID #PACB2060212, AUDREY Wentling, Coldwell Banker Realty. Bright MLS
- $475,0004 bd3 ba2.2k sqft4901 Shasta Way, Mechanicsburg, PA 17050For Sale
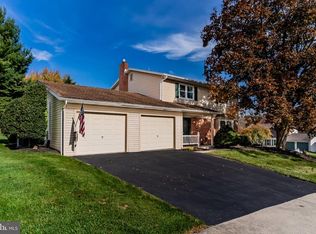 MLS ID #PACB2059848, Aaron Piscioneri, ADP Realty & Property Management LLC. Bright MLS
- $515,0004 bd4 ba2.8k sqft105 Powder Ridge Ln, York, PA 17404For Sale
 MLS ID #PAYK2114160, Alberto Mateos, Coldwell Banker Realty. Bright MLS
- $529,0005 bd4 ba3k sqft3317 Jonagold Dr, Harrisburg, PA 17110For SaleMLS ID #PADA2065864, Thatiana Montanez, Coldwell Banker Realty. Bright MLS
- $640,0005 bd3 ba2.7k sqft136 Gilbert Rd, Dillsburg, PA 17019For SaleMLS ID #PAYK2114820, TRACY KLINGER, RE/MAX Delta Group, Inc.. Bright MLS
- $540,0004 bd3 ba2.4k sqft318 Short St, Harrisburg, PA 17112For SaleMLS ID #PADA2065734, TYESHA JONES, Iron Valley Real Estate of Central PA. Bright MLS
- $415,0003 bd3 ba2k sqft95 Holly Ln, Etters, PA 17319For SaleMLS ID #PAYK2114472, Sue Kleinfelter, Iron Valley Real Estate. Bright MLS
- $490,0004 bd2 ba2.2k sqft1061 York Rd, Dillsburg, PA 17019For SaleMLS ID #PACB2059002, DAVID OBENSTINE, RE/MAX Realty Associates. Bright MLS
- $479,9954 bd3 ba2.7k sqft2660 Friends Cir, York, PA 17408For SaleMLS ID #PAYK2114202, Ms. Julia E Gilchrist, Coldwell Banker Realty. Bright MLS
- $535,0005 bd4 ba3k sqft2220 Canterbury Dr, Mechanicsburg, PA 17055For SaleMLS ID #PACB2059068, JENNIFER HOLLISTER, Joy Daniels Real Estate Group, Ltd. Bright MLS
- $314,9004 bd2 ba1.9k sqft117 Kim Acres Dr, Mechanicsburg, PA 17055For SaleMLS ID #PACB2060254, Casey Peltier, Equity Mid Atlantic Real Estate LLC. Bright MLS
- $460,0005 bd3 ba3k sqft422 Overland Way, New Cumberland, PA 17070For SaleMLS ID #PAYK2109144, JOY DANIELS, Joy Daniels Real Estate Group, Ltd. Bright MLS
- $490,0004 bd3 ba2.5k sqft855 Clubhouse Dr, Mechanicsburg, PA 17050For SaleMLS ID #PACB2059540, Alex Saad, Prime Realty Services. Bright MLS
- $535,0004 bd3 ba2.5k sqft356 Locust Ln, Mount Joy, PA 17552For SaleMLS ID #PALA2095210, Shane Ensor, Corner House Realty. Bright MLS
- $415,0004 bd2 ba2.9k sqft1011 S Locust St, Elizabethtown, PA 17022For SaleMLS ID #PALA2097418, Steve Hammond, Coldwell Banker Realty. Bright MLS
- $489,9004 bd3 ba2k sqft3265 Longview Rd, Mechanicsburg, PA 17055For SaleMLS ID #PACB2055688, BENJAMIN CLEMENTE IV, RE/MAX Delta Group, Inc.. Bright MLS
- $499,9004 bd3 ba2.6k sqft216 Hollyhock Dr, Manchester, PA 17345For SaleMLS ID #PAYK2107366, Jeremy Tolley, Keller Williams Keystone Realty. Bright MLS
- $395,0004 bd4 ba2.7k sqft43 Curtis Dr, East Berlin, PA 17316For SaleMLS ID #PAAD2026460, Ashley Hampton, Howard Hanna Company-Camp Hill. Bright MLS
- $455,0004 bd3 ba2.1k sqft160 Red Maple Dr, Etters, PA 17319For SaleMLS ID #PAYK2108530, TWILA GLENN, RE/MAX Realty Associates. Bright MLS
