Skip main navigation
Active
  • Listed by: Vermont Forest and Field, Inc. • Mark D Riley Sr
    $254,500

    764 Thrall Road, Poultney, VT 05764

    4beds
    3,250sqft
    : 
    Loading
    Get pre-qualified
    Single Family Residence
    Built in 1920
    5.63 Acres Lot
    $-- Zestimate®
    $78/sqft
    $-- HOA

    What's special

    Lovely country settingSparkling pond
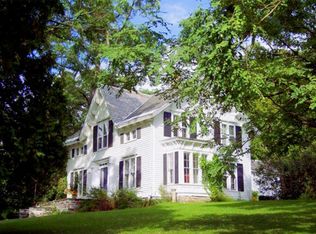
    A great handyman/investor opportunity! A post and beam barn/house conversion, with 4 bedrooms and 2.5 baths, located in a lovely country setting! The 5.6+- surveyed acres include a sparkling pond, total privacy on a Town maintained paved road, and open land for pasturing and/or organic gardening. A large field stone fireplace occupies one wall of the sizeable great room. The bedrooms are huge and include a master with full bath, and a laundry is located on the same level for your convenience! The kitchen, with commercial sized gas range/oven opens to a bright and sunny dining area overlooking the pond. The first floor, once the milking parlor, is open and spacious and includes drive in access. This area was once a large workshop with office- a perfect use of the space! Located within walking distance of the Historic East Poultney green, the property is worthy of a buyer with the Vermont Lifestyle vision!
    10 days
    |
    2,855
    |
    276
    |

    Zillow last checked:

    Listing updated:

    Listed by:

    Mark D Riley Sr,

    Vermont Forest and Field, Inc. 802-287-2049

    Source: PrimeMLS,MLS#: 5097105MLS Logo

    Loading...

      Facts & features

      Interior

      Bedrooms & bathrooms
      • Bedrooms: 4
      • Bathrooms: 3
      • Full bathrooms: 2
      • 1/2 bathrooms: 1
      Heating
      • Oil, Hot Air, Wood/Oil Combo Furnace
      Cooling
      • None
      Appliances
      • Included: Gas Range, Electric Water Heater
      • Laundry: 2nd Floor Laundry
      Features
      • Cathedral Ceiling(s), Dining Area, Kitchen Island, Living/Dining
      • Flooring: Ceramic Tile, Slate/Stone
      • Basement: Concrete,Full,Interior Stairs,Unfinished,Walkout,Interior Access,Walk-Out Access
      • Number of fireplaces: 1
      • Fireplace features: Wood Burning, 1 Fireplace
      Interior area
      • Total structure area: 5,750
      • Total interior livable area: 3,250 sqft
      • Finished area above ground: 3,250
      • Finished area below ground: 0

      Property

      Parking
      • Total spaces: 1
      • Parking features: Gravel, Other
      • Garage spaces: 1
      Features
      • Levels: Two,Walkout Lower Level
      • Stories: 2
      • Exterior features: Garden
      • Waterfront features: Pond
      • Frontage length: Road frontage: 687
      Lot
      • Size: 5.63 Acres
      • Features: Country Setting, Field/Pasture, Trail/Near Trail, Near Golf Course, Near Snowmobile Trails, Rural, Near ATV Trail
      Details
      • Parcel number: 49215510030
      • Zoning description: ARR

      Construction

      Type & style
      • Home type: SingleFamily
      • Architectural style: Other
      • Property subtype: Single Family Residence
      Materials
      • Timber Frame, Board and Batten Exterior
      • Foundation: Concrete
      • Roof: Metal,Slate
      Condition
      • New construction: No
      • Year built: 1920

      Utilities & green energy

      • Electric: 100 Amp Service, Fuses
      • Sewer: Replacement Field-OnSite, Septic Tank
      • Utilities for property: Phone Available

      Community & HOA

      Community
      • Security: Carbon Monoxide Detector(s), Battery Smoke Detector
      Location
      • Region: Poultney

      Financial & listing details

      • Price per square foot: $78/sqft
      • Tax assessed value: $315,300
      • Date on market: 6/27/2026
      • Road surface type: Paved

        Estimated market value

        Not available

        Estimated sales range

        Not available

        $3,293/mo

        Price history

        DateEventPrice
        6/27/2026Listed for sale$254,500-42%$78/sqft
        Source: PrimeMLS #5097105 Report a problem
        10/31/2025Sold$439,000+39.2%$135/sqft
        Source: Public Record Report a problem
        4/24/2024Sold$315,300$97/sqft
        Source: Public Record Report a problem

        Public tax history

        YearProperty taxesTax assessment
        2024-- $315,300
        2023-- $315,300
        2022-- $315,300
        2021-- $315,300
        2020-- $315,300
        2019-- $315,300
        2018-- $315,300
        2017$6,567 $315,300
        2016-- $315,300 +12572.8%
        2015-- $2,488 +0.4%
        2014-- $2,478 +0.4%
        2013-- $2,469 +0.2%
        2012-- $2,463 -0.2%
        2011-- $2,469 +38.6%
        2010-- $1,781 +0.2%
        2009-- $1,777 -0.5%
        2008-- $1,786 +0.3%
        2007-- $1,781 -0.3%
        2006-- $1,786 +9%
        2003$3,128 $1,639

        Find assessor info on the county website

        Monthly payment

        Est. payment

        Payment breakdown

        Explore the cost of this home by adjusting the details. Changes won't be saved.
        All calculations are estimates and provided by Zillow, Inc. for informational purposes only. Actual amounts may vary.
        HOA fees may include property taxes on listings classified as Co-Ops. Contact the listing agent and/or owner for fee details.
        Mortgage interest rates are dependent on a number of factors, including credit score, down payment, and repayment length. Interest rate data provided by Zillow Group Marketplace, Inc. as of 1/1/1970 from various mortgage lenders with which we have lead or other similar arrangements; the Estimated Payment is an average of those rates.
        See how much you could borrow to make a competitive offer.

        Climate risks

        Neighborhood: 05764

        Getting around

        3 / 100
        Car-Dependent
        18 / 100
        Somewhat Bikeable

        Nearby schools

        GreatSchools rating

        A local agent can set up tours, give advice and negotiate with sellers.

        Browse local experts

        Similar homes

        Skip to the end of the carouselSkip to the beginning of the carousel