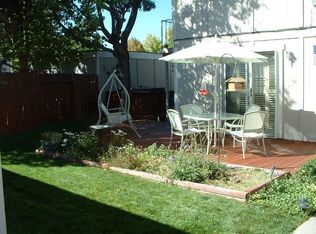
MOTIVATED SELLERS Welcome to 7640 Bluestone Dr in prestigious South Reno (89511), offering a refined living experience in one of Reno's most sought-after neighborhoods. This beautifully maintained residence features light-filled living spaces, clean lines, and a thoughtful layout ideal for both entertaining and everyday comfort. Large windows, neutral finishes, and a seamless indoor-outdoor flow create a calm, elevated atmosphere. Enjoy a private patio perfect for morning coffee or evening relaxation. Ideally located near Damonte Ranch, Summit Mall, South Meadows, parks, and top-rated schools, with easy access to I-580, Downtown Reno, and Lake Tahoe. A rare opportunity to own a move-in-ready home in South Reno real estate.
Closed
$365,000
7640 Bluestone Dr, Reno, NV 89511
3beds
1,540sqft
Townhouse
Built in 1981
3,484.8 Square Feet Lot
$366,400 Zestimate®
$237/sqft
$2,605 Estimated rent
Home value
$366,400
$337,000 - $399,000
$2,605/mo
Zestimate® history
Loading...
Owner options
List your home for rent
$2,605/mo
Rent Zestimate®
Find your next renter with Zillow Rental Manager. Plus, with online applications, you can quickly screen prospective tenants – for free.
Learn more$2,605/mo
Rent Zestimate®
Refinance and save
$2,259/mo
Est. payment
Refinancing to a lower rate could help reduce your monthly payments and save thousands over the life of the loan.
See today's rates$2,259/mo
Est. payment
Explore your selling options
Work with a Zillow partner agent
Leverage their expertise and Zillow's premium Showcase listings to get your home seen by more buyers.
Get startedList with your own agent
Get your home in front of millions of buyers by listing it on Zillow.
Learn how to do itSell it yourself
Take full control of how buyers see your home on Zillow by listing For Sale by Owner (FSBO).
List your homeWhat's special
Zillow last checked:
Listing updated:
Listed by:
Alana Walker S.200502 775-685-6233,
LPT Realty, LLC,
NV Ball RE Group,
LPT Realty, LLC
Bought with:
Janice McElroy, S.62007
RE/MAX Gold
Source: NNRMLS,MLS#: 250059320
Facts & features
Interior
Bedrooms & bathrooms
- Bedrooms: 3
- Bathrooms: 3
- Full bathrooms: 2
- 1/2 bathrooms: 1
Heating
- Forced Air
Cooling
- Central Air
Appliances
- Included: Dryer, Electric Cooktop, Electric Range, Refrigerator, Washer
- Laundry: Laundry Closet, Washer Hookup
Features
- Breakfast Bar, Ceiling Fan(s)
- Flooring: Tile, Wood
- Windows: Blinds, Double Pane Windows
- Number of fireplaces: 1
- Fireplace features: Wood Burning
- Common walls with other units/homes: 2+ Common Walls
Interior area
- Total structure area: 1,540
- Total interior livable area: 1,540 sqft
Property
Parking
- Total spaces: 2
- Parking features: Attached, Garage, Garage Door Opener
- Attached garage spaces: 2
Features
- Stories: 2
- Patio & porch: Patio
- Exterior features: None
- Spa features: None
- Fencing: Full
- Has view: Yes
- View description: City, Mountain(s)
Lot
- Size: 3,484 sqft
- Features: Corner Lot, Level
Details
- Additional structures: None
- Parcel number: 16416111
- Zoning: MF30
Construction
Type & style
- Home type: Townhouse
- Property subtype: Townhouse
- Attached to another structure: Yes
Materials
- Frame
- Foundation: Crawl Space
- Roof: Composition,Shingle
Condition
- New construction: No
- Year built: 1981
Utilities & green energy
- Sewer: Public Sewer
- Water: Public
- Utilities for property: Electricity Connected, Natural Gas Connected, Sewer Connected, Water Connected
Community & neighborhood
Security
- Security features: Carbon Monoxide Detector(s), Smoke Detector(s)
Location
- Region: Reno
- Subdivision: Huffaker Hills 3
HOA & financial
HOA
- Has HOA: Yes
- HOA fee: $180 monthly
- Services included: Maintenance Structure
- Association name: HUFFAKER HILLS UNIT NO. 3 HOMEOWNERS ASSOCIATION
Other
Other facts
- Listing terms: Cash,Conventional,FHA,VA Loan
Price history
| Date | Event | Price |
|---|---|---|
| 4/20/2026 | Sold | $365,000-2.7%$237/sqft |
Source:  NNRMLS #250059320 Report a problem NNRMLS #250059320 Report a problem | ||
| 3/7/2026 | Contingent | $375,000$244/sqft |
Source: NNRMLS #250059320 Report a problem | ||
| 2/27/2026 | Price change | $375,000-2.3%$244/sqft |
Source: NNRMLS #250059320 Report a problem | ||
| 2/12/2026 | Price change | $384,000-1.3%$249/sqft |
Source: NNRMLS #250059320 Report a problem | ||
| 1/29/2026 | Listed for sale | $389,000-2.5%$253/sqft |
Source: NNRMLS #250059320 Report a problem | ||
| 1/2/2026 | Contingent | $399,000$259/sqft |
Source: NNRMLS #250059320 Report a problem | ||
| 12/26/2025 | Listed for sale | $399,000+121.7%$259/sqft |
Source: NNRMLS #250059320 Report a problem | ||
| 1/15/2016 | Sold | $180,000$117/sqft |
Source: Public Record Report a problem | ||
| 12/10/2015 | Pending sale | $180,000$117/sqft |
Source: Ferrari-Lund Real Estate Reno #150015976 Report a problem | ||
| 11/30/2015 | Listed for sale | $180,000+39%$117/sqft |
Source: Ferrari-Lund Real Estate Reno #150015976 Report a problem | ||
| 3/16/2015 | Listing removed | $1,250$1/sqft |
Source: Owner Report a problem | ||
| 2/17/2015 | Listed for rent | $1,250$1/sqft |
Source: Owner Report a problem | ||
| 8/29/2002 | Sold | $129,500$84/sqft |
Source: Public Record Report a problem | ||
Public tax history
| Year | Property taxes | Tax assessment |
|---|---|---|
| 2025 | $1,633 +3% | $56,721 +1.8% |
| 2024 | $1,586 +7.9% | $55,743 +4.5% |
| 2023 | $1,470 +7.9% | $53,354 +22.3% |
| 2022 | $1,363 +6.3% | $43,608 +10.6% |
| 2021 | $1,282 +4.9% | $39,429 +2.2% |
| 2020 | $1,222 -4.6% | $38,570 |
| 2019 | $1,282 +4.9% | $38,570 +14.4% |
| 2018 | $1,222 +12.2% | $33,702 +4.2% |
| 2017 | $1,089 | $32,332 +0.1% |
| 2016 | $1,089 | $32,302 +4.3% |
| 2015 | $1,089 +0.1% | $30,971 +8.2% |
| 2014 | $1,088 +3% | $28,629 +3.6% |
| 2013 | $1,057 | $27,623 |
| 2012 | -- | $27,623 +3.9% |
| 2011 | -- | $26,579 -9.9% |
| 2010 | -- | $29,499 -21.2% |
| 2009 | -- | $37,434 -5.9% |
| 2008 | -- | $39,760 -18.3% |
| 2007 | -- | $48,664 +42.2% |
| 2006 | -- | $34,228 +6.4% |
| 2005 | -- | $32,168 +2.5% |
| 2004 | -- | $31,372 +8.4% |
| 2003 | -- | $28,945 -2.8% |
| 2002 | -- | $29,792 |
| 2001 | -- | $29,792 |
Find assessor info on the county website
Neighborhood: Double R
Nearby schools
GreatSchools rating
- 2/10Donner Springs Elementary SchoolGrades: PK-5Distance: 2.1 mi
- 1/10Edward L Pine Middle SchoolGrades: 6-8Distance: 1.8 mi
- 7/10Damonte Ranch High SchoolGrades: 9-12Distance: 3.8 mi
Schools provided by the listing agent
- Elementary: Donner Springs
- Middle: Pine
- High: Damonte
Source: NNRMLS. This data may not be complete. We recommend contacting the local school district to confirm school assignments for this home.
Get a cash offer in 3 minutes
Find out how much your home could sell for in as little as 3 minutes with a no-obligation cash offer.
Estimated market value
$366,400
Get a cash offer in 3 minutes
Find out how much your home could sell for in as little as 3 minutes with a no-obligation cash offer.
Estimated market value
$366,400
- Nevada
- Washoe County
- Reno
- 89511
- Double R
- 7640 Bluestone Dr