Built in 2021, this exceptional 4-bedroom, 3 full bath, 1 half bath home in Fort Worth's Parkwood Hill community is perfectly designed for modern living, offering the perfect blend of luxury, space, and everyday comfort. Inside, you'll find an open-concept kitchen with a large island, gas cooktop, and rich dark cabinetry flowing into the main-level living and dining areas beneath vaulted ceilings. The primary suite also sits conveniently on the main level and features a spa-inspired ensuite with a garden tub, dual sinks, and a custom walk-in closet. Upstairs, three generously sized secondary bedrooms surround a second living area and spacious bonus room, offering endless possibilities from a media room to a private guest retreat. Step outside to a covered patio overlooking a large, fenced backyard, your own private space for relaxing evenings or entertaining guests. Homes with this level of comfort, versatility, and upscale appeal are rare, don't miss your opportunity to make it yours.
For sale
Price cut: $2.5K (9/24)
$512,500
7640 Rhyner Way, Fort Worth, TX 76137
4beds
3,084sqft
Single Family Residence
Built in 2021
10,585 Square Feet Lot
$506,400 Zestimate®
$166/sqft
$50/mo HOA
What's special
Spa-inspired ensuiteCovered patioVaulted ceilingsSpacious bonus roomOpen-concept kitchenCustom walk-in closetLarge fenced backyard
- 51 days
- 339
- 31
Zillow last checked:
Listing updated:
Listed by:
Donna Leibow 0587088 972-897-7638,
Keller Williams Central 469-467-7755,
Remington Leibow 0837615 469-432-2595,
Keller Williams Central
Source: NTREIS,MLS#: 21370065
Facts & features
Interior
Bedrooms & bathrooms
- Bedrooms: 4
- Bathrooms: 4
- Full bathrooms: 3
- 1/2 bathrooms: 1
Primary bedroom
- Features: Closet Cabinetry, Ceiling Fan(s), Dual Sinks, En Suite Bathroom, Garden Tub/Roman Tub, Linen Closet, Separate Shower, Walk-In Closet(s)
- Level: First
- Dimensions: 13 x 19
Bedroom
- Features: Closet Cabinetry, Ceiling Fan(s)
- Level: Second
- Dimensions: 14 x 14
Bedroom
- Features: Closet Cabinetry, Ceiling Fan(s)
- Level: Second
- Dimensions: 12 x 17
Bedroom
- Features: Closet Cabinetry, Ceiling Fan(s)
- Level: Second
- Dimensions: 14 x 11
Primary bathroom
- Features: Built-in Features, Closet Cabinetry, Dual Sinks, En Suite Bathroom, Garden Tub/Roman Tub, Linen Closet, Solid Surface Counters, Separate Shower, Walk-In Shower
- Level: First
- Dimensions: 13 x 12
Dining room
- Level: First
- Dimensions: 12 x 16
Family room
- Features: Ceiling Fan(s)
- Level: Second
- Dimensions: 19 x 19
Laundry
- Features: Built-in Features
- Level: First
- Dimensions: 7 x 15
Living room
- Features: Ceiling Fan(s)
- Level: First
- Dimensions: 15 x 20
Heating
- Central, Electric
Cooling
- Central Air, Ceiling Fan(s), Electric
Appliances
- Included: Some Gas Appliances, Convection Oven, Dishwasher, Gas Cooktop, Disposal, Ice Maker, Microwave, Plumbed For Gas, Refrigerator, Trash Compactor, Vented Exhaust Fan, Washer
- Laundry: Washer Hookup, Dryer Hookup, ElectricDryer Hookup, Laundry in Utility Room
Features
- Built-in Features, Chandelier, Decorative/Designer Lighting Fixtures, Eat-in Kitchen, High Speed Internet, Kitchen Island, Open Floorplan, Pantry, Smart Home, Cable TV, Vaulted Ceiling(s), Walk-In Closet(s)
- Flooring: Carpet, Ceramic Tile, Laminate
- Windows: Bay Window(s), Window Coverings
- Has basement: No
- Has fireplace: No
Interior area
- Total interior livable area: 3,084 sqft
Video & virtual tour
Property
Parking
- Total spaces: 2
- Parking features: Driveway, Garage Faces Front
- Attached garage spaces: 2
Features
- Levels: Two
- Stories: 2
- Patio & porch: Patio, Covered
- Pool features: None
- Fencing: Wood
Lot
- Size: 10,585 Square Feet
- Features: Back Yard, Interior Lot, Lawn, Landscaped, Sprinkler System
Details
- Parcel number: 42667893
Construction
Type & style
- Home type: SingleFamily
- Architectural style: Traditional,Detached
- Property subtype: Single Family Residence
- Attached to another structure: Yes
Materials
- Brick, Concrete, Wood Siding
- Foundation: Slab
- Roof: Composition
Condition
- Resale
- Year built: 2021
Utilities & green energy
- Sewer: Public Sewer
- Water: Public
- Utilities for property: Electricity Connected, Natural Gas Available, Sewer Available, Separate Meters, Water Available, Cable Available
Community & HOA
Community
- Features: Curbs, Sidewalks
- Security: Security System, Carbon Monoxide Detector(s), Smoke Detector(s)
- Subdivision: Parkwood Hill Add
HOA
- Has HOA: Yes
- Services included: Association Management
- HOA fee: $600 annually
- HOA name: Nmi
- HOA phone: 972-359-1548
Location
- Region: Fort Worth
Financial & listing details
- Price per square foot: $166/sqft
- Tax assessed value: $427,371
- Annual tax amount: $9,482
- Date on market: 8/28/2026
- Cumulative days on market: 53 days
- Listing terms: Cash,Conventional,FHA,VA Loan
- Exclusions: Refrigerator, washer, and dryer do not convey but are negotiable
- Road surface type: Asphalt
Estimated market value
$506,400
$481,000 - $532,000
$3,241/mo
Price history
| Date | Event | Price |
|---|---|---|
| 9/24/2026 | Price change | $512,500-0.5%$166/sqft |
Source: NTREIS #21370065 Report a problem | ||
| 8/28/2026 | Listed for sale | $515,000$167/sqft |
Source: NTREIS #21370065 Report a problem | ||
Public tax history
| Year | Property taxes | Tax assessment |
|---|---|---|
| 2025 | $7,084 -10.9% | $427,371 -4% |
| 2024 | $7,953 -31% | $445,178 -12.7% |
| 2023 | $11,534 -5.2% | $510,095 +7.5% |
| 2022 | $12,167 +833.4% | $474,518 +868.4% |
| 2021 | $1,303 | $49,000 |
Find assessor info on the county website
Monthly payment
Est. payment
Payment breakdown
Explore the cost of this home by adjusting the details. Changes won't be saved.Climate risks
Neighborhood: Parkwood Hills
Nearby schools
Schools provided by the listing agent
- Elementary: Parkglen
- Middle: Hillwood
- High: Central
- District: Keller ISD
Source: NTREIS. This data may not be complete. We recommend contacting the local school district to confirm school assignments for this home.
Similar homes
- $475,0004 bd3 ba2.9k sqft3801 Heather Meadows Dr, Fort Worth, TX 76244For Sale
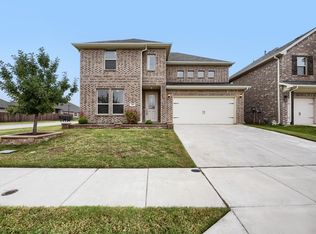 MLS ID #21404560, Jeff Abate. NTREIS
 - $499,9005 bd3 ba3.2k sqft10105 Lakemont Dr, Fort Worth, TX 76131For Sale
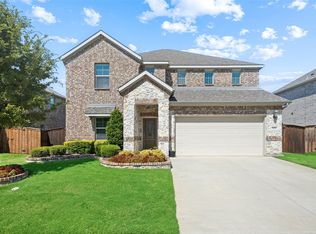 MLS ID #21358185, James Keoughan. NTREIS
 - $487,0004 bd4 ba3.2k sqft400 Acton Ave, Fort Worth, TX 76131For Sale
 MLS ID #21281177, Eloise Martin. NTREIS
 - $485,0004 bd3 ba2.4k sqft787 Cedarwood Ct, Haslet, TX 76052For Sale
 MLS ID #76900853, Cody Scurlock, Keller Williams Summit. HAR
