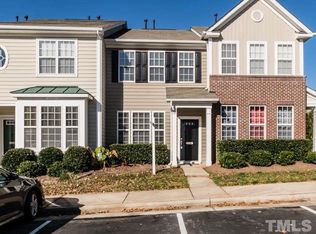

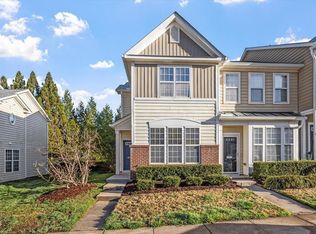
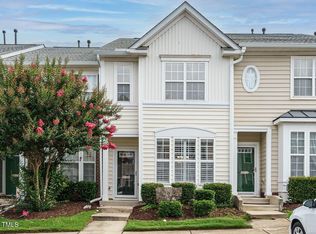
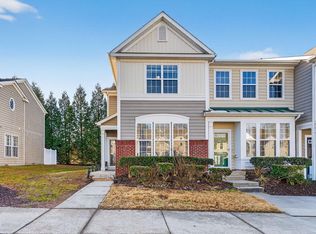
Welcome to Alexander Place, one of Raleigh's most convenient communities! This beautifully maintained END-UNIT townhome is move-in-ready with freshly painted walls, kitchen cabinets and updated fixtures. The main level welcomes you with a spacious entry into an open concept dining area, convenient powder room, and a bright, updated kitchen that opens to the living room that is filled with natural light. Upstairs, you'll find two generously sized bedrooms, each featuring its own private en-suite bathroom and ample closet space. Whether you're looking for a comfortable primary retreat, guest accommodations, or a flexible home office setup, this layout offers plenty of versatility. Enjoy outdoor living on your private patio, complete with additional storage, and take advantage of the community pool during the warmer months. Conveniently located near shopping, dining, entertainment, and major highways, this townhome offers the perfect combination of comfort, convenience, and low-maintenance living. Roof was replaced in 2024 and Refrigerator is brand new (2026).
For sale
$286,000
7640 Winners Edge St, Raleigh, NC 27617
2beds
1,354sqft
Townhouse
Built in 2004
1,742 Square Feet Lot
$279,300 Zestimate®
$211/sqft
$165/mo HOA
What's special
Private patioUpdated fixturesFreshly painted wallsCommunity poolSpacious entryAmple closet spaceTwo generously sized bedrooms
- 5 days
- 252
- 29
Likely to sell faster than
Zillow last checked:
Listing updated:
Listed by:
Kendall Clark 919-602-8268,
Choice Residential Real Estate,
Tara B Gannon 631-848-1283,
Choice Residential Real Estate
Source: Doorify MLS,MLS#: 10191903
Facts & features
Interior
Bedrooms & bathrooms
- Bedrooms: 2
- Bathrooms: 3
- Full bathrooms: 2
- 1/2 bathrooms: 1
Primary bedroom
- Level: Second
- Area: 169 Square Feet
- Dimensions: 13.0 x 13.0
Bedroom 2
- Level: Second
- Area: 156.78 Square Feet
- Dimensions: 13.4 x 11.7
Primary bathroom
- Level: Second
- Area: 52 Square Feet
- Dimensions: 10.4 x 5.0
Bathroom 2
- Description: En Suite
- Level: Second
Bathroom 3
- Level: Main
Dining room
- Level: Main
- Area: 84.28 Square Feet
- Dimensions: 9.8 x 8.6
Other
- Level: Main
Kitchen
- Level: Main
- Area: 128.7 Square Feet
- Dimensions: 13.0 x 9.9
Laundry
- Description: Laundry Closet
- Level: Second
Living room
- Level: Main
- Area: 206.15 Square Feet
- Dimensions: 15.5 x 13.3
Other
- Description: Primary Closet
- Level: Second
Other
- Description: Patio
- Level: Main
- Area: 107.2 Square Feet
- Dimensions: 13.4 x 8.0
Other
- Description: Storage
- Level: Main
- Area: 22.8 Square Feet
- Dimensions: 6.0 x 3.8
Heating
- Natural Gas
Cooling
- Central Air
Features
- Flooring: Carpet, Hardwood, Tile
- Common walls with other units/homes: 1 Common Wall,End Unit
Interior area
- Total structure area: 1,354
- Total interior livable area: 1,354 sqft
- Finished area above ground: 1,354
- Finished area below ground: 0
Property
Parking
- Total spaces: 2
- Parking features: Open
- Uncovered spaces: 2
Features
- Levels: Two
- Stories: 2
- Patio & porch: Patio
- Exterior features: Storage
Lot
- Size: 1,742 Square Feet
Details
- Parcel number: 076802776580000 0324856
- Zoning: R-10
- Special conditions: Standard
Construction
Type & style
- Home type: Townhouse
- Architectural style: Traditional
- Property subtype: Townhouse
Materials
- Brick, Vinyl Siding
- Foundation: Slab
- Roof: Shingle
Condition
- New construction: No
- Year built: 2004
Utilities & green energy
- Sewer: Public Sewer
- Water: Public
Community & HOA
Community
- Features: Pool
- Subdivision: Alexander Place
HOA
- Has HOA: Yes
- Amenities included: Maintenance Grounds, Pool
- Services included: Maintenance Grounds
- HOA fee: $165 monthly
- HOA name: Cedar Management
- HOA phone: 877-252-3327
Location
- Region: Raleigh
Financial & listing details
- Price per square foot: $211/sqft
- Tax assessed value: $303,103
- Annual tax amount: $2,775
- Date on market: 9/10/2026
- Listing agreement: Exclusive Right To Sell
- Listing terms: Cash,Conventional,FHA,VA Loan
- Ownership type: Townhouse
Estimated market value
$279,300
$265,000 - $293,000
$1,776/mo
Price history
| Date | Event | Price |
|---|---|---|
| 9/10/2026 | Listed for sale | $286,000+62%$211/sqft |
Source:  Doorify MLS #10191903 Report a problem Doorify MLS #10191903 Report a problem | ||
| 11/1/2017 | Listing removed | $176,500$130/sqft |
Source: Hunter Rowe Real Estate #2149062 Report a problem | ||
| 11/1/2017 | Listed for sale | $176,500+0.3%$130/sqft |
Source: Hunter Rowe Real Estate #2149062 Report a problem | ||
| 10/31/2017 | Sold | $176,000-0.3%$130/sqft |
Source: Public Record Report a problem | ||
| 9/12/2017 | Pending sale | $176,500$130/sqft |
Source: Hunter Rowe Real Estate #2149062 Report a problem | ||
| 9/8/2017 | Price change | $176,500-1.7%$130/sqft |
Source: Hunter Rowe Real Estate #2149062 Report a problem | ||
| 9/1/2017 | Listed for sale | $179,500+19.7%$133/sqft |
Source: Hunter Rowe Real Estate #2149062 Report a problem | ||
| 7/1/2013 | Sold | $150,000-3.2%$111/sqft |
Source: Public Record Report a problem | ||
| 9/1/2011 | Listing removed | $154,900$114/sqft |
Source: Raleigh Home Realty #1775203 Report a problem | ||
| 6/5/2011 | Price change | $154,900-1.3%$114/sqft |
Source: Raleigh Home Realty #1775203 Report a problem | ||
| 5/18/2011 | Price change | $156,900-1.3%$116/sqft |
Source: Raleigh Home Realty #1775203 Report a problem | ||
| 5/1/2011 | Listed for sale | $158,900-4.2%$117/sqft |
Source: Raleigh Home Realty #1775203 Report a problem | ||
| 6/29/2010 | Listing removed | $165,900$123/sqft |
Source: Raleigh Home Realty #1761492 Report a problem | ||
| 4/26/2010 | Listed for sale | $165,900+0.6%$123/sqft |
Source: Raleigh Home Realty #1761492 Report a problem | ||
| 3/12/2010 | Listing removed | $164,900$122/sqft |
Source: Raleigh Home Realty #1679048 Report a problem | ||
| 2/16/2010 | Listed for sale | $164,900$122/sqft |
Source: Raleigh Home Realty #1679048 Report a problem | ||
| 1/5/2010 | Listing removed | $164,900$122/sqft |
Source: Raleigh Home Realty #1679048 Report a problem | ||
| 12/7/2009 | Listed for sale | $164,900$122/sqft |
Source: Raleigh Home Realty #1679048 Report a problem | ||
| 10/9/2009 | Listing removed | $164,900$122/sqft |
Source: Raleigh Home Realty #1679048 Report a problem | ||
| 8/9/2009 | Listed for sale | $164,900-10.9%$122/sqft |
Source: Raleigh Home Realty #1679048 Report a problem | ||
| 4/30/2007 | Sold | $185,000+42.3%$137/sqft |
Source: Public Record Report a problem | ||
| 1/12/2005 | Sold | $130,000$96/sqft |
Source: Public Record Report a problem | ||
Public tax history
| Year | Property taxes | Tax assessment |
|---|---|---|
| 2025 | $2,663 +0.4% | $303,103 |
| 2024 | $2,652 +22.4% | $303,103 +53.9% |
| 2023 | $2,167 +7.6% | $196,949 |
| 2022 | $2,014 +4% | $196,949 |
| 2021 | $1,936 +1.8% | $196,949 |
| 2020 | $1,901 +9.8% | $196,949 +33.3% |
| 2019 | $1,732 | $147,728 |
| 2018 | $1,732 +11.3% | $147,728 |
| 2017 | $1,557 +2.1% | $147,728 |
| 2016 | $1,525 -4.7% | $147,728 -3.2% |
| 2015 | $1,600 +5.4% | $152,626 |
| 2014 | $1,518 | $152,626 |
| 2013 | -- | $152,626 |
| 2012 | -- | $152,626 |
| 2011 | -- | $152,626 |
| 2010 | -- | $152,626 |
| 2009 | -- | $152,626 |
| 2008 | -- | -- |
| 2007 | -- | -- |
| 2006 | -- | -- |
| 2005 | -- | -- |
Find assessor info on the county website
Monthly payment
Est. payment
Payment breakdown
Explore the cost of this home by adjusting the details. Changes won't be saved.Climate risks
Neighborhood: Northwest Raleigh
Nearby schools
Schools provided by the listing agent
- Elementary: Wake - Brier Creek Elementary
- Middle: Wake - Leesville Road Middle
- High: Wake - Leesville Road High
Source: Doorify MLS. This data may not be complete. We recommend contacting the local school district to confirm school assignments for this home.
Similar homes
- $290,0002 bd3 ba1.3k sqft7831 Spungold St, Raleigh, NC 27617For Sale
 MLS ID #10147405, April Stephens. Doorify MLS
 - $289,9003 bd3 ba1.4k sqft36 Sharpstone Ln, Durham, NC 27703For Sale
 MLS ID #10192366, PJ Gentry. Doorify MLS
 - $304,9002 bd3 ba1.3k sqft9904 Cleaver Ct, Raleigh, NC 27617For Sale
 MLS ID #10185825, John Hawkins. Doorify MLS
 - $344,9993 bd3 ba1.5k sqft8255 Martello Ln, Raleigh, NC 27613For Sale
 MLS ID #10192231, Candace Pia. Doorify MLS
 - $339,0003 bd3 ba1.6k sqft8724 Owl Roost Pl, Raleigh, NC 27617For SaleMLS ID #10162279, Elizabeth G Owens. Doorify MLS
- $295,0003 bd3 ba1.5k sqft442 Carthage Ct, Durham, NC 27703For SaleMLS ID #10189035, Emilie Barker. Doorify MLS
- $319,9002 bd3 ba1.4k sqft5508 Cottonrose Ln, Raleigh, NC 27606For SaleMLS ID #10192191, Annette Holt. Doorify MLS
- $375,0003 bd3 ba1.9k sqft9333 Falkwood Rd, Raleigh, NC 27617For SaleMLS ID #10187959, Maureen Anne Wilson. Doorify MLS
- $295,0002 bd3 ba1.5k sqft1304 Hampshire Ct, Raleigh, NC 27612For SaleMLS ID #10184821, Shaylan Good. Doorify MLS
- $362,5003 bd3 ba1.7k sqft9137 Wooden Rd, Raleigh, NC 27617For SaleMLS ID #10182278, Linda Trevor. Doorify MLS
- $344,0003 bd3 ba1.6k sqft8207 Martello Ln, Raleigh, NC 27613For SaleMLS ID #10186129, Patrick Michael Whiteside. Doorify MLS
- $275,0003 bd3 ba1.8k sqft4433 Middletown Dr, Wake Forest, NC 27587For SaleMLS ID #10191732, Ahmed Mustafa. Doorify MLS
- $284,0002 bd3 ba1.1k sqft1618 Brook Fern Way, Raleigh, NC 27609For SaleMLS ID #10187886, Jenny Shu. Doorify MLS
- $284,9002 bd3 ba1.3k sqft164 Cedar Elm Rd, Durham, NC 27713For SaleMLS ID #10189498, Justin Shover. Doorify MLS
- $285,0003 bd3 ba1.5k sqft2920 Casona Way, Raleigh, NC 27616For SaleMLS ID #10184313, Erik Laurence Nicolaysen. Doorify MLS
- $265,0003 bd3 ba1.4k sqft29 Edgebrook Cir, Durham, NC 27703For SaleMLS ID #10183441, Talvia Peterson. Doorify MLS
- $285,0002 bd3 ba1.3k sqft115 Grey Elm Trl, Durham, NC 27713For SaleMLS ID #10185948, Kathryn Bennett McNeill. Doorify MLS
- $375,0003 bd3 ba1.6k sqft11019 Southwalk Ln, Raleigh, NC 27614For SaleMLS ID #10191893, Stacey Horowitz. Doorify MLS
- $275,0003 bd3 ba1.3k sqft5038 Brooke Lauren Ln, Raleigh, NC 27616For SaleMLS ID #10168666, Lois Sylvia Saxby. Doorify MLS
