Skip main navigation
Closed
  • Zillow Home logoZestimate®
    $315,000

    7641 Bluff Point Ln, Denver, NC 28037

    3beds
    1,817sqft
    Townhouse
    Built in 2001
    0.04 Acres Lot
    $315,000 Zestimate®
    $173/sqft
    $2,122 Estimated rent

    Home value

    $315,000

    $299,000 - $331,000

    $2,122/mo

    Zestimate® history
    Loading
    Loading...

    Owner options

    List your home for rent

    $2,122/mo

    Rent Zestimate®

    Find your next renter with Zillow Rental Manager. Plus, with online applications, you can quickly screen prospective tenants – for free.

    Learn more

    $2,122/mo

    Rent Zestimate®

    Refinance and save

    $2,194/mo

    Est. payment

    Refinancing to a lower rate could help reduce your monthly payments and save thousands over the life of the loan.

    See today's rates

    $2,194/mo

    Est. payment

    Explore your selling options

    Work with a Zillow partner agent

    Leverage their expertise and Zillow's premium Showcase listings to get your home seen by more buyers.

    Get started

    List with your own agent

    Get your home in front of millions of buyers by listing it on Zillow.

    Learn how to do it

    Sell it yourself

    Take full control of how buyers see your home on Zillow by listing For Sale by Owner (FSBO).

    List your home

    What's special

    Outdoor poolSidewalk-lined communityEnd-unit townhomeCozy gas fireplaceAbundant natural lightEn-suite walk in showerSpacious kitchen with pantry
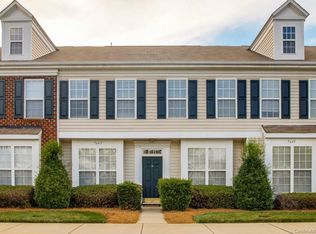
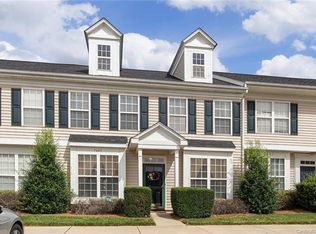
    Beautiful end-unit townhome in Bluffs at Waterside Crossing! This spacious 3-bedroom, 2.5-bath home offers over 1,800 sq ft with an inviting open floorplan, abundant natural light, and plenty of room to make it your own. The main level features a welcoming entry with crown molding and chair railing, a well lit dining area, spacious kitchen with pantry, and comfortable living area complete with a cozy gas fireplace. Upstairs, the primary suite features a tray ceiling, chair railing, crown molding, walk-in closet, and en-suite walk in shower. Two additional bedrooms, a full bath, and convenient upper-level laundry complete the second floor. Enjoy the private patio with partial privacy fencing and additional storage space. Located in a sidewalk-lined community with outdoor pool, street lights, and exterior maintenance included through the HOA, this home offers low-maintenance living with easy access to shopping, dining, Lake Norman, and all that Denver has to offer. A wonderful opportunity to own in a fantastic location!

    Zillow last checked:

    Listing updated:

    Listed by:

    Kalon Foss 517-719-1333,

    EXP Realty LLC Ballantyne

    Bought with:

    Kelley King

    Keller Williams Ballantyne Area

    Source: Canopy MLS as distributed by MLS GRID,MLS#: 4395074MLS Logo

    Facts & features

    Interior

    Bedrooms & bathrooms
    • Bedrooms: 3
    • Bathrooms: 3
    • Full bathrooms: 2
    • 1/2 bathrooms: 1
    Primary bedroom
    • Level: Upper
    Bedroom s
    • Level: Upper
    Bedroom s
    • Level: Upper
    Bathroom half
    • Level: Main
    Bathroom full
    • Level: Upper
    Bathroom full
    • Level: Upper
    Breakfast
    • Level: Main
    Dining room
    • Level: Main
    Family room
    • Level: Main
    Kitchen
    • Level: Main
    Laundry
    • Level: Upper
    Living room
    • Level: Main
    Heating
    • Forced Air, Natural Gas
    Cooling
    • Ceiling Fan(s), Central Air
    Appliances
    • Included: Convection Oven, Dishwasher, Disposal, Electric Range, Exhaust Fan, Microwave, Refrigerator, Self Cleaning Oven
    • Laundry: Electric Dryer Hookup, Laundry Room, Upper Level
    Features
    • Soaking Tub, Open Floorplan, Pantry, Walk-In Closet(s)
    • Flooring: Carpet, Tile, Wood
    • Has basement: No
    • Attic: Pull Down Stairs
    • Fireplace features: Family Room, Gas Log
    Interior area
    • Total structure area: 1,817
    • Total interior livable area: 1,817 sqft
    • Finished area above ground: 1,817
    • Finished area below ground: 0

    Property

    Parking
    • Total spaces: 2
    • Parking features: Parking Space(s)
    • Uncovered spaces: 2
    Features
    • Levels: Two
    • Stories: 2
    • Entry location: Main
    • Patio & porch: Patio
    • Exterior features: Storage
    • Pool features: Community
    • Fencing: Partial,Privacy
    Lot
    • Size: 0.04 Acres
    • Features: End Unit
    Details
    • Parcel number: 76279
    • Zoning: PD-MU
    • Special conditions: Standard

    Construction

    Type & style
    • Home type: Townhouse
    • Architectural style: Traditional
    • Property subtype: Townhouse
    Materials
    • Brick Partial, Vinyl
    • Foundation: Slab
    Condition
    • New construction: No
    • Year built: 2001

    Utilities & green energy

    • Sewer: County Sewer
    • Water: County Water
    • Utilities for property: Cable Available

    Community & HOA

    Community
    • Features: Sidewalks, Street Lights
    • Security: Carbon Monoxide Detector(s), Security System
    • Subdivision: The Bluffs
    HOA
    • Has HOA: Yes
    • HOA fee: $185 monthly
    • HOA name: Sentry Management
    Location
    • Region: Denver

    Financial & listing details

    • Price per square foot: $173/sqft
    • Tax assessed value: $287,573
    • Annual tax amount: $1,877
    • Date on market: 6/18/2026
    • Cumulative days on market: 16 days
    • Listing terms: Cash,Conventional,FHA,VA Loan
    • Road surface type: Asphalt, Paved

    Price history

    DateEventPrice
    8/13/2026Sold$315,000$173/sqft
    Source: Canopy MLS as distributed by MLS GRID #4395074 Report a problem
    7/4/2026Pending sale$315,000$173/sqft
    Source: Canopy MLS as distributed by MLS GRID #4395074 Report a problem
    6/18/2026Listed for sale$315,000$173/sqft
    Source: Canopy MLS as distributed by MLS GRID #4395074 Report a problem

    Public tax history

    YearProperty taxesTax assessment
    2025$1,877 +1.5%$287,573
    2024$1,849 $287,573
    2023$1,849 +38.8%$287,573 +74.5%
    2022$1,333 -0.6%$164,780
    2021$1,341 +7.5%$164,780
    2020$1,248 +1.9%$164,780
    2019$1,225 +15.9%$164,780 +18%
    2018$1,057 -3.2%$139,629
    2017$1,092 +3.7%$139,629
    2016$1,053 -2.8%$139,629
    2015$1,083 -0.8%--
    2014$1,092 $147,106
    2013-- --
    2012-- --
    2011-- --
    2010-- --
    2009-- --
    2008-- $147,106 +21.5%
    2007-- $121,090 +1.5%
    2006-- $119,340
    2005-- $119,340
    2004-- $119,340
    2003-- --
    2002-- $43,993
    Find assessor info on the county website

    Neighborhood: 28037

    Nearby schools

    GreatSchools rating
    Schools provided by the listing agent
    • Elementary: Catawba Springs
    • Middle: East Lincoln
    • High: East Lincoln

    Source: Canopy MLS as distributed by MLS GRID. This data may not be complete. We recommend contacting the local school district to confirm school assignments for this home.

    Get a cash offer in 3 minutes
    Find out how much your home could sell for in as little as 3 minutes with a no-obligation cash offer.
    Estimated market value
    $315,000
    Get a cash offer in 3 minutes
    Find out how much your home could sell for in as little as 3 minutes with a no-obligation cash offer.
    Estimated market value
    $315,000